An extraordinary custom estate where timeless architecture, exceptional craftsmanship, and luxurious living meet. Currently Mediterranean but easily transitioned to a modern aesthetic, this residence features a striking stone and stucco facade. Inside, soaring ceilings and expansive windows flood the home with natural light, highlighting the rich millwork and thoughtful floor plan designed for both grand entertaining and comfortable everyday living. At the heart of the home is a chef’s kitchen that opens to a sun-filled breakfast area and gathering spaces. Elegant formal rooms, a handsome library, and a luxurious primary sanctuary with a boutique-style dressing room offer unparalleled comfort. The full lower level provides flexible space for future fitness, media, or recreation. Outside, a sprawling stone terrace overlooks lush, professionally landscaped grounds and mature trees, creating a private, resort-like retreat.
For sale
$4,200,000
193 Saxon Woods Road, Scarsdale, NY 10583
5beds
5,051sqft
Single Family Residence, Residential
Built in 2010
0.37 Acres Lot
$-- Zestimate®
$832/sqft
$-- HOA
What's special
- 50 days |
- 2,835 |
- 131 |
Zillow last checked:
Listing updated:
Listed by:
Julia B Fee Sothebys Int. Rlty 914-620-8682,
Christina H. Diminno 917-716-5820,
Christine O'Keefe 917-402-8087,
Julia B Fee Sothebys Int. Rlty
Source: OneKey® MLS as distributed by MLS GRID,MLS#: 1011365
Facts & features
Interior
Bedrooms & bathrooms
- Bedrooms: 5
- Bathrooms: 6
- Full bathrooms: 5
- 1/2 bathrooms: 1
Other
- Description: Grand foyer, formal living room, half bath, office/den, gathering room, eat in Kitchen, mud room,laundry room, 2 car garage
- Level: First
Other
- Description: Primary suite, walk in closet, full bath, 3 bedroom, 3 baths
- Level: Second
Other
- Description: Large finished storage, bath, utilities
- Level: Lower
Heating
- Forced Air, Hot Air
Cooling
- Central Air
Appliances
- Included: Convection Oven, Dishwasher, Disposal, Dryer, Exhaust Fan, Gas Oven, Gas Range, Microwave, Refrigerator, Stainless Steel Appliance(s), Washer, Gas Water Heater, Wine Refrigerator
- Laundry: Gas Dryer Hookup, Laundry Room, Washer Hookup
Features
- Bidet, Built-in Features, Ceiling Fan(s), Central Vacuum, Chandelier, Chefs Kitchen, Crown Molding, Double Vanity, Eat-in Kitchen, Entrance Foyer, Formal Dining, Granite Counters, High Ceilings, Kitchen Island, Low Flow Plumbing Fixtures, Open Floorplan, Open Kitchen, Primary Bathroom, Recessed Lighting, Storage, Walk-In Closet(s)
- Flooring: Hardwood, Tile
- Windows: Blinds, Double Pane Windows, Oversized Windows, Screens
- Basement: Full,Storage Space,Walk-Out Access
- Attic: Pull Stairs
- Number of fireplaces: 1
- Fireplace features: Family Room
Interior area
- Total structure area: 7,302
- Total interior livable area: 5,051 sqft
Property
Parking
- Total spaces: 2
- Parking features: Driveway, Garage, Garage Door Opener
- Garage spaces: 2
- Has uncovered spaces: Yes
Features
- Levels: Three Or More
- Patio & porch: Patio
- Fencing: Back Yard,Fenced
Lot
- Size: 0.37 Acres
Details
- Parcel number: 500101900200090000091B
- Special conditions: None
Construction
Type & style
- Home type: SingleFamily
- Architectural style: Mediterranean
- Property subtype: Single Family Residence, Residential
Materials
- Block, Brick, Frame
- Foundation: Block
Condition
- Actual
- Year built: 2010
- Major remodel year: 2010
Utilities & green energy
- Sewer: Public Sewer
- Water: Public
- Utilities for property: Cable Available, Electricity Connected, Natural Gas Connected, Phone Connected, Sewer Connected, Trash Collection Public, Water Connected
Community & HOA
Community
- Security: Building Security, Fire Sprinkler System, Security System, Smoke Detector(s), Video Cameras
HOA
- Has HOA: No
Location
- Region: Scarsdale
Financial & listing details
- Price per square foot: $832/sqft
- Tax assessed value: $3,398,595
- Annual tax amount: $63,568
- Date on market: 7/8/2026
- Cumulative days on market: 44 days
- Listing agreement: Exclusive Right To Sell
- Electric utility on property: Yes
Estimated market value
Not available
Estimated sales range
Not available
Not available
Price history
| Date | Event | Price |
|---|---|---|
| 7/8/2026 | Listed for sale | $4,200,000+41900%$832/sqft |
Source:  OneKey® MLS as distributed by MLS GRID #1011365 Report a problem OneKey® MLS as distributed by MLS GRID #1011365 Report a problem | ||
| 7/16/2025 | Listing removed | $12,500$2/sqft |
Source: Zillow Rentals Report a problem | ||
| 7/9/2025 | Listed for rent | $12,500$2/sqft |
Source: Zillow Rentals Report a problem | ||
| 9/26/2023 | Listing removed | -- |
Source: Zillow Rentals Report a problem | ||
| 8/14/2023 | Listed for rent | $12,500-21.9%$2/sqft |
Source: Zillow Rentals Report a problem | ||
| 6/9/2022 | Listing removed | -- |
Source:  Houlihan Lawrence Inc Report a problem Houlihan Lawrence Inc Report a problem | ||
| 5/17/2022 | Listed for rent | $16,000+45.5%$3/sqft |
Source: Houlihan Lawrence Inc #H6185926 Report a problem | ||
| 2/16/2017 | Sold | $10,000$2/sqft |
Source: Agent Provided Report a problem | ||
| 1/31/2017 | Listing removed | $11,000+10%$2/sqft |
Source: Houlihan Lawrence #4645551 Report a problem | ||
| 10/11/2013 | Listing removed | $10,000$2/sqft |
Source: Houlihan Lawrence #3318046 Report a problem | ||
| 9/28/2013 | Listed for rent | $10,000-20%$2/sqft |
Source: Houlihan Lawrence #3318046 Report a problem | ||
| 9/2/2013 | Listing removed | $10,000$2/sqft |
Source: Houlihan Lawrence #3318046 Report a problem | ||
| 8/30/2013 | Listed for sale | $10,000$2/sqft |
Source: Houlihan Lawrence #3318046 Report a problem | ||
| 8/26/2013 | Listing removed | $12,500$2/sqft |
Source: Houlihan Lawrence #3318046 Report a problem | ||
| 8/18/2013 | Price change | $12,500-3.8%$2/sqft |
Source: Houlihan Lawrence #3318046 Report a problem | ||
| 7/11/2013 | Price change | $13,000-3.7%$3/sqft |
Source: Houlihan Lawrence #3318046 Report a problem | ||
| 6/6/2013 | Listed for rent | $13,500+12.5%$3/sqft |
Source: Houlihan Lawrence #3318046 Report a problem | ||
| 4/15/2012 | Listing removed | $12,000$2/sqft |
Source: Houlihan Lawrence #3208881 Report a problem | ||
| 3/24/2012 | Listed for rent | $12,000$2/sqft |
Source: Houlihan Lawrence #3208881 Report a problem | ||
Public tax history
| Year | Property taxes | Tax assessment |
|---|---|---|
| 2025 | -- | $2,274,000 |
| 2024 | -- | $2,274,000 |
| 2023 | -- | $2,274,000 |
| 2022 | -- | $2,274,000 |
| 2021 | -- | $2,274,000 |
| 2020 | -- | $2,274,000 -10.8% |
| 2019 | -- | $2,550,000 |
| 2018 | -- | $2,550,000 |
| 2017 | -- | $2,550,000 |
| 2016 | -- | $2,550,000 -3.3% |
| 2015 | -- | $2,636,000 |
| 2014 | -- | $2,636,000 +6274.8% |
| 2013 | -- | $41,350 |
| 2012 | -- | $41,350 |
| 2011 | -- | $41,350 -9.6% |
| 2010 | -- | $45,750 +31.7% |
| 2009 | -- | $34,750 +46.6% |
| 2008 | -- | $23,700 +415.2% |
| 2007 | -- | $4,600 |
Find assessor info on the county website
Monthly payment
Climate risks
Neighborhood: Secor Gardens
Nearby schools
GreatSchools rating
- 10/10Quaker Ridge SchoolGrades: K-5Distance: 1.9 mi
- 8/10Scarsdale Middle SchoolGrades: 6-8Distance: 1.1 mi
- NAScarsdale Senior High SchoolGrades: 9-12Distance: 2 mi
Schools provided by the listing agent
- Elementary: Quaker Ridge
- Middle: Scarsdale Middle School
- High: Scarsdale Senior High School
Source: OneKey® MLS as distributed by MLS GRID. This data may not be complete. We recommend contacting the local school district to confirm school assignments for this home.
- $3,642,5005 bd6 ba5.4k sqft191 Saxon Woods Rd, Scarsdale, NY 10583Off Market
- $1,790,3004 bd3 ba2.5k sqft52 Black Birch Ln, Scarsdale, NY 10583Off Market
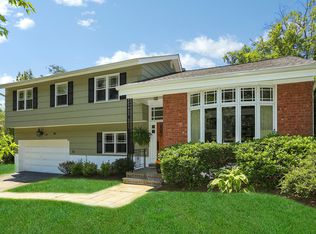
- $1,725,0005 bd3 ba3.4k sqft18 Magnolia Rd, Scarsdale, NY 10583Off Market
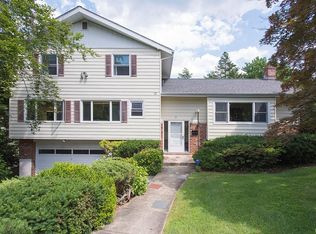
- $1,743,7005 bd2 ba2.7k sqft16 Magnolia Rd, Scarsdale, NY 10583Off Market
- $3,552,5004 bd7 ba5.3k sqft185 Saxon Woods Rd, Scarsdale, NY 10583Off Market
- $1,354,0005 bd3 ba2.3k sqft51 Black Birch Ln, Scarsdale, NY 10583Off Market
- $1,378,4003 bd3 ba1.8k sqft47 Black Birch Ln, Scarsdale, NY 10583Off Market
- $1,820,0003 bd4 ba2.4k sqft14 Magnolia Rd, Scarsdale, NY 10583Off Market
A local agent can set up tours, give advice and negotiate with sellers.
Similar homes
- $2,495,0004 bd4 ba5.5k sqft46 Sprain Valley Road, Scarsdale, NY 10583For Sale

 MLS ID #1035773, Kathleen E. Usherwood, Listing by: Compass Greater NY, LLC. OneKey® MLS as distributed by MLS GRID
 - $3,499,0005 bd6 ba3.8k sqft90 Greenhaven Road, Rye, NY 10580For Sale
 MLS ID #1036005, Imma Carletto, Listing by: Serhant LLC. OneKey® MLS as distributed by MLS GRID
 - $2,200,0005 bd5 ba5.9k sqft12 Hearthstone Circle, Scarsdale, NY 10583For Sale
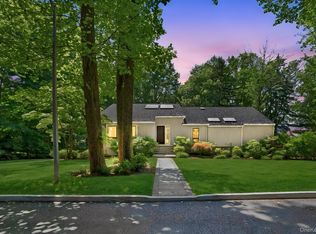 MLS ID #1011199, Tianying Xu, Listing by: Houlihan Lawrence Inc.. OneKey® MLS as distributed by MLS GRID
 - $3,250,0005 bd6 ba6.9k sqft20 Stonewall Circle, West Harrison, NY 10604For Sale
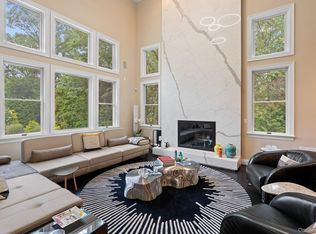 MLS ID #904836, Haakim Byrd, Listing by: HomeSmart Homes & Estates. OneKey® MLS as distributed by MLS GRID
 - $4,195,0005 bd5 ba6k sqft1716 Shippan Avenue, Stamford, CT 06902For Sale
 MLS ID #24189368, Amanda Spatola, Houlihan Lawrence. Smart MLS
 - $2,549,0005 bd4 ba4.2k sqft1 Rock Hill Lane, Scarsdale, NY 10583For SaleMLS ID #999117, Cindy Waxman, Listing by: Compass Greater NY, LLC. OneKey® MLS as distributed by MLS GRID
- $3,250,0004 bd7 ba6.2k sqft13 Lia Fail Way, Cos Cob, CT 06807For Sale
 MLS ID #125574, Rachel Overton, BHHS New England Properties. Greenwich MLS, Inc.
 - $3,880,0005 bd5 ba5k sqft60 Wensley Drive, Great Neck, NY 11020For SaleMLS ID #1038087, Yuan Wang, Listing by: Block & Lot Services Inc. OneKey® MLS as distributed by MLS GRID
- $4,425,0004 bd6 ba5k sqft108 Perkins Rd, Greenwich, CT 06830For SaleMLS ID #125507, Kristen Forlini, Compass Connecticut, LLC. Greenwich MLS, Inc.
- $3,895,0003 bd4 ba3.2k sqft46 Stonehedge Dr S, Greenwich, CT 06831For SaleMLS ID #125576, Denise Rosato, Coldwell Banker Realty. Greenwich MLS, Inc.
- $3,250,0004 bd4 ba5.2k sqft2 Choctaw Ln, Greenwich, CT 06831For SaleMLS ID #125615, Ryan Ciambriello, Houlihan Lawrence. Greenwich MLS, Inc.
- $2,158,0004 bd4 ba4.1k sqft16 Eagle Court, White Plains, NY 10605For SaleMLS ID #1026246, John J. Buoninfante, Listing by: Real Broker NY LLC. OneKey® MLS as distributed by MLS GRID
- $4,295,0005 bd6 ba6.6k sqft3 Rock Hill Lane, Brookville, NY 11545For SaleMLS ID #1028751, Maria Babaev CBR CIPS E-PRO SFR GR, Listing by: Douglas Elliman Real Estate. OneKey® MLS as distributed by MLS GRID
- $4,125,0006 bd5 ba5.2k sqft25 Montrose Court, Roslyn Harbor, NY 11576For SaleMLS ID #995401, Tara M. Fox CBR, Listing by: Daniel Gale Sothebys Intl Rlty. OneKey® MLS as distributed by MLS GRID
- $3,695,0004 bd4 ba3.4k sqft129 Washington Spring Road, Palisades, NY 10964For SaleMLS ID #1014257, Richard W Ellis, Listing by: Ellis Sotheby's Intl Realty. OneKey® MLS as distributed by MLS GRID
- $3,795,0006 bd6 ba5.9k sqft23 Overbrook Lane, Upper Brookville, NY 11545For SaleMLS ID #996646, Jagmeet S. Bedi, Listing by: Compass Greater NY LLC. OneKey® MLS as distributed by MLS GRID
- $3,799,0005 bd5 ba3.8k sqft15 Dogwood Hill, Brookville, NY 11545For SaleMLS ID #1027379, Damian Ross SFR CBR, Listing by: Daniel Gale Sothebys Intl Rlty. OneKey® MLS as distributed by MLS GRID
- $3,995,0005 bd6 ba7k sqft192 Burtis Lane, Muttontown, NY 11791For SaleMLS ID #1018900, Brian T. Fagen, Listing by: Compass Greater NY LLC. OneKey® MLS as distributed by MLS GRID
- $3,500,0005 bd5 ba4.5k sqft61 Linden Lane, Upper Brookville, NY 11545For SaleMLS ID #1018330, Kathryn Maxwell Pournaras CBR SFR, Listing by: Daniel Gale Sothebys Intl Rlty. OneKey® MLS as distributed by MLS GRID
- $4,980,0006 bd7 ba5.4k sqft1 Pembroke Drive, Glen Cove, NY 11542For SaleMLS ID #990120, Patrick J. Hall CBR PSA, Listing by: Branch Real Estate Group. OneKey® MLS as distributed by MLS GRID
