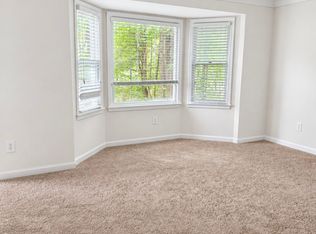
The "Willow" Floor Plan is a 1679 sq. ft. 3 Bedroom/2.5 Bathroom Townhouse. This floor plan features a spacious kitchen and dining area with a door opening to a large private outdoor space. The balcony overlooks a beautifully wooded area. Downstairs is a one half bath with washer and dryer hook-ups. The large living room features a beautiful bay window that creates the perfect amount of natural light to brighten your living area. A coat closet by the front entrance provides extra storage. The upstairs features a full hall bathroom with a shower and tub. Two upstairs bedrooms measure 12 x 14 and include closets with sliding doors. The master bedroom measures 14 x 11 and features a spacious walk-in closet with a private master bathroom. This unit is completely renovated with new hardwood flooring, freshly painted walls, stainless steel appliances, granite countertops in kitchen and all baths, new light fixtures in all rooms, and a wood burning fireplace in living room. Tenant is responsible for all utilities (Water, Power, Gas, and Internet) Security deposit of $1650.00 is due at lease signing date. There is a community dumpster and recycling bin on property for our residents. We do not do a pet deposit but we do a monthly pet fee of $20.00 per month per dog, no cats allowed. Residents are not to park on the grass, there is a $50.00 fee per incident. Only outdoor patio furniture is allowed outside of your unit, you are allowed to have a grill at the back of your unit. Rent is due from the 1st-3rd of every month, we have a grace period until 9 am on the 4th of every month. After 9 am on the 4th, rent is late. We charge 15% of your rent in late fees.
This property is not currently displayed as for sale or rent on Zillow. This may be different from what's on other websites or public sources.