PNW dream property with gorgeous multi-generational mountain view log home on 5 AC located in Sequim's "blue hole." Recently remodeled log home combines modern luxury & quality with unmatched natural beauty. Two brand new kitchens highlight the exquisite remake of this classic PNW home. Main level boasts breathtaking view of your own pasture, forest & the Olympic Mountains. Large living room area w/ vaulted ceilings, gorgeous logs & woodwork opens to a lovely deck made of Brazilian Ipe wood. Kitchen w/large quartz island, ceramic sink, slate-like porcelain floor & new S/S appliances. New woodstove w/ river rock surround adds to the beauty and warmth. The primary suite features a large sitting area which opens to a private covered deck. The primary bath is an absolute dream with porcelain tile floors & shower, cast iron claw foot tub & gorgeous counters. Office & laundry on main level. Upstairs has loft area, 2 BRs & full bath. Lower level is a newly-remodeled, fully-equipped MIL apartment w mountain view. Quartz kitchen counters & bright tile backsplash w/ all new appliances & custom cabinets, 2 BRs, a large game room & plenty of storage. Attached 2 car garage & 1522 SF RV garage. Brilliantly constructed chicken coop w/ fenced & covered free range area. Napolean BBQ, sauna & gym equipment all negotiable. One of the best locations in Sequim just minutes from town, yet at the end of a private road, mountain views and ample southern exposure. This is a truly special property.
Pending inspection
Listed by: RE/MAX Prime • E Michael McAleer
Price cut: $100K (8/5)
$1,300,000
193 Snowberry Lane, Sequim, WA 98382
3beds
5,730sqft
Single Family Residence
Built in 1983
4.9 Acres Lot
$1,249,000 Zestimate®
$227/sqft
$-- HOA
What's special
Mountain viewsGym equipmentLaundry on main levelLarge game roomPlenty of storageAmple southern exposureGorgeous counters
- 143 days
- 918
- 41
Zillow last checked:
Listing updated:
Listed by:
E Michael McAleer,
RE/MAX Prime
Source: NWMLS as distributed by MLS GRID,MLS#: 2504836
Facts & features
Interior
Bedrooms & bathrooms
- Bedrooms: 3
- Bathrooms: 4
- Full bathrooms: 3
- 1/2 bathrooms: 1
- Main level bathrooms: 2
- Main level bedrooms: 1
Primary bedroom
- Level: Main
Bedroom
- Level: Second
Bedroom
- Level: Lower
Bathroom full
- Level: Second
Bathroom full
- Level: Lower
Other
- Level: Main
Den office
- Level: Main
Dining room
- Level: Main
Entry hall
- Level: Main
Family room
- Level: Lower
Great room
- Level: Main
Kitchen with eating space
- Level: Main
Kitchen with eating space
- Level: Lower
Utility room
- Level: Main
Heating
- Fireplace, Heat Pump, Electric, Wood
Cooling
- Heat Pump
Appliances
- Included: Dishwasher, Dryer, Microwave, Refrigerator, Stove(s)/Range(s), Washer, Dishwasher(s), Dryer(s), Microwave(s), Refrigerator(s), Washer(s)
Features
- Bath Off Primary, Dining Room, Pantry
- Flooring: Hardwood, Vinyl, Carpet
- Basement: Daylight,Finished
- Number of fireplaces: 2
- Fireplace features: Wood Burning, Lower Level: 1, Main Level: 1, Fireplace
Interior area
- Total structure area: 5,730
- Total interior livable area: 5,730 sqft
Property
Parking
- Total spaces: 3
- Parking features: Detached Carport, Driveway, Attached Garage, Detached Garage, RV Parking
- Has attached garage: Yes
- Has carport: Yes
- Covered spaces: 3
Features
- Levels: Two
- Stories: 2
- Entry location: Main
- Patio & porch: Second Kitchen, Second Primary Bedroom, Bath Off Primary, Dining Room, Fireplace, Pantry, Vaulted Ceiling(s), Walk-In Closet(s)
- Has view: Yes
- View description: Mountain(s)
Lot
- Size: 4.9 Acres
- Features: Deck, Outbuildings, Patio, RV Parking, Shop
- Topography: Sloped
- Residential vegetation: Pasture
Details
- Parcel number: 043001419045
- Zoning description: Jurisdiction: County
- Special conditions: Standard
Construction
Type & style
- Home type: SingleFamily
- Architectural style: See Remarks,2 Stories w/Bsmnt
- Property subtype: Single Family Residence
Materials
- Cement Planked, Cement Plank
- Roof: Composition
Condition
- Very Good
- Year built: 1983
- Major remodel year: 2021
Utilities & green energy
- Electric: Company: PUD
- Sewer: Septic Tank, Company: Septic
- Water: Individual Well, Company: Well
Community & HOA
Community
- Subdivision: Dungeness
Location
- Region: Sequim
Financial & listing details
- Price per square foot: $227/sqft
- Tax assessed value: $1,365,564
- Annual tax amount: $11,845
- Date on market: 4/9/2026
- Cumulative days on market: 144 days
- Listing terms: Conventional,VA Loan
- Inclusions: Dishwasher(s), Dryer(s), Microwave(s), Refrigerator(s), Stove(s)/Range(s), Washer(s)
Estimated market value
$1,249,000
$1.19M - $1.31M
$4,085/mo
Price history
| Date | Event | Price |
|---|---|---|
| 8/10/2026 | Pending sale | $1,300,000$227/sqft |
Source: Olympic Listing Service #400394 Report a problem | ||
| 8/5/2026 | Price change | $1,300,000-7.1%$227/sqft |
Source: Olympic Listing Service #400394 Report a problem | ||
| 4/9/2026 | Listed for sale | $1,400,000+75.2%$244/sqft |
Source: Olympic Listing Service #400394 Report a problem | ||
| 7/1/2020 | Sold | $799,000+9.6%$139/sqft |
Source:  Olympic Listing Service #330712 Report a problem Olympic Listing Service #330712 Report a problem | ||
| 5/16/2020 | Pending sale | $729,000$127/sqft |
Source: Professional Real Estate #330712 Report a problem | ||
| 9/7/2019 | Price change | $729,000-14.1%$127/sqft |
Source: Professional Real Estate #330712 Report a problem | ||
| 8/27/2019 | Price change | $849,000-5.6%$148/sqft |
Source: Professional Real Estate #330712 Report a problem | ||
| 5/6/2019 | Listed for sale | $899,000$157/sqft |
Source: Professional Real Estate #330712 Report a problem | ||
Public tax history
| Year | Property taxes | Tax assessment |
|---|---|---|
| 2025 | $11,892 +15.4% | $1,365,564 +4.8% |
| 2024 | $10,302 +5.8% | $1,302,971 -0.8% |
| 2023 | $9,734 +2.5% | $1,312,946 +6.4% |
| 2022 | $9,500 +10.2% | $1,234,189 +30.5% |
| 2021 | $8,623 +9.8% | $945,864 +11.1% |
| 2020 | $7,857 | $851,596 +19.6% |
| 2019 | -- | $712,072 +4.4% |
| 2018 | $6,790 | $681,925 +18.8% |
| 2017 | -- | $574,238 -0.4% |
| 2016 | $4,962 | $576,348 +8.2% |
| 2015 | $4,962 | $532,679 +8.7% |
| 2013 | $4,962 | $490,085 -1.8% |
| 2012 | $4,962 | $499,150 |
| 2010 | -- | -- |
Find assessor info on the county website
Monthly payment
Est. payment
Payment breakdown
Explore the cost of this home by adjusting the details. Changes won't be saved.Climate risks
Neighborhood: 98382
Nearby schools
Schools provided by the listing agent
- Middle: Sequim Mid
- High: Sequim Snr High
Source: NWMLS as distributed by MLS GRID. This data may not be complete. We recommend contacting the local school district to confirm school assignments for this home.

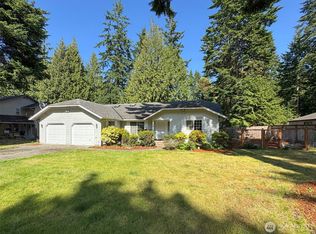
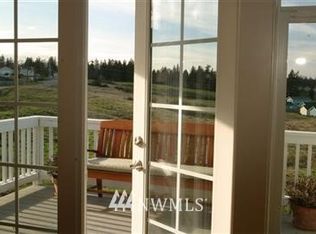
Similar homes
- $1,375,0004 bd4 ba4k sqft573 Antler Ridge Road, Sequim, WA 98382Active
 MLS ID #2546677, Beverly Smith. NWMLS as distributed by MLS GRID
 - $1,075,9004 bd3 ba2.9k sqft192 Rondale Drive, Sequim, WA 98382Active
 MLS ID #2558184, Donna Cryder. NWMLS as distributed by MLS GRID
 - $1,285,0004 bd5 ba3.7k sqft413 Mount Place, Sequim, WA 98382Active
 MLS ID #2518027, E Michael McAleer. NWMLS as distributed by MLS GRID
 - $889,9753 bd4 ba2.9k sqft231 Madrona Terrace, Sequim, WA 98382Active
 MLS ID #2531376, Jeanett M. Heaward. NWMLS as distributed by MLS GRID
