Welcome to 193 Southwark Ct. & easy living in the heart of Village Shires! This rarely offered 2-bedroom, 2-bath first-floor condo offers 1,215 square feet of space with its own private patio surrounded by lush greenery. The open-concept living and dining areas feature luxury vinyl flooring and warm tones, perfect for relaxing or entertaining. The bright kitchen offers ample cabinet space and a pass-through design ideal for entertaining. The primary suite features generous closets and tranquil backyard views, while the second bedroom and full bath offer flexibility for guests or a home office. A full laundry room and ample storage complete the space. Enjoy the best of condo living with low-maintenance and resort-style amenities—including pools, tennis and basketball courts, and multiple playgrounds—all within the award-winning Council Rock South School District. Just a short walk to Village Shires Shopping Center where you’ll find local favorites like Aldo’s, El Barrio, a deli, Dunkin’, pharmacy, salon, and more. Whether it’s a date night or daily convenience, you’ll love having everything at your doorstep. Easy access to major corridors makes commuting to Philadelphia, NYC, or the Princeton area a breeze. Welocme to 193 Souhthwark Ct. Maybe you are home already...
Sold for $315,000
$315,000
193 Southwark Ct, Holland, PA 18966
2beds
1,215sqft
Condominium
Built in 1981
-- sqft lot
$330,100 Zestimate®
$259/sqft
$2,157 Estimated rent
Home value
$330,100
$307,000 - $357,000
$2,157/mo
Zestimate® history
Owner options
List your home for rent
$2,157/mo
Rent Zestimate®
Find your next renter with Zillow Rental Manager. Plus, with online applications, you can quickly screen prospective tenants – for free.
$2,157/mo
Rent Zestimate®
Refinance and save
$2,169/mo
Est. payment
Refinancing to a lower rate could help reduce your monthly payments and save thousands over the life of the loan.
$2,169/mo
Est. payment
Explore your selling options
Work with a Zillow partner agent
Leverage their expertise and Zillow's premium Showcase listings to get your home seen by more buyers.
Get startedList with your own agent
Get your home in front of millions of buyers by listing it on Zillow.
Learn how to do itSell it yourself
Take full control of how buyers see your home on Zillow by listing For Sale by Owner (FSBO).
List your homeWhat's special
Private patioTranquil backyard viewsFull laundry roomLush greeneryPass-through designBright kitchenGenerous closets
Zillow last checked:
Listing updated:
Listed by:
Dale Cosack 215-499-7682,
BHHS Fox & Roach -Yardley/Newtown,
Co-Listing Team: The Cosack Team, Co-Listing Agent: Kim J Cosack 215-860-4241,
BHHS Fox & Roach -Yardley/Newtown
Bought with:
Dale Cosack, RS295531
BHHS Fox & Roach -Yardley/Newtown
Source: Bright MLS,MLS#: PABU2098338
Facts & features
Interior
Bedrooms & bathrooms
- Bedrooms: 2
- Bathrooms: 2
- Full bathrooms: 2
- Main level bathrooms: 2
- Main level bedrooms: 2
Rooms
- Room types: Living Room, Dining Room, Primary Bedroom, Bedroom 2, Kitchen
Primary bedroom
- Level: Main
- Area: 165 Square Feet
- Dimensions: 15 X 11
Primary bedroom
- Level: Unspecified
Bedroom 2
- Level: Main
- Area: 0 Square Feet
- Dimensions: 0 X 0
Dining room
- Level: Main
- Area: 121 Square Feet
- Dimensions: 11 X 11
Kitchen
- Features: Kitchen - Electric Cooking
- Level: Main
- Area: 81 Square Feet
- Dimensions: 9 X 9
Living room
- Level: Main
- Area: 272 Square Feet
- Dimensions: 17 X 16
Heating
- Heat Pump, Forced Air, Electric
Cooling
- Central Air, Electric
Appliances
- Included: Built-In Range, Dishwasher, Electric Water Heater
- Laundry: Main Level, In Unit
Features
- Flooring: Tile/Brick, Carpet
- Has basement: No
- Has fireplace: No
Interior area
- Total structure area: 1,215
- Total interior livable area: 1,215 sqft
- Finished area above ground: 1,215
- Finished area below ground: 0
Property
Parking
- Parking features: None
Accessibility
- Accessibility features: None
Features
- Levels: One
- Stories: 1
- Patio & porch: Patio
- Exterior features: Sidewalks
- Pool features: Community
Details
- Additional structures: Above Grade, Below Grade
- Parcel number: 31082001097
- Zoning: R3
- Special conditions: Standard
Construction
Type & style
- Home type: Condo
- Architectural style: Traditional
- Property subtype: Condominium
- Attached to another structure: Yes
Materials
- Masonry
- Roof: Shingle
Condition
- Good
- New construction: No
- Year built: 1981
Utilities & green energy
- Electric: Circuit Breakers
- Sewer: Public Sewer
- Water: Public
Community & HOA
Community
- Condo and coop fee: $211 monthly
- Subdivision: Village Shires
HOA
- Has HOA: Yes
- Amenities included: Pool, Tennis Court(s), Clubhouse
- Services included: Pool(s), Common Area Maintenance, Maintenance Structure, Maintenance Grounds, Snow Removal, Parking Fee
- HOA fee: $144 quarterly
Location
- Region: Holland
- Municipality: NORTHAMPTON TWP
Financial & listing details
- Price per square foot: $259/sqft
- Tax assessed value: $17,160
- Annual tax amount: $3,444
- Date on market: 6/26/2025
- Listing agreement: Exclusive Right To Sell
- Listing terms: Conventional,Cash
- Ownership: Condominium
Price history
| Date | Event | Price |
|---|---|---|
| 7/30/2025 | Sold | $315,000$259/sqft |
Source:  Bright MLS #PABU2098338 Report a problem Bright MLS #PABU2098338 Report a problem | ||
| 6/28/2025 | Pending sale | $315,000$259/sqft |
Source: Bright MLS #PABU2098338 Report a problem | ||
| 6/26/2025 | Listed for sale | $315,000+48.6%$259/sqft |
Source: Bright MLS #PABU2098338 Report a problem | ||
| 3/18/2011 | Listing removed | $212,000$174/sqft |
Source: Real Living #5706290 Report a problem | ||
| 9/9/2010 | Price change | $212,000-2.3%$174/sqft |
Source: Ramagli GMAC Real Estate #5706290 Report a problem | ||
| 5/8/2010 | Listed for sale | $216,900+11.2%$179/sqft |
Source: Ramagli GMAC Real Estate #5706290 Report a problem | ||
| 5/10/2005 | Sold | $195,000+93.1%$160/sqft |
Source: Public Record Report a problem | ||
| 12/11/2001 | Sold | $101,000+32.5%$83/sqft |
Source: Public Record Report a problem | ||
| 11/2/1995 | Sold | $76,250$63/sqft |
Source: Public Record Report a problem | ||
Public tax history
| Year | Property taxes | Tax assessment |
|---|---|---|
| 2025 | $3,444 +2.3% | $17,160 |
| 2024 | $3,367 +8.1% | $17,160 |
| 2023 | $3,115 +0.9% | $17,160 |
| 2022 | $3,087 +3.3% | $17,160 |
| 2021 | $2,989 +2.3% | $17,160 |
| 2020 | $2,922 +6.4% | $17,160 |
| 2018 | $2,747 +4% | $17,160 |
| 2017 | $2,641 +30.7% | $17,160 |
| 2016 | $2,021 | $17,160 |
| 2015 | -- | $17,160 |
| 2014 | -- | $17,160 |
| 2013 | -- | $17,160 |
| 2012 | -- | $17,160 |
| 2011 | -- | $17,160 |
| 2010 | -- | $17,160 |
| 2009 | -- | $17,160 |
| 2008 | -- | $17,160 |
| 2007 | -- | $17,160 |
| 2006 | -- | $17,160 |
| 2005 | -- | $17,160 +300% |
| 2004 | -- | $4,290 |
| 2003 | -- | $4,290 |
| 2002 | -- | $4,290 |
| 2000 | -- | $4,290 |
Find assessor info on the county website
Neighborhood: 18966
Nearby homes
- $292,6001 bd1 ba1k sqft195 Southwark Ct, Holland, PA 18966Off Market
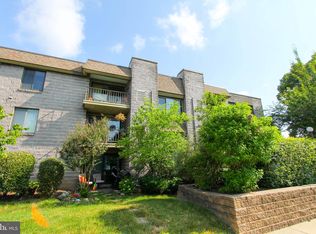
- $352,6002 bd2 ba1.2k sqft197 Southwark Ct, Holland, PA 18966Off Market
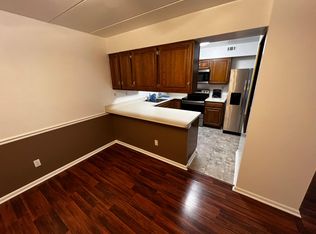
- $294,0001 bd1 ba1k sqft199 Southwark Ct, Holland, PA 18966Off Market
- $298,8001 bd1 ba1k sqft187 Southwark Ct, Holland, PA 18966Off Market
- $328,2002 bd1 ba1.2k sqft201 Southwark Ct, Holland, PA 18966Off Market
- $296,2001 bd1 ba1k sqft181 Southwark Ct, Holland, PA 18966Off Market
- $285,2001 bd1 ba1k sqft203 Southwark Ct, Holland, PA 18966Off Market
- $337,9002 bd2 ba1.2k sqft189 Southwark Ct, Holland, PA 18966Off Market
Nearby schools
GreatSchools rating
- 8/10Hillcrest El SchoolGrades: K-6Distance: 1.3 mi
- 7/10Holland Middle SchoolGrades: 7-8Distance: 1.3 mi
- 10/10Council Rock High School SouthGrades: 9-12Distance: 1.5 mi
Schools provided by the listing agent
- District: Council Rock
Source: Bright MLS. This data may not be complete. We recommend contacting the local school district to confirm school assignments for this home.
Get a cash offer in 3 minutes
Find out how much your home could sell for in as little as 3 minutes with a no-obligation cash offer.
Estimated market value
$330,100
Get a cash offer in 3 minutes
Find out how much your home could sell for in as little as 3 minutes with a no-obligation cash offer.
Estimated market value
$330,100
- Pennsylvania
- Bucks County
- Southampton
- 18966
- 193 Southwark Ct
Nearby cities
Nearby neighborhoods
Nearby zip codes
Other Southampton Topics
