Skip main navigation
Sold for $655,000
Street View
  • $655,000

    193 Spencer Ter SE, Leesburg, VA 20175

    3beds
    2,556sqft
    Townhouse
    Built in 2003
    3,485 Square Feet Lot
    $718,000 Zestimate®
    $256/sqft
    $3,673 Estimated rent

    Home value

    $718,000

    $682,000 - $754,000

    $3,673/mo

    Zestimate® history
    Loading
    Loading...

    Owner options

    List your home for rent

    $3,673/mo

    Rent Zestimate®

    Find your next renter with Zillow Rental Manager. Plus, with online applications, you can quickly screen prospective tenants – for free.

    Learn more

    $3,673/mo

    Rent Zestimate®

    Refinance and save

    $4,063/mo

    Est. payment

    Refinancing to a lower rate could help reduce your monthly payments and save thousands over the life of the loan.

    See today's rates

    $4,063/mo

    Est. payment

    Explore your selling options

    Work with a Zillow partner agent

    Leverage their expertise and Zillow's premium Showcase listings to get your home seen by more buyers.

    Get started

    List with your own agent

    Get your home in front of millions of buyers by listing it on Zillow.

    Learn how to do it

    Sell it yourself

    Take full control of how buyers see your home on Zillow by listing For Sale by Owner (FSBO).

    List your home

    What's special

    Modern light fixturesSleek countertopsFresh paintNew paintNew carpetAmple storageGourmet kitchen
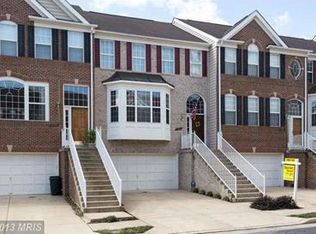
    SELLER OFFERING FREE HOME WARRANTY! BACK ON THE MARKET DUE TO NO FAULT OF SELLER! Welcome to your dream home! This beautiful large end unit townhouse, located in the highly sought-after Kincaid Forest neighborhood, offers the perfect blend of comfort and style. With 3 bedrooms and 2 full baths and 2 half baths spread across over 2,500 square feet of living space, this residence is designed to meet all your needs and more. Step inside to be greeted by the elegance of hardwood floors that stretch throughout the main level, adding a touch of sophistication to the entire home. This townhouse has been meticulously updated with new carpet, modern light fixtures, and fresh paint, creating a bright and inviting atmosphere. Enjoy the outdoors to the fullest with a new deck, perfect for hosting barbecues and gatherings. The addition of a new stone patio provides a cozy spot for relaxation amidst nature's beauty. The heart of the home boasts a gourmet kitchen featuring top-of-the-line appliances, sleek countertops, and ample storage, catering to the culinary enthusiast's every need. Besides the generous living space, the garage offers additional storage space, providing a clutter-free living environment. Experience the ease of daily living with a washer and dryer conveniently located on the main level, ensuring laundry chores are a breeze. Kincaid Forest is renowned for its proximity to a variety of amenities, making it an ideal place to call home. A plethora of dining and shopping options nearby. Community parks and playgrounds for outdoor enjoyment. Easy access to major transportation routes for convenient commuting. Don't miss this incredible opportunity to own a spacious, beautifully updated townhouse in the highly desirable Kincaid Forest neighborhood. Embrace a lifestyle of comfort and convenience, and make this extraordinary property your forever home. Schedule a viewing today and discover the charm and elegance this townhouse has to offer! UPDATES: new carpet, new paint, new deck and patio, guts of the HVAC replaced 4 years ago.

    Zillow last checked:

    Listing updated:

    Listed by:

    Kathrin Donovan 703-955-1823,

    Keller Williams Realty

    Bought with:

    Christie Clark, 220302077

    Coldwell Banker Realty

    Source: Bright MLS,MLS#: VALO2055410MLS Logo

    Facts & features

    Interior

    Bedrooms & bathrooms
    • Bedrooms: 3
    • Bathrooms: 4
    • Full bathrooms: 2
    • 1/2 bathrooms: 2
    • Main level bathrooms: 1
    Rooms
    • Room types: Living Room, Dining Room, Primary Bedroom, Bedroom 2, Bedroom 3, Kitchen, Foyer, Breakfast Room, Laundry, Recreation Room, Bathroom 1, Primary Bathroom, Half Bath
    Basement
    • Area: 0
    Heating
    • Forced Air, Natural Gas
    Cooling
    • Central Air, Electric
    Appliances
    • Included: Dishwasher, Disposal, Dryer, Exhaust Fan, Ice Maker, Oven/Range - Gas, Refrigerator, Cooktop, Washer, Gas Water Heater
    • Laundry: In Basement, Dryer In Unit, Washer In Unit, Washer/Dryer Hookups Only, Laundry Room
    Features
    • Family Room Off Kitchen, Breakfast Area, Kitchen Island, Kitchen - Table Space, Dining Area, Primary Bath(s), Crown Molding, Upgraded Countertops, Open Floorplan, Ceiling Fan(s), Formal/Separate Dining Room, Eat-in Kitchen, Pantry, Bathroom - Stall Shower, Walk-In Closet(s), 9'+ Ceilings, Dry Wall, Vaulted Ceiling(s)
    • Flooring: Carpet, Hardwood, Wood
    • Doors: Six Panel
    • Windows: Screens, Window Treatments
    • Has basement: No
    • Number of fireplaces: 1
    • Fireplace features: Mantel(s)
    Interior area
    • Total structure area: 2,556
    • Total interior livable area: 2,556 sqft
    • Finished area above ground: 2,556
    • Finished area below ground: 0

    Property

    Parking
    • Total spaces: 4
    • Parking features: Garage Door Opener, Garage Faces Front, Off Street, Attached, Driveway
    • Attached garage spaces: 2
    • Uncovered spaces: 2
    Accessibility
    • Accessibility features: None
    Features
    • Levels: Three
    • Stories: 3
    • Patio & porch: Deck
    • Exterior features: Sidewalks
    • Pool features: Community
    • Fencing: Full
    Lot
    • Size: 3,485 Square Feet
    Details
    • Additional structures: Above Grade, Below Grade
    • Parcel number: 190392067000
    • Zoning: LB:PRN
    • Special conditions: Standard

    Construction

    Type & style
    • Home type: Townhouse
    • Architectural style: Other
    • Property subtype: Townhouse
    Materials
    • Masonry
    • Foundation: Slab
    • Roof: Asphalt
    Condition
    • Excellent
    • New construction: No
    • Year built: 2003
    Details
    • Builder model: HANOVER

    Utilities & green energy

    • Sewer: Public Sewer
    • Water: Public

    Community & HOA

    Community
    • Subdivision: Kincaid Forest
    HOA
    • Has HOA: Yes
    • Amenities included: Common Grounds, Pool, Tennis Court(s), Tot Lots/Playground
    • Services included: Management, Pool(s), Snow Removal, Trash
    • HOA fee: $95 monthly
    Location
    • Region: Leesburg

    Financial & listing details

    • Price per square foot: $256/sqft
    • Tax assessed value: $577,950
    • Annual tax amount: $6,169
    • Date on market: 8/18/2023
    • Listing agreement: Exclusive Right To Sell
    • Listing terms: Cash,Conventional,FHA,VA Loan
    • Ownership: Fee Simple

    Price history

    DateEventPrice
    9/29/2023Sold$655,000+0.5%$256/sqft
    Source: Bright MLS #VALO2055410 Report a problem
    9/15/2023Pending sale$652,000$255/sqft
    Source: Bright MLS #VALO2055410 Report a problem
    9/9/2023Contingent$652,000$255/sqft
    Source: Bright MLS #VALO2055410 Report a problem
    8/30/2023Listed for sale$652,000$255/sqft
    Source: Bright MLS #VALO2055410 Report a problem
    8/26/2023Contingent$652,000$255/sqft
    Source: Bright MLS #VALO2055410 Report a problem
    8/18/2023Listed for sale$652,000+71.6%$255/sqft
    Source: Bright MLS #VALO2055410 Report a problem
    6/21/2011Sold$379,990$149/sqft
    Source: Public Record Report a problem
    4/2/2011Listed for sale$379,990+20.3%$149/sqft
    Source: Century 21 New Millennium #LO7566364 Report a problem
    8/28/2003Sold$315,913$124/sqft
    Source: Public Record Report a problem

    Public tax history

    YearProperty taxesTax assessment
    2025$5,293 -3.1%$657,550 +4.1%
    2024$5,465 +8.1%$631,840 +9.3%
    2023$5,057 +4.8%$577,950 +6.6%
    2022$4,826 +3.4%$542,290 +13.9%
    2021$4,666 +2.3%$476,110 +8.1%
    2020$4,559 -15.1%$440,520 +1.8%
    2019$5,370 +21.2%$432,580 +5.9%
    2018$4,432 +1.4%$408,460 +5.1%
    2017$4,371 +519.6%$388,510 +2.1%
    2016$705 $380,470 +39.9%
    2015$705 +3.6%$271,980 +1.2%
    2014$681 -84.1%$268,760 +7%
    2013$4,274 $251,180
    2012-- --
    2011-- --
    2010-- --
    2009-- $325,700 -19.2%
    2008-- $403,200 -14.4%
    2007-- $470,900 -8%
    2006-- $512,000 +34.3%
    2005-- $381,300 -7.4%
    2004-- $411,800 +21.5%
    2003-- $338,800
    Find assessor info on the county website

    Neighborhood: 20175

    Nearby schools

    GreatSchools rating
    Schools provided by the listing agent
    • District: Loudoun County Public Schools

    Source: Bright MLS. This data may not be complete. We recommend contacting the local school district to confirm school assignments for this home.

    Get a cash offer in 3 minutes
    Find out how much your home could sell for in as little as 3 minutes with a no-obligation cash offer.
    Estimated market value
    $718,000
    Get a cash offer in 3 minutes
    Find out how much your home could sell for in as little as 3 minutes with a no-obligation cash offer.
    Estimated market value
    $718,000