Modern design meets resort-style living in this custom home built in 2023. From the moment you enter, the open layout and walls of glass draw your eye to the water views beyond, creating a natural connection between indoor and outdoor living. The centerpiece of the home is a chef inspired kitchen featuring an oversized waterfall island, European cabinetry, stone counters, and premium appliances, designed for both beauty and functionality. The great room opens seamlessly to an expansive lanai, complete with outdoor kitchen, fireplace, and bamboo flooring perfect for gathering with friends or relaxing as the sun sets over the water. The owner’s suite feels like a private spa, with its wet-room bath, dual shower heads, towel warmer, and floating double vanities. Three additional bedrooms and baths are equally refined, offering flexibility for family, guests, or a home office. Natural gas throughout the home adds convenience and efficiency, powering the kitchen, lanai, fireplace, and tankless water system. Set within the exclusive Water Ridge gated community, you’ll enjoy access to pools, a fitness center, tennis and pickleball courts, a sauna, clubhouse, and multiple lakes for boating and fishing. Every detail of this home has been designed for a lifestyle of comfort, style, and ease.
Sold for $560,000
$560,000
193 STARGRASS DRIVE, AUBURNDALE, FL 33823
4beds
2,400sqft
Single Family Residence
Built in 2023
9,017 Square Feet Lot
$556,400 Zestimate®
$233/sqft
$2,821 Estimated rent
Home value
$556,400
$512,000 - $606,000
$2,821/mo
Zestimate® history
Owner options
List your home for rent
$2,821/mo
Rent Zestimate®
Find your next renter with Zillow Rental Manager. Plus, with online applications, you can quickly screen prospective tenants – for free.
$2,821/mo
Rent Zestimate®
Refinance and save
$3,930/mo
Est. payment
Refinancing to a lower rate could help reduce your monthly payments and save thousands over the life of the loan.
$3,930/mo
Est. payment
Explore your selling options
Work with a Zillow partner agent
Leverage their expertise and Zillow's premium Showcase listings to get your home seen by more buyers.
Get startedList with your own agent
Get your home in front of millions of buyers by listing it on Zillow.
Learn how to do itSell it yourself
Take full control of how buyers see your home on Zillow by listing For Sale by Owner (FSBO).
List your homeWhat's special
Oversized waterfall islandOutdoor kitchenExpansive lanaiStone countersTowel warmerWet-room bathChef inspired kitchen
Zillow last checked:
Listing updated:
Listed by:
Jacob Gregory 513-535-5314,
DALTON WADE INC 888-668-8283
Bought with:
Lori Joy, 3240923
REDFIN CORPORATION
Source: Stellar MLS,MLS#: P4936202 Originating MLS: Suncoast Tampa
Originating MLS: Suncoast Tampa
Facts & features
Interior
Bedrooms & bathrooms
- Bedrooms: 4
- Bathrooms: 3
- Full bathrooms: 3
Primary bedroom
- Features: En Suite Bathroom, Walk-In Closet(s)
- Level: First
Bedroom 2
- Features: En Suite Bathroom, Walk-In Closet(s)
- Level: First
Bedroom 3
- Features: Jack & Jill Bathroom, Walk-In Closet(s)
- Level: First
Bedroom 4
- Features: Jack & Jill Bathroom, Walk-In Closet(s)
- Level: First
Primary bathroom
- Features: Tub with Separate Shower Stall, Linen Closet
- Level: First
Bathroom 2
- Features: Shower No Tub, Linen Closet
- Level: First
Bathroom 3
- Features: Jack & Jill Bathroom, No Closet
- Level: First
Dinette
- Level: First
Foyer
- Level: First
Kitchen
- Features: Pantry, Walk-In Closet(s)
- Level: First
Living room
- Features: Ceiling Fan(s)
- Level: First
Heating
- Central
Cooling
- Central Air
Appliances
- Included: Oven, Cooktop, Dishwasher, Exhaust Fan, Gas Water Heater, Indoor Grill, Refrigerator, Tankless Water Heater, Wine Refrigerator
- Laundry: Inside, Laundry Room
Features
- Ceiling Fan(s), Eating Space In Kitchen, High Ceilings, Kitchen/Family Room Combo, L Dining, Open Floorplan, Primary Bedroom Main Floor, Split Bedroom, Stone Counters, Tray Ceiling(s), Walk-In Closet(s)
- Flooring: Ceramic Tile, Luxury Vinyl
- Doors: Outdoor Grill, Outdoor Kitchen, Sliding Doors
- Windows: Window Treatments
- Has fireplace: No
Interior area
- Total structure area: 3,438
- Total interior livable area: 2,400 sqft
Property
Parking
- Total spaces: 3
- Parking features: Garage - Attached
- Attached garage spaces: 3
Features
- Levels: One
- Stories: 1
- Patio & porch: Patio, Screened
- Exterior features: Irrigation System, Outdoor Grill, Outdoor Kitchen, Sidewalk, Tennis Court(s)
- Has view: Yes
- View description: Water, Lake
- Has water view: Yes
- Water view: Water,Lake
- Waterfront features: Lake
Lot
- Size: 9,017 Square Feet
- Residential vegetation: Trees/Landscaped
Details
- Parcel number: 252736305501001810
- Special conditions: None
Construction
Type & style
- Home type: SingleFamily
- Architectural style: Contemporary
- Property subtype: Single Family Residence
Materials
- Block, Stucco
- Foundation: Slab
- Roof: Shingle
Condition
- New construction: No
- Year built: 2023
Utilities & green energy
- Sewer: Public Sewer
- Water: Public
- Utilities for property: Cable Available, Electricity Connected, Propane, Sewer Connected, Sprinkler Meter, Street Lights, Underground Utilities, Water Connected
Community & HOA
Community
- Features: Lake, Clubhouse, Community Mailbox, Deed Restrictions, Fitness Center, Gated Community - No Guard, Playground, Pool, Sidewalks, Tennis Court(s)
- Pet fee: $0 monthly
- Subdivision: WATER RIDGE SUB
HOA
- Has HOA: Yes
- HOA fee: $168 monthly
- HOA name: Courtney Uzan
- HOA phone: 863-875-7940
Location
- Region: Auburndale
Financial & listing details
- Price per square foot: $233/sqft
- Tax assessed value: $530,907
- Annual tax amount: $8,634
- Date on market: 9/5/2025
- Cumulative days on market: 492 days
- Listing terms: Cash,Conventional,FHA,VA Loan
- Ownership: Fee Simple
- Total actual rent: 0
- Electric utility on property: Yes
- Road surface type: Asphalt, Paved
Price history
| Date | Event | Price |
|---|---|---|
| 3/20/2026 | Sold | $560,000-2.6%$233/sqft |
Source:  Stellar MLS #P4936202 Report a problem Stellar MLS #P4936202 Report a problem | ||
| 2/23/2026 | Pending sale | $575,000$240/sqft |
Source: Stellar MLS #P4936202 Report a problem | ||
| 1/26/2026 | Price change | $575,000-1.7%$240/sqft |
Source: Stellar MLS #P4936202 Report a problem | ||
| 1/2/2026 | Price change | $585,000-2.3%$244/sqft |
Source: Stellar MLS #P4936202 Report a problem | ||
| 12/2/2025 | Price change | $599,000-1.8%$250/sqft |
Source: Stellar MLS #P4936202 Report a problem | ||
| 11/20/2025 | Price change | $610,000-0.8%$254/sqft |
Source: Stellar MLS #P4936202 Report a problem | ||
| 11/17/2025 | Listed for sale | $615,000$256/sqft |
Source: Stellar MLS #P4936202 Report a problem | ||
| 11/3/2025 | Pending sale | $615,000$256/sqft |
Source: Stellar MLS #P4936202 Report a problem | ||
| 10/30/2025 | Listed for sale | $615,000$256/sqft |
Source: Stellar MLS #P4936202 Report a problem | ||
| 10/29/2025 | Pending sale | $615,000$256/sqft |
Source: Stellar MLS #P4936202 Report a problem | ||
| 9/5/2025 | Listed for sale | $615,000-1.6%$256/sqft |
Source: Stellar MLS #P4936202 Report a problem | ||
| 8/9/2025 | Listing removed | $625,000$260/sqft |
Source: Stellar MLS #P4932655 Report a problem | ||
| 7/26/2025 | Pending sale | $625,000$260/sqft |
Source: Stellar MLS #P4932655 Report a problem | ||
| 7/1/2025 | Price change | $625,000-1.6%$260/sqft |
Source: Stellar MLS #P4932655 Report a problem | ||
| 6/6/2025 | Price change | $635,000-2.3%$265/sqft |
Source: Stellar MLS #P4932655 Report a problem | ||
| 4/25/2025 | Price change | $650,000-3.7%$271/sqft |
Source: Stellar MLS #P4932655 Report a problem | ||
| 3/11/2025 | Price change | $675,000-3.4%$281/sqft |
Source: Stellar MLS #P4932655 Report a problem | ||
| 1/7/2025 | Price change | $699,000-4.9%$291/sqft |
Source: Stellar MLS #P4932655 Report a problem | ||
| 11/7/2024 | Listed for sale | $735,000-1.3%$306/sqft |
Source: Stellar MLS #P4932655 Report a problem | ||
| 10/14/2024 | Listing removed | $744,996-0.7%$310/sqft |
Source: Stellar MLS #P4931607 Report a problem | ||
| 10/1/2024 | Price change | $749,996+0%$312/sqft |
Source: Stellar MLS #P4931607 Report a problem | ||
| 8/15/2024 | Listed for sale | $749,995+783.4%$312/sqft |
Source: Stellar MLS #P4931607 Report a problem | ||
| 7/9/2021 | Sold | $84,900-5.6%$35/sqft |
Source: Public Record Report a problem | ||
| 4/1/2021 | Listed for sale | $89,900-28.6%$37/sqft |
Source: Stellar MLS #S5048439 Report a problem | ||
| 1/3/2006 | Sold | $125,900$52/sqft |
Source: Public Record Report a problem | ||
Public tax history
| Year | Property taxes | Tax assessment |
|---|---|---|
| 2025 | $8,685 +0.6% | $530,907 +0.7% |
| 2024 | $8,635 +548.1% | $527,359 +555.1% |
| 2023 | $1,332 +54.3% | $80,500 +55.6% |
| 2022 | $864 +116% | $51,750 +254.1% |
| 2021 | $400 -10.8% | $14,616 +10% |
| 2020 | $448 +0.7% | $13,287 +10% |
| 2019 | $445 | $12,079 -75.3% |
| 2018 | $445 +2.4% | $49,000 +390.8% |
| 2017 | $435 +108.4% | $9,983 +10% |
| 2016 | $209 +4.2% | $9,075 +10% |
| 2015 | $200 +48.6% | $8,250 +10% |
| 2014 | $135 -0.8% | $7,500 +5.3% |
| 2013 | $136 +0.2% | $7,125 |
| 2012 | $135 -51.9% | $7,125 -52.5% |
| 2011 | $282 -54.8% | $15,000 -54.5% |
| 2010 | $623 -51.5% | $33,000 -49.2% |
| 2009 | $1,286 -35.8% | $65,000 -40.9% |
| 2008 | $2,004 | $110,000 |
| 2007 | -- | -- |
| 2006 | $354 | -- |
Find assessor info on the county website
Neighborhood: 33823
Nearby homes
- $712,7006 bd4 ba3.5k sqft197 Stargrass Dr, Auburndale, FL 33823Off Market
- $1,019,9004 bd3 ba4.6k sqft189 Stargrass Dr, Auburndale, FL 33823Off Market
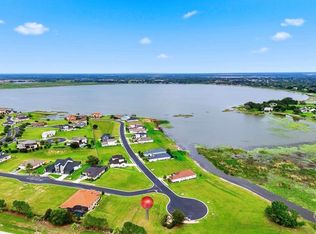
- $90,0000.316 Acres103 Blazing Star Ave #85, Lake Alfred, FL 33850Lot/Land
- $92,000-- bd-- ba-- sqft205 Stargrass Dr, Auburndale, FL 33823Off Market
- $584,2003 bd3 ba2.5k sqft194 Stargrass Dr, Auburndale, FL 33823Off Market
- $56,9009,147.6 Square Feet190 Stargrass Dr, Auburndale, FL 33823Lot/Land
- $674,4004 bd3 ba2.6k sqft213 Stargrass Dr, Auburndale, FL 33823Off Market
- $474,3003 bd2 ba1.9k sqft198 Stargrass Dr, Auburndale, FL 33823Off Market
Nearby schools
GreatSchools rating
- 4/10Walter Caldwell Elementary SchoolGrades: PK-5Distance: 2.3 mi
- 3/10Jere L. Stambaugh Middle SchoolGrades: 6-8Distance: 2.8 mi
- 3/10Auburndale Senior High SchoolGrades: PK,9-12Distance: 2.6 mi
Get a cash offer in 3 minutes
Find out how much your home could sell for in as little as 3 minutes with a no-obligation cash offer.
Estimated market value
$556,400
Get a cash offer in 3 minutes
Find out how much your home could sell for in as little as 3 minutes with a no-obligation cash offer.
Estimated market value
$556,400
- Florida
- Polk County
- Auburndale
- 33823
- 193 STARGRASS DRIVE
Nearby cities
Nearby zip codes
Other Auburndale Topics
