*A Modern Gem in a Historic Setting*
Step into a slice of Brooklyn history wrapped in charm and modern comfort: a sprawling 3-bedroom, 1.5-bathroom duplex tucked inside an elegant 1880s barrel-front limestone townhouse co-op. This full-floor parlor and second-floor residence comes complete with private outdoor spaces — a charming deck and a lush garden that feel like your own secret oasis in the heart of the city.
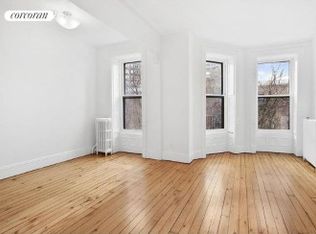
On the parlor level you'll be swept away by soaring 11-foot ceilings, sunlit grandeur, and a level of craftsmanship that’s hard to come by. Think original hardwood floors, beautifully restored woodwork, intricate plaster moldings, ornate fireplaces, rich mantles, and pocket doors that whisper stories from another era. And the kitchen? A chef’s dream with its sleek architectural design, crisp white stone counters, classic tiled backsplash, abundant cabinetry, built-in wine rack, and a full suite of stainless steel appliances including Bosch, Monogram, and Fisher & Paykel.
Just off the kitchen, your private deck — shaded by a leafy tree — is the ideal perch for morning coffee or sunset cocktails. A staircase leads you down to a full, romantic garden and patio that’s all yours.
Upstairs, the top floor hosts two beautifully appointed bedrooms, an additional study or dressing room, and a renovated bath. The primary suite is graciously sized, comfortably fitting a king-sized bed and more with a decorative fireplace and accessibility to a dressing room that doesn't skimp on space. The second bedroom is equally charming, with high ceilings, another fireplace, a bay window perfect for a desk, and generous light.
The co-op itself is intimate, housing just three residences, which means low traffic and a true sense of privacy. Shared amenities include laundry, bike storage, and basement storage.
Just one block from Grand Army Plaza and Prospect Park, near the B, Q, 2/3 trains, and steps from the vibrant dining and shopping of 7th Avenue, this home is a rare offering — the kind that doesn’t come around often.
Come see for yourself — this one’s got soul, space, and style in spades.
Sold
$2,315,000
193 Sterling Pl APT 2, Brooklyn, NY 11238
3beds
1,500sqft
Coop
Built in 1899
-- sqft lot
$-- Zestimate®
$1,543/sqft
$-- Estimated rent
Home value
Not available
Estimated sales range
Not available
Not available
Zestimate® history
Owner options
List your home for rent
Find your next renter with Zillow Rental Manager. Plus, with online applications, you can quickly screen prospective tenants – for free.
Refinance and save
$14,257/mo
Est. payment
Refinancing to a lower rate could help reduce your monthly payments and save thousands over the life of the loan.
$14,257/mo
Est. payment
Explore your selling options
Work with a Zillow partner agent
Leverage their expertise and Zillow's premium Showcase listings to get your home seen by more buyers.
Get startedList with your own agent
Get your home in front of millions of buyers by listing it on Zillow.
Learn how to do itSell it yourself
Take full control of how buyers see your home on Zillow by listing For Sale by Owner (FSBO).
List your homeWhat's special
Ornate fireplacesDecorative fireplaceBeautifully restored woodworkClassic tiled backsplashBeautifully appointed bedroomsRomantic garden and patioPrivate deck
Zillow last checked:
Listing updated:
Listed by:
Brett Michaels,
Compass,
Christina Morgan
Source: StreetEasy,MLS#: S1764580
Facts & features
Interior
Bedrooms & bathrooms
- Bedrooms: 3
- Bathrooms: 2
- Full bathrooms: 1
- 1/2 bathrooms: 1
Cooling
- Central Air
Appliances
- Included: Dishwasher
- Laundry: Inside
Features
- Flooring: Hardwood
- Has fireplace: Yes
- Fireplace features: Decorative
Interior area
- Total structure area: 1,500
- Total interior livable area: 1,500 sqft
Property
Features
- Patio & porch: Terrace, Other
- Exterior features: Garden, Terrace
Details
- Special conditions: Resale
Construction
Type & style
- Home type: Cooperative
- Property subtype: Coop
Condition
- Year built: 1899
Community & HOA
Community
- Subdivision: Prospect Heights
HOA
- Has HOA: Yes
- Amenities included: Laundry
- Services included: Maintenance
- HOA fee: $1,125 monthly
Location
- Region: Brooklyn
Financial & listing details
- Price per square foot: $1,543/sqft
- Date on market: 4/9/2025
Price history
| Date | Event | Price |
|---|---|---|
| 7/21/2025 | Sold | $2,315,000+10.2%$1,543/sqft |
Source: StreetEasy #S1764580 Report a problem | ||
| 5/2/2025 | Contingent | $2,100,000$1,400/sqft |
Source: StreetEasy #S1764580 Report a problem | ||
| 4/9/2025 | Listed for sale | $2,100,000$1,400/sqft |
Source: StreetEasy #S1764580 Report a problem | ||
Public tax history
Tax history is unavailable.
Neighborhood: Prospect Heights
Nearby homes
- $2,315,0002 bd1 ba850 sqft193 Sterling Pl, Brooklyn, NY 11238Sold

- $1,210,2002 bd1 ba-- sqft193 Sterling Pl APT 1, Brooklyn, NY 11238Off Market
- $2,674,800-- bd-- ba2.8k sqft195 Sterling Pl, Brooklyn, NY 11238Off Market
- $--1 bd1 ba-- sqft195 Sterling Pl APT 4, Brooklyn, NY 11238Off Market
- $--1 bd1 ba-- sqft195 Sterling Pl APT 2, Brooklyn, NY 11238Off Market
- $1,298,600-- bd-- ba-- sqft195 Sterling Pl APT 1, Brooklyn, NY 11238Off Market
- $--1 bd1 ba-- sqft195 Sterling Pl APT 3, Brooklyn, NY 11238Off Market
- $2,530,500-- bd-- ba2.7k sqft197 Sterling Pl, Brooklyn, NY 11238Off Market
Nearby schools
GreatSchools rating
- 9/10PS 9 Sarah Smith Garnet School (The)Grades: PK-5Distance: 0.3 mi
- 6/10Ms 266 Park Place Community Middle SchoolGrades: 6-8Distance: 0.3 mi
- 8/10GOTHAM PROFESSIONAL ARTS ACADEMYGrades: 9-12Distance: 0.5 mi
- New York
- Kings County
- New York
- 11238
- Brooklyn
- Prospect Heights
- 193 Sterling Pl Apartment 2
