Imagine ending your day with a sunset over Lake Champlain, the NY Mountains glowing across the water, and nothing but the sound of the breeze and waves nearby. Tucked away at the end of a privately used drive off Stevens Orchard Road, this charming lakeside retreat offers a rare combination of privacy, natural beauty, and easy access to everyday conveniences. Whether you're looking for a weekend escape from city life or a place to fully embrace Vermont's outdoor lifestyle, this property puts the lake at the center of the experience. Spend your days boating, kayaking, paddleboarding, fishing, waterskiing, or simply relaxing on the spacious deck watching eagles and osprey soar overhead. The setting feels wonderfully removed from the demands of everyday life, yet downtown Middlebury, with its shops, restaurants, and grocery stores, is just 25 minutes away. Inside, the home is comfortable, welcoming, and unpretentious. The open kitchen and living area is designed for gathering, with a wood-burning stove creating a cozy focal point for cooler evenings. Large windows frame beautiful views of Lake Champlain and the New York shoreline, ensuring the water is never far from sight. Whether you're seeking adventure on the lake, a peaceful place to recharge, or a little of both, this is the kind of property that makes it easy to slow down and savor every season. A special lakeside getaway with a setting that's increasingly hard to find. Offers are due to Seller by midday Friday, July 10th.
Pending
Listed by: IPJ Real Estate • Amey M Ryan
$449,000
193 Stevens Orchard Road, Orwell, VT 05760
2beds
1,108sqft
Ranch
Built in 1950
1.66 Acres Lot
$445,500 Zestimate®
$405/sqft
$-- HOA
What's special
Charming lakeside retreatSpacious deckSunset over lake champlain
- 80 days
- 82
- 2
Zillow last checked:
Listing updated:
Listed by:
Amey M Ryan,
IPJ Real Estate Cell:802-989-8156
Source: PrimeMLS,MLS#: 5096343
Facts & features
Interior
Bedrooms & bathrooms
- Bedrooms: 2
- Bathrooms: 1
- Full bathrooms: 1
Heating
- Wood, Electric, Heat Pump, Hot Water, In Floor, Radiant, Radiant Floor, Wood Stove, Mini Split, Ductless
Cooling
- Mini Split
Appliances
- Included: Refrigerator, Electric Stove
- Laundry: In Basement
Features
- Cathedral Ceiling(s), Ceiling Fan(s), Dining Area, Kitchen/Living, Natural Light, Natural Woodwork, Vaulted Ceiling(s)
- Flooring: Softwood, Wood
- Windows: Double Pane Windows
- Basement: Concrete,Partially Finished,Interior Stairs,Storage Space,Walkout,Interior Access,Exterior Entry,Basement Stairs,Walk-Out Access
- Number of fireplaces: 1
- Fireplace features: 1 Fireplace
Interior area
- Total structure area: 1,108
- Total interior livable area: 1,108 sqft
- Finished area above ground: 755
- Finished area below ground: 353
Property
Parking
- Parking features: Gravel, Driveway
- Has uncovered spaces: Yes
Features
- Levels: One and One Half,Walkout Lower Level
- Stories: 1.5
- Exterior features: Boat Launch, Boat Slip/Dock, Dock, Deck, Natural Shade
- Has view: Yes
- View description: Water, Mountain(s)
- Has water view: Yes
- Water view: Water
- Waterfront features: Beach Access
- Body of water: Lake Champlain
- Frontage length: Water frontage: 200
Lot
- Size: 1.66 Acres
- Features: Country Setting, Secluded, Sloped, Views, Wooded
Details
- Zoning description: SHO/FHO
Construction
Type & style
- Home type: SingleFamily
- Architectural style: Adirondack,Bungalow,Chalet,Ranch
- Property subtype: Ranch
Materials
- Wood Frame, Wood Siding
- Foundation: Concrete
- Roof: Standing Seam
Condition
- New construction: No
- Year built: 1950
Utilities & green energy
- Electric: 200+ Amp Service, Circuit Breakers
- Sewer: Septic Tank
- Utilities for property: Satellite, Satellite Internet
Community & HOA
Location
- Region: Orwell
Financial & listing details
- Price per square foot: $405/sqft
- Tax assessed value: $333,100
- Annual tax amount: $5,402
- Date on market: 6/24/2026
- Exclusions: washer/dryer, tools
- Road surface type: Unpaved
Estimated market value
$445,500
$423,000 - $468,000
$2,009/mo
Price history
| Date | Event | Price |
|---|---|---|
| 7/11/2026 | Pending sale | $449,000$405/sqft |
Source:  PrimeMLS #5096343 Report a problem PrimeMLS #5096343 Report a problem | ||
| 6/24/2026 | Listed for sale | $449,000-0.2%$405/sqft |
Source: PrimeMLS #5096343 Report a problem | ||
| 9/19/2024 | Sold | $450,000$406/sqft |
Source: PrimeMLS #5003527 Report a problem | ||
| 7/10/2024 | Contingent | $450,000$406/sqft |
Source: PrimeMLS #5003527 Report a problem | ||
| 7/3/2024 | Listed for sale | $450,000+37.2%$406/sqft |
Source: PrimeMLS #5003527 Report a problem | ||
| 6/16/2021 | Sold | $328,000+4.1%$296/sqft |
Source: PrimeMLS #4863513 Report a problem | ||
| 6/1/2021 | Contingent | $315,000$284/sqft |
Source: PrimeMLS #4863513 Report a problem | ||
| 5/28/2021 | Listed for sale | $315,000$284/sqft |
Source: PrimeMLS #4863513 Report a problem | ||
Public tax history
Tax history is unavailable.
Monthly payment
Est. payment
Payment breakdown
Explore the cost of this home by adjusting the details. Changes won't be saved.Climate risks
Neighborhood: 05760
Nearby schools
Schools provided by the listing agent
- Elementary: Orwell Village School
- Middle: Orwell Village School
- High: Fairhaven Union High School
Source: PrimeMLS. This data may not be complete. We recommend contacting the local school district to confirm school assignments for this home.
Similar homes
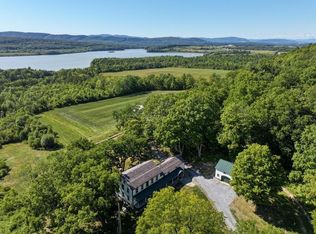
- $439,0004 bd2 ba1.6k sqft50 Rosewood Lane, Castleton, VT 05732Active
 MLS ID #5100609, Sue Walsh. PrimeMLS
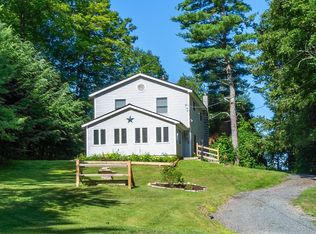
 - $399,9003 bd2 ba1.6k sqft308 NYS Route 9N, Ticonderoga, NY 12883Active
 MLS ID #202529897, Terry B Brannock, Listing by: Brannock Properties LLC. Global MLS
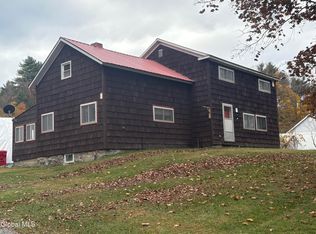
 - $399,0002 bd1 ba714 sqft845 Burr Pond Road, Sudbury, VT 05733Active
 MLS ID #5088963, Hughes Group Team. PrimeMLS
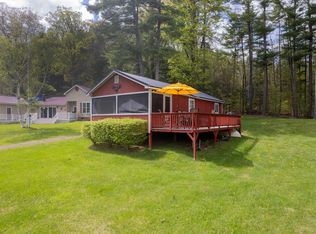
 - $395,0003 bd2 ba1.4k sqft404 Black Point Road, Ticonderoga, NY 12883Active
 MLS ID #202611324, Brenda Wells, Listing by: Glebus Realty Inc. Global MLS
