WOWZA! East-facing colonial home on desirable cul de sac street! Offering all the space you want and more, with oversized windows, the sunshine pours in! You'll love greeting guests in the 2 story foyer. It's the perfect backdrop for photos of upcoming special occasions and holidays! Hosting dinners will be memorable in the gracious dining room! Work from home? The home office is ideally sited for privacy, yet within earshot of all you need to know! Dinner prep will be a snap in the kitchen with stunning hillside views and flows into the family room with picture window offering beautiful sunset views (and a front-row seat to autumn's colorful display!) Cozy up to the fireplace and watch the snow fall! Upstairs you'll find 5 bedrooms all with hardwood floors! Primary bedroom is spacious and offers a large private bath (with relaxing whirlpool!) and walk-in closet. Bedroom 5 is extra large (bonus room/ flex space) with an abundance of closets! The walk-out lower level is quite a treasure! Set up to be a terrific entertaining space or in-law living! Long term guests? They'll love the privacy and space found here: kitchen, full bath, bedroom with closet and living room/rec room area. This level will adapt to your every changing lifestyle needs! And, did I mention a sauna too? Don't forget the outdoors! Deck, a hot tub, perennial flowers and fruit trees too (apples, pears and peaches) New natural gas boiler (5 zones for efficiency) and hot water heater! Be in for the holidays! VALUE IS HERE! Check out the floorplans on this beauty! The home across the street just closed for $832k!!
Sold for $715,000
$715,000
193 Stone Hill Drive, Rocky Hill, CT 06067
5beds
3,858sqft
Single Family Residence
Built in 2002
0.48 Acres Lot
$806,400 Zestimate®
$185/sqft
$4,838 Estimated rent
Home value
$806,400
$766,000 - $847,000
$4,838/mo
Zestimate® history
Owner options
List your home for rent
$4,838/mo
Rent Zestimate®
Find your next renter with Zillow Rental Manager. Plus, with online applications, you can quickly screen prospective tenants – for free.
$4,838/mo
Rent Zestimate®
Refinance and save
$4,310/mo
Est. payment
Refinancing to a lower rate could help reduce your monthly payments and save thousands over the life of the loan.
$4,310/mo
Est. payment
Explore your selling options
Work with a Zillow partner agent
Leverage their expertise and Zillow's premium Showcase listings to get your home seen by more buyers.
Get startedList with your own agent
Get your home in front of millions of buyers by listing it on Zillow.
Learn how to do itSell it yourself
Take full control of how buyers see your home on Zillow by listing For Sale by Owner (FSBO).
List your homeWhat's special
Zillow last checked:
Listing updated:
Listed by:
Dawn E. Satagaj 860-301-5820,
William Raveis Real Estate 860-258-6202
Bought with:
Jessica Judson, RES.0819786
William Raveis Real Estate
Source: Smart MLS,MLS#: 24045832
Facts & features
Interior
Bedrooms & bathrooms
- Bedrooms: 5
- Bathrooms: 4
- Full bathrooms: 3
- 1/2 bathrooms: 1
Rooms
- Room types: Bonus Room
Primary bedroom
- Features: Full Bath, Whirlpool Tub, Walk-In Closet(s), Hardwood Floor
- Level: Upper
- Area: 255.21 Square Feet
- Dimensions: 14.1 x 18.1
Bedroom
- Features: Hardwood Floor
- Level: Upper
- Area: 91 Square Feet
- Dimensions: 9.1 x 10
Bedroom
- Features: Hardwood Floor
- Level: Upper
- Area: 136.88 Square Feet
- Dimensions: 11.6 x 11.8
Bedroom
- Features: Hardwood Floor
- Level: Upper
- Area: 113 Square Feet
- Dimensions: 10 x 11.3
Bedroom
- Features: Hardwood Floor
- Level: Upper
- Area: 477.22 Square Feet
- Dimensions: 21.4 x 22.3
Dining room
- Features: Hardwood Floor
- Level: Main
- Area: 172.55 Square Feet
- Dimensions: 11.9 x 14.5
Family room
- Features: Gas Log Fireplace, Hardwood Floor
- Level: Main
- Area: 262.71 Square Feet
- Dimensions: 13.9 x 18.9
Kitchen
- Features: Eating Space, Kitchen Island, Pantry, Hardwood Floor
- Level: Main
- Area: 297.37 Square Feet
- Dimensions: 13.1 x 22.7
Office
- Features: Hardwood Floor
- Level: Main
- Area: 202.34 Square Feet
- Dimensions: 13.4 x 15.1
Rec play room
- Level: Lower
- Area: 438.6 Square Feet
- Dimensions: 12.9 x 34
Heating
- Hot Water, Natural Gas
Cooling
- Central Air
Appliances
- Included: Oven/Range, Microwave, Refrigerator, Dishwasher, Disposal, Washer, Dryer, Gas Water Heater
- Laundry: Upper Level
Features
- In-Law Floorplan
- Windows: Thermopane Windows
- Basement: Full,Finished
- Attic: Access Via Hatch
- Number of fireplaces: 1
Interior area
- Total structure area: 3,858
- Total interior livable area: 3,858 sqft
- Finished area above ground: 2,758
- Finished area below ground: 1,100
Property
Parking
- Total spaces: 2
- Parking features: Attached, Garage Door Opener
- Attached garage spaces: 2
Features
- Patio & porch: Deck
- Exterior features: Fruit Trees
- Spa features: Heated
Lot
- Size: 0.48 Acres
- Features: Sloped, Cul-De-Sac
Details
- Parcel number: 2255137
- Zoning: R-20
Construction
Type & style
- Home type: SingleFamily
- Architectural style: Colonial
- Property subtype: Single Family Residence
Materials
- Vinyl Siding
- Foundation: Concrete Perimeter
- Roof: Asphalt
Condition
- New construction: No
- Year built: 2002
Utilities & green energy
- Sewer: Public Sewer
- Water: Public
- Utilities for property: Underground Utilities
Green energy
- Energy efficient items: Windows
Community & HOA
HOA
- Has HOA: No
Location
- Region: Rocky Hill
Financial & listing details
- Price per square foot: $185/sqft
- Tax assessed value: $454,160
- Annual tax amount: $13,248
- Date on market: 9/11/2024
Price history
| Date | Event | Price |
|---|---|---|
| 11/7/2024 | Sold | $715,000+2.2%$185/sqft |
Source:  Smart MLS #24045832 Report a problem Smart MLS #24045832 Report a problem | ||
| 9/14/2024 | Listed for sale | $699,900-4.8%$181/sqft |
Source: Smart MLS #24045832 Report a problem | ||
| 8/21/2024 | Listing removed | $735,000$191/sqft |
Source:  Berkshire Hathaway HomeServices New England Properties #24038891 Report a problem Berkshire Hathaway HomeServices New England Properties #24038891 Report a problem | ||
| 8/9/2024 | Listed for sale | $735,000+2.1%$191/sqft |
Source: Smart MLS #24038891 Report a problem | ||
| 7/22/2024 | Listing removed | $719,900$187/sqft |
Source: Berkshire Hathaway HomeServices New England Properties #24012589 Report a problem | ||
| 7/12/2024 | Listed for sale | $719,900$187/sqft |
Source: Berkshire Hathaway HomeServices New England Properties #24012589 Report a problem | ||
| 7/7/2024 | Contingent | $719,900$187/sqft |
Source: Berkshire Hathaway HomeServices New England Properties #24012589 Report a problem | ||
| 6/20/2024 | Price change | $719,900-4%$187/sqft |
Source: Smart MLS #24012589 Report a problem | ||
| 5/2/2024 | Price change | $749,900-2.6%$194/sqft |
Source: Smart MLS #24012589 Report a problem | ||
| 4/25/2024 | Listed for sale | $769,900+106.7%$200/sqft |
Source: Smart MLS #24012589 Report a problem | ||
| 9/13/2002 | Sold | $372,500$97/sqft |
Source: Public Record Report a problem | ||
Public tax history
| Year | Property taxes | Tax assessment |
|---|---|---|
| 2025 | $13,734 +3.7% | $454,160 |
| 2024 | $13,248 +11.7% | $454,160 +37.5% |
| 2023 | $11,865 +4.1% | $330,330 |
| 2022 | $11,403 +1.2% | $330,330 |
| 2021 | $11,264 +1.5% | $330,330 |
| 2020 | $11,099 +3.4% | $330,330 |
| 2019 | $10,736 -4.8% | $330,330 -5.1% |
| 2018 | $11,279 +2.5% | $348,110 |
| 2017 | $11,000 +1.9% | $348,110 |
| 2016 | $10,791 | $348,110 |
Find assessor info on the county website
Neighborhood: 06067
Nearby homes
- $752,0004 bd3 ba2.6k sqft201 Stone Hill Dr, Rocky Hill, CT 06067Sold

- $770,5005 bd2 ba2.7k sqft185 Stone Hill Dr, Rocky Hill, CT 06067Off Market
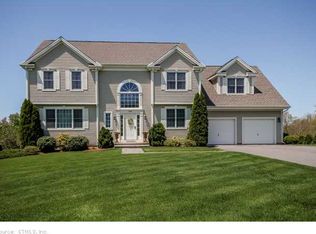
- $822,0004 bd2 ba3k sqft192 Stone Hill Dr, Rocky Hill, CT 06067Off Market
- $832,0005 bd4 ba4.6k sqft184 Stone Hill Dr, Rocky Hill, CT 06067Sold
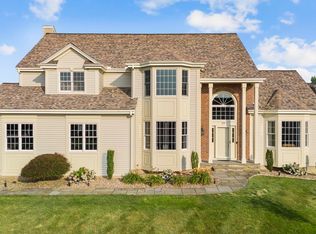
- $901,8004 bd3 ba3k sqft177 Stone Hill Dr, Rocky Hill, CT 06067Off Market
- $756,3003 bd2 ba2.8k sqft208 Stone Hill Dr, Rocky Hill, CT 06067Off Market
- $828,6004 bd3 ba2.7k sqft176 Stone Hill Dr, Rocky Hill, CT 06067Off Market
- $894,0003 bd3 ba3.1k sqft169 Stone Hill Dr, Rocky Hill, CT 06067Off Market
Nearby schools
GreatSchools rating
- 10/10West Hill SchoolGrades: PK-3Distance: 1.3 mi
- 9/10Albert D. Griswold Middle SchoolGrades: 6-8Distance: 2.9 mi
- 7/10Rocky Hill High SchoolGrades: 9-12Distance: 3 mi
Schools provided by the listing agent
- Elementary: West Hill
- High: Rocky Hill
Source: Smart MLS. This data may not be complete. We recommend contacting the local school district to confirm school assignments for this home.


Get pre-qualified for a loan
At Zillow Home Loans, we can pre-qualify you in as little as 5 minutes with no impact to your credit score.An equal housing lender. NMLS #10287.
Sell for more on Zillow
Get a Zillow Showcase℠ listing at no additional cost and you could sell for .
$806,400
2% more
+$16,128
With Zillow Showcase(estimated)
$822,528
- Connecticut
- Hartford County
- Rocky Hill
- 06067
- 193 Stone Hill Drive
Nearby cities
Nearby zip codes
Other Rocky Hill Topics
