Skip main navigation
Sold for $515,000
  • $515,000

    193 Stonehedge #193, Shelton, CT 06484

    2beds
    1,694sqft
    Condominium, Townhouse
    Built in 1984
    -- sqft lot
    $546,200 Zestimate®
    $304/sqft
    $3,471 Estimated rent

    Home value

    $546,200

    $492,000 - $612,000

    $3,471/mo

    Zestimate® history
    Loading
    Loading...

    Owner options

    List your home for rent

    $3,471/mo

    Rent Zestimate®

    Find your next renter with Zillow Rental Manager. Plus, with online applications, you can quickly screen prospective tenants – for free.

    Learn more

    $3,471/mo

    Rent Zestimate®

    Refinance and save

    $3,884/mo

    Est. payment

    Refinancing to a lower rate could help reduce your monthly payments and save thousands over the life of the loan.

    See today's rates

    $3,884/mo

    Est. payment

    Explore your selling options

    Work with a Zillow partner agent

    Leverage their expertise and Zillow's premium Showcase listings to get your home seen by more buyers.

    Get started

    List with your own agent

    Get your home in front of millions of buyers by listing it on Zillow.

    Learn how to do it

    Sell it yourself

    Take full control of how buyers see your home on Zillow by listing For Sale by Owner (FSBO).

    List your home

    What's special

    Beautiful fireplaceBack deckBreakfast nookFinished lower levelWalk-in closetSpacious roomPass-through window
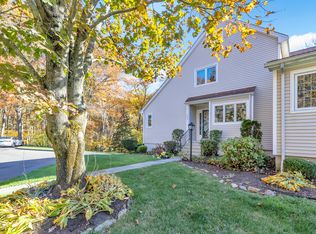
    Welcome to 193 Stonehedge unit #193, located in the desirable Aspetuck Village Condo Complex. Boasting over 2000 sqft of usable space, this nicely updated 2-bed/2.5-bath end unit will not last long on the market. Making your way inside the main level, you are greeted by a large open floor plan, perfect for entertaining or relaxing. The spacious kitchen features ample counter space, newer appliances, and a breakfast nook adjacent to the front window, ideal for a quick meal or a relaxing dinner. The oversized living room boasts hardwood floors, access to the back deck, and has a beautiful fireplace that helps to heat the entire main level. The dining area separates the kitchen and the living room and has beautiful hard wood floors, a pass-through window from the kitchen, and easy access to any part of the main level. Continuing through the main level of the home, you will find a spacious room that doubles as an office, study, and much more. The upper level of the home houses 2 ample-sized bedrooms, each with its own full bathroom. The primary has a generously sized walk-in closet, a large full bath and a beautiful view of the woodland areas around the unit. Heading to the finished lower level, you will find a huge den/family room that can be used as an office, bedroom, gym, and more. The garage is generously sized, and there is a storage room off of the den. Don't wait, book your showing today!!

    Zillow last checked:

    Listing updated:

    Listed by:

    Brendan Carey 203-892-3674,

    Carey & Guarrera Real Estate 203-925-0058

    Bought with:

    Kim Vartuli, RES.0785042

    Keller Williams Realty

    Source: Smart MLS,MLS#: 24099651MLS Logo

    Facts & features

    Interior

    Bedrooms & bathrooms
    • Bedrooms: 2
    • Bathrooms: 3
    • Full bathrooms: 2
    • 1/2 bathrooms: 1
    Primary bedroom
    • Level: Upper
    Bedroom
    • Level: Upper
    Dining room
    • Features: Hardwood Floor
    • Level: Main
    Living room
    • Features: Balcony/Deck, Fireplace, Hardwood Floor
    • Level: Main
    Heating
    • Forced Air, Oil
    Cooling
    • Central Air
    Appliances
    • Included: Electric Cooktop, Microwave, Refrigerator, Dishwasher, Washer, Dryer, Water Heater
    Features
    • Basement: Full,Heated,Garage Access,Interior Entry,Partially Finished,Walk-Out Access
    • Attic: Crawl Space,Access Via Hatch
    • Number of fireplaces: 1
    • Common walls with other units/homes: End Unit
    Interior area
    • Total structure area: 1,694
    • Total interior livable area: 1,694 sqft
    • Finished area above ground: 1,694

    Property

    Parking
    • Total spaces: 2
    • Parking features: Attached, Paved, Off Street, Driveway
    • Attached garage spaces: 1
    • Has uncovered spaces: Yes
    Features
    • Stories: 3
    • Has private pool: Yes
    • Pool features: In Ground
    Lot
    • Features: Few Trees, Cul-De-Sac
    Details
    • Parcel number: 300418
    • Zoning: PRD1

    Construction

    Type & style
    • Home type: Condo
    • Architectural style: Townhouse
    • Property subtype: Condominium, Townhouse
    • Attached to another structure: Yes
    Materials
    • Wood Siding
    Condition
    • New construction: No
    • Year built: 1984

    Utilities & green energy

    • Sewer: Public Sewer
    • Water: Public

    Community & HOA

    Community
    • Features: Basketball Court, Near Public Transport, Medical Facilities, Shopping/Mall
    • Subdivision: Huntington
    HOA
    • Has HOA: Yes
    • Amenities included: Clubhouse, Guest Parking, Playground, Pool, Tennis Court(s), Management
    • Services included: Maintenance Grounds, Trash, Snow Removal, Pool Service
    • HOA fee: $378 monthly
    Location
    • Region: Shelton

    Financial & listing details

    • Price per square foot: $304/sqft
    • Tax assessed value: $234,710
    • Annual tax amount: $4,417
    • Date on market: 5/30/2025

    Price history

    DateEventPrice
    7/9/2025Sold$515,000+3.2%$304/sqft
    Source: Smart MLS #24099651 Report a problem
    6/9/2025Pending sale$499,000$295/sqft
    Source: Smart MLS #24099651 Report a problem
    5/30/2025Listed for sale$499,000+26.3%$295/sqft
    Source: Smart MLS #24099651 Report a problem
    1/18/2023Sold$395,000-1.2%$233/sqft
    Source: Smart MLS #170512508 Report a problem
    12/3/2022Contingent$399,900$236/sqft
    Source: Smart MLS #170512508 Report a problem
    11/19/2022Price change$399,900-3.6%$236/sqft
    Source: Smart MLS #170512508 Report a problem
    11/4/2022Price change$414,900-1.2%$245/sqft
    Source: Smart MLS #170512508 Report a problem
    9/29/2022Price change$419,900-2.3%$248/sqft
    Source: Smart MLS #170512508 Report a problem
    8/18/2022Listed for sale$429,900+17.8%$254/sqft
    Source: Smart MLS #170512508 Report a problem
    8/10/2021Sold$365,000$215/sqft
    Source: Smart MLS #170417879 Report a problem

    Public tax history

    Tax history is unavailable.

    Neighborhood: 06484

    Nearby schools

    GreatSchools rating
    Get pre-qualified for a loan
    At Zillow Home Loans, we can pre-qualify you in as little as 5 minutes with no impact to your credit score.

    An equal housing lender. NMLS #10287.

    Sell for more on Zillow
    Get a Zillow Showcase℠ listing at no additional cost and you could sell for .
    $546,200
    2% more
    +$10,924
    With Zillow Showcase(estimated)
    $557,124