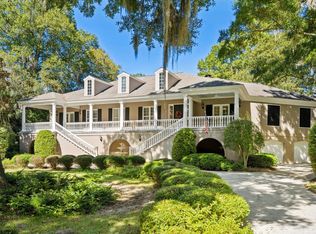
Perfectly positioned on the 12th green with serene pond views, this timeless, beautifully designed home was custom built for the current owner and offers an exceptional blend of quality, comfort and livability. From the moment you enter, the 11-foot ceilings, exquisite crown molding, and rich architectural details create an atmosphere of understated elegance. Featuring 5 bedrooms, 4 full bathrooms and 2 powder rooms in the main house, the layout offers both comfort and flexibility. The expansive primary suite is located on the first level and includes a private sitting room- ideal for a quiet retreat. The stunning mahogany-paneled library with built-in bookcases, bar, and wood burning fireplace opens into an office with matching millwork, along with a temperature-controlled wine cabinet (200+ bottles) and a locked gun closet. The spacious living room with gas fireplace flows into the sun porch, capturing beautiful golf and water views. Just beyond, a screened grilling porch and adjacent patio create a perfect setting for indoor-outdoor entertaining. The kitchen is big and beautiful- featuring Sub-zero and Wolfe appliances and generous workspace for gathering and hosting. A rare offering in DeBordieu, the private apartment over the three-bay garage- provides exceptional flexibility for guests or extended family. Additional highlights include solid walnut floors throughout much of the main level, limestone flooring in the library and office, a Generac generator, conditioned dog and/or work room in the garage, two Rinnai instant water heaters and abundant storage. Meticulously maintained, this is a true legacy property set within one of DeBordieu’s most picturesque settings. DeBordieu Colony is a gated community filled with the beauty of nature and abundant wildlife. The community offers a boat ramp with access to the creek and many walkways to the beach. Property owners may join the DeBordieu Club which offers a Pete Dye golf course, fitness facility and a variety of restaurants. Coastal living at its best.
Sold for $2,900,000
$2,900,000
193 Summerwood Ln., Georgetown, SC 29440
6beds
6,601sqft
Single Family Residence
Built in 2013
0.54 Acres Lot
$2,908,900 Zestimate®
$439/sqft
$4,781 Estimated rent
Home value
$2,908,900
$2.50M - $3.37M
$4,781/mo
Zestimate® history
Owner options
List your home for rent
$4,781/mo
Rent Zestimate®
Find your next renter with Zillow Rental Manager. Plus, with online applications, you can quickly screen prospective tenants – for free.
$4,781/mo
Rent Zestimate®
Refinance and save
$13,654/mo
Est. payment
Refinancing to a lower rate could help reduce your monthly payments and save thousands over the life of the loan.
$13,654/mo
Est. payment
Explore your selling options
Work with a Zillow partner agent
Leverage their expertise and Zillow's premium Showcase listings to get your home seen by more buyers.
Get startedList with your own agent
Get your home in front of millions of buyers by listing it on Zillow.
Learn how to do itSell it yourself
Take full control of how buyers see your home on Zillow by listing For Sale by Owner (FSBO).
List your homeWhat's special
Zillow last checked:
Listing updated:
Listed by:
The Church Team 336-480-5792,
Peace Sotheby's Intl Realty PI,
Brad B Church 336-480-5792,
Peace Sotheby's Intl Realty PI
Bought with:
AGENT .NON-MLS
Non-MLS Office
Source: CCAR,MLS#: 2612045 Originating MLS: Coastal Carolinas Association of Realtors
Originating MLS: Coastal Carolinas Association of RealtorsFacts & features
Interior
Bedrooms & bathrooms
- Bedrooms: 6
- Bathrooms: 7
- Full bathrooms: 5
- 1/2 bathrooms: 2
Rooms
- Room types: Carolina Room, Den, Foyer, In-Law Suite, Utility Room, Workshop
Primary bedroom
- Features: Ceiling Fan(s), Main Level Primary, Walk-In Closet(s)
- Level: First
Primary bathroom
- Features: Dual Sinks, Separate Shower
Dining room
- Features: Separate/Formal Dining Room
Kitchen
- Features: Dishwasher, Kitchen Exhaust Fan, Stainless Steel Appliances, Solid Surface Counters
Living room
- Features: Fireplace
Other
- Features: Entrance Foyer, In-Law Floorplan, Library, Utility Room, Workshop
Heating
- Central, Electric
Cooling
- Central Air
Appliances
- Included: Dishwasher, Freezer, Disposal, Microwave, Range, Refrigerator, Range Hood, Dryer, Washer
- Laundry: Washer Hookup
Features
- Ceiling Fan(s), Dual Sinks, Fireplace, Main Level Primary, Sitting Area in Primary, Separate Shower, Walk-In Closet(s), Entrance Foyer, In-Law Floorplan, Stainless Steel Appliances, Solid Surface Counters, Workshop
- Flooring: Tile, Wood
- Basement: Crawl Space
- Has fireplace: Yes
Interior area
- Total structure area: 7,792
- Total interior livable area: 6,601 sqft
Property
Parking
- Total spaces: 6
- Parking features: Attached, Garage, Three Car Garage, Garage Door Opener
- Attached garage spaces: 3
Features
- Levels: Two
- Stories: 2
- Patio & porch: Front Porch, Patio
- Exterior features: Fence, Sprinkler/Irrigation, Patio
- Has view: Yes
- View description: Golf Course
- Waterfront features: Pond
Lot
- Size: 0.54 Acres
- Features: Near Golf Course, Lake Front, Outside City Limits, On Golf Course, Pond on Lot
Details
- Additional parcels included: ,
- Parcel number: 040192E0330000
- Zoning: Res
- Special conditions: None
- Other equipment: Generator
Construction
Type & style
- Home type: SingleFamily
- Property subtype: Single Family Residence
Materials
- Foundation: Crawlspace
Condition
- Resale
- Year built: 2013
Utilities & green energy
- Electric: Generator
- Water: Public
- Utilities for property: Cable Available, Electricity Available, Phone Available, Sewer Available, Underground Utilities, Water Available
Community & HOA
Community
- Features: Beach, Boat Facilities, Golf Carts OK, Gated, Private Beach, Golf, Long Term Rental Allowed, Short Term Rental Allowed
- Security: Gated Community, Smoke Detector(s), Security Service
- Subdivision: Debordieu Colony
HOA
- Has HOA: Yes
- Amenities included: Beach Rights, Boat Ramp, Gated, Owner Allowed Golf Cart, Private Membership, Pet Restrictions, Security, Tenant Allowed Golf Cart
- Services included: Common Areas, Security
- HOA fee: $306 monthly
Location
- Region: Georgetown
Financial & listing details
- Price per square foot: $439/sqft
- Tax assessed value: $2,341,300
- Annual tax amount: $6,258
- Date on market: 5/9/2026
- Electric utility on property: Yes
Price history
| Date | Event | Price |
|---|---|---|
| 7/7/2026 | Sold | $2,900,000-1.7%$439/sqft |
Source:  CCAR #2612045 Report a problem CCAR #2612045 Report a problem | ||
| 6/5/2026 | Pending sale | $2,950,000$447/sqft |
Source: CCAR #2612045 Report a problem | ||
| 5/22/2026 | Contingent | $2,950,000$447/sqft |
Source: CCAR #2612045 Report a problem | ||
| 5/9/2026 | Listed for sale | $2,950,000+1240.9%$447/sqft |
Source: CCAR #2612045 Report a problem | ||
| 9/21/2011 | Sold | $220,000$33/sqft |
Source: Public Record Report a problem | ||
Public tax history
| Year | Property taxes | Tax assessment |
|---|---|---|
| 2025 | $6,258 +4.8% | $54,096 +15% |
| 2024 | $5,971 +1% | $47,039 |
| 2023 | $5,915 +9.9% | $47,039 |
| 2022 | $5,381 +3.4% | $47,039 |
| 2021 | $5,203 +0.3% | $47,039 -1.4% |
| 2020 | $5,189 | $47,692 +16.6% |
| 2019 | -- | $40,904 -90% |
| 2018 | $4,563 +2% | $409,040 +899.8% |
| 2017 | $4,473 +4.6% | $40,912 |
| 2016 | $4,277 | $40,912 |
| 2015 | $4,277 | -- |
| 2014 | $4,277 -59.2% | $1,064,400 +334.4% |
| 2012 | $10,472 | $245,000 |
| 2011 | -- | $245,000 |
| 2010 | -- | $245,000 +8.9% |
| 2009 | -- | $225,000 |
| 2008 | -- | $225,000 |
| 2007 | -- | $225,000 +200% |
| 2005 | -- | $75,000 |
| 2003 | -- | $75,000 |
| 2002 | -- | $75,000 |
| 2001 | $1,055 +2.8% | $75,000 |
| 2000 | $1,026 | $75,000 |
Find assessor info on the county website
Neighborhood: De Bordieu Colony
Nearby homes
- $1,890,1005 bd5 ba4.8k sqft203 Summerwood Dr, Georgetown, SC 29440Off Market
- $2,267,2005 bd4 ba3.9k sqft200 Summerwood Dr, Georgetown, SC 29440Off Market
- $425,000-- bd-- ba-- sqftSummerwood Dr, Georgetown, SC 29440Sold
- $1,768,2504 bd4 ba4.1k sqft14 Cotillion Ct, Georgetown, SC 29440Sold
- $200,0005 bd3 ba2.3k sqft217 Summerwood Dr, Georgetown, SC 29440Sold
- $1,875,0005 bd4 ba3.8k sqft184 Summerwood Dr, Georgetown, SC 29440For Sale
- $1,549,0004 bd4 ba3.2k sqft218 Summerwood Dr, Georgetown, SC 29440Sold
- $2,684,7005 bd5 ba6.5k sqft28 Cotillion Ct, Georgetown, SC 29440Off Market
Nearby schools
GreatSchools rating
- 10/10Waccamaw Elementary SchoolGrades: PK-3Distance: 6.1 mi
- 10/10Waccamaw Middle SchoolGrades: 7-8Distance: 9.5 mi
- 8/10Waccamaw High SchoolGrades: 9-12Distance: 5.7 mi
Schools provided by the listing agent
- Elementary: Waccamaw Elementary School
- Middle: Waccamaw Middle School
- High: Waccamaw High School
Source: CCAR. This data may not be complete. We recommend contacting the local school district to confirm school assignments for this home.
- South Carolina
- Georgetown County
- Georgetown
- 29440
- De Bordieu Colony
- 193 Summerwood Ln.
