Skip main navigation
Contingent
  • $629,900

    193 Swilcan Bridge Way, Georgetown, KY 40324

    5beds
    4,067sqft
    : 
    $3,922/mo
    Get pre-qualified
    Single Family Residence
    Built in 2018
    8,755 Square Feet Lot
    $611,800 Zestimate®
    $155/sqft
    $10/mo HOA

    What's special

    Professionally landscaped groundsAbundant cabinetryOutstanding curb appealPermanent trimlight exterior lightingOpen light-filled floor planLarge walk-in pantryLuxurious primary suite
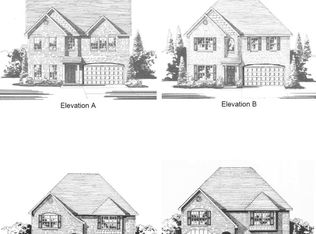
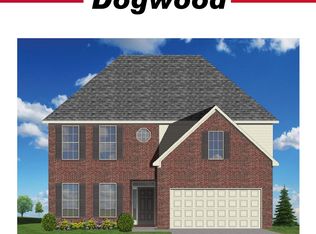
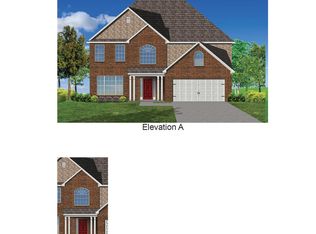
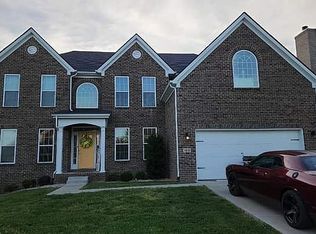
    Welcome to one of Canewood's most beautifully appointed homes. Offering more than 4,000 square feet of impeccably maintained living space, this exceptional 5-bedroom, 4-full-bath residence combines timeless craftsmanship, thoughtful design, and premium upgrades throughout. From the moment you arrive, you'll appreciate the professionally landscaped grounds, outstanding curb appeal, and permanent TrimLight exterior lighting that enhances the home's beauty year-round. Step inside to discover an open, light-filled floor plan featuring engineered hardwood flooring throughout all main living areas, with carpet reserved for the bedrooms and tile in the bathrooms for comfort and durability. Extensive custom millwork adds warmth and architectural character throughout the home. The elegant dining room showcases a stunning coffered ceiling, while a private main-level office with double glass French doors provides the ideal work-from-home space. A main-level guest suite with an adjoining full bath offers outstanding flexibility for guests, extended family, or multigenerational living. At the center of the home is a spacious kitchen designed for entertaining and everyday living, featuring abundant cabinetry, a beautifully appointed butler's pantry with glass-front cabinetry, a large walk-in pantry, and seamless flow into the main living areas. Upstairs, a massive loft creates a second family room while providing exceptional privacy by separating the luxurious primary suite from the children's wing. Two bedrooms share a Jack-and-Jill bathroom, while the third bedroom enjoys its own adjacent full bath. The full unfinished walk-out basement with plumbing rough-in provides incredible potential for future expansion, whether you envision a home theater, recreation room, fitness center, guest suite, or additional living space. The professionally finished garage features premium floor coating, custom cabinetry, upgraded finishes, and a dedicated storage area large enough to accommodate a golf cart, garage refrigerator, and workshop while still comfortably parking two full-size vehicles.
    33 days
    |
    267
    |
    6
    |

    Zillow last checked:

    Listing updated:

    Listed by:

    Darrell Lewis 888-601-3771,

    DIYFlatFee.com

    Source: Imagine MLS,MLS#: 26016868MLS Logo

      Facts & features

      Interior

      Bedrooms & bathrooms
      • Bedrooms: 5
      • Bathrooms: 4
      • Full bathrooms: 4
      Primary bedroom
      • Level: First
      Kitchen
      • Level: First
      Heating
      • Natural Gas
      Cooling
      • Central Air, Ceiling Fan(s), Electric, Heat Pump
      Appliances
      • Included: Disposal, Double Oven, Dishwasher, Microwave, Refrigerator, Cooktop, Vented Exhaust Fan
      • Laundry: Electric Dryer Hookup, Gas Dryer Hookup, Washer Hookup, Upper Level
      Features
      • Entrance Foyer, Eat-in Kitchen, In-Law Floorplan, Wet Bar, Walk-In Closet(s), Ceiling Fan(s)
      • Flooring: Carpet, Ceramic Tile, Hardwood
      • Windows: Insulated Windows, Blinds
      • Basement: Concrete,Exterior Entry,Unfinished,Walk-Out Access
      • Number of fireplaces: 1
      • Fireplace features: Blower Fan, Gas Log, Living Room, Masonry, Ventless
      Interior area
      • Total structure area: 4,067
      • Total interior livable area: 4,067 sqft
      • Finished area above ground: 4,067
      • Finished area below ground: 0

      Property

      Parking
      • Total spaces: 2
      • Parking features: Attached Garage, Driveway, Garage Door Opener, Off Street, Garage Faces Front
      • Garage spaces: 2
      • Has uncovered spaces: Yes
      Features
      • Levels: Two
      • Exterior features: Fire Pit
      • Fencing: None
      Lot
      • Size: 8,755 Square Feet
      • Features: Landscaped
      Details
      • Parcel number: 13920174.041

      Construction

      Type & style
      • Home type: SingleFamily
      • Architectural style: Contemporary
      • Property subtype: Single Family Residence
      Materials
      • Brick Veneer, Stone, Vinyl Siding
      • Foundation: Concrete Perimeter
      • Roof: Dimensional Style,Shingle
      Condition
      • New Construction
      • Year built: 2018

      Utilities & green energy

      • Sewer: Public Sewer
      • Water: Public
      • Utilities for property: Cable Available, Electricity Available, Natural Gas Available, Phone Available, Sewer Available, Underground Utilities, Water Connected

      Community & HOA

      Community
      • Subdivision: Canewood
      HOA
      • Has HOA: Yes
      • Amenities included: Clubhouse
      • Services included: Sewer, Trash, Water, Central Heating, Central Cooling
      • HOA fee: $120 annually
      Location
      • Region: Georgetown

      Financial & listing details

      • Price per square foot: $155/sqft
      • Tax assessed value: $486,100
      • Annual tax amount: $4,372
      • Date on market: 7/8/2026

        Estimated market value

        $611,800

        $581,000 - $642,000

        $3,603/mo

        Price history

        DateEventPrice
        7/12/2026Contingent$629,900$155/sqft
        Source: Imagine MLS #26016868 Report a problem
        7/8/2026Listed for sale$629,900+46.4%$155/sqft
        Source: Imagine MLS #26016868 Report a problem
        12/7/2018Sold$430,298$106/sqft
        Source: Imagine MLS #1807287 Report a problem
        6/27/2018Price change$430,298+24%$106/sqft
        Source: Milestone Realty Consultants #1807287 Report a problem
        4/11/2018Pending sale$347,035$85/sqft
        Source: Milestone Realty Consultants #1807287 Report a problem
        4/11/2018Listed for sale$347,035+109.8%$85/sqft
        Source: Milestone Realty Consultants #1807287 Report a problem
        7/7/2010Sold$165,447+31.3%$41/sqft
        Source: Public Record Report a problem
        5/11/2010Sold$126,000$31/sqft
        Source: Public Record Report a problem

        Public tax history

        YearProperty taxesTax assessment
        2024$4,372 +5.4%$486,100 +6.2%
        2023$4,149 +11.1%$457,600 +6.3%
        2022$3,733 -1.1%$430,298
        2021$3,774 +15302.9%$430,298 +1656.3%
        2017$25 +53.8%$24,500
        2016$16 $24,500 -30%
        2015$16 $35,000
        Find assessor info on the county website

        Monthly payment

        Est. payment

        Payment breakdown

        Explore the cost of this home by adjusting the details. Changes won't be saved.
        All calculations are estimates and provided by Zillow, Inc. for informational purposes only. Actual amounts may vary.
        HOA fees may include property taxes on listings classified as Co-Ops. Contact the listing agent and/or owner for fee details.
        Mortgage interest rates are dependent on a number of factors, including credit score, down payment, and repayment length. Interest rate data provided by Zillow Group Marketplace, Inc. as of 1/1/1970 from various mortgage lenders with which we have lead or other similar arrangements; the Estimated Payment is an average of those rates.
        See how much you could borrow to make a competitive offer.

        Climate risks

        Neighborhood: 40324

        Getting around

        0 / 100
        Car-Dependent
        17 / 100
        Somewhat Bikeable

        Nearby schools

        GreatSchools rating
        Schools provided by the listing agent
        • Elementary: Western
        • Middle: Scott Co
        • High: Great Crossing

        Source: Imagine MLS. This data may not be complete. We recommend contacting the local school district to confirm school assignments for this home.

        A local agent can set up tours, give advice and negotiate with sellers.

        Browse local experts

        Similar homes