Skip main navigation
Off market
  • $1,069,000

    193 Taft Cres, Centerport, NY 11721

    4beds
    2,002sqft
    SingleFamily
    Built in 1923
    9,147 Square Feet Lot
    $1,069,000 Zestimate®
    $534/sqft
    $4,333 Estimated rent

    Home value

    $1,069,000

    $983,000 - $1.17M

    $4,333/mo

    Zestimate® history
    Loading
    Loading...

    Owner options

    List your home for rent

    $4,333/mo

    Rent Zestimate®

    Find your next renter with Zillow Rental Manager. Plus, with online applications, you can quickly screen prospective tenants – for free.

    Learn more

    $4,333/mo

    Rent Zestimate®

    Refinance and save

    $7,316/mo

    Est. payment

    Refinancing to a lower rate could help reduce your monthly payments and save thousands over the life of the loan.

    See today's rates

    $7,316/mo

    Est. payment

    Explore your selling options

    Work with a Zillow partner agent

    Leverage their expertise and Zillow's premium Showcase listings to get your home seen by more buyers.

    Get started

    List with your own agent

    Get your home in front of millions of buyers by listing it on Zillow.

    Learn how to do it

    Sell it yourself

    Take full control of how buyers see your home on Zillow by listing For Sale by Owner (FSBO).

    List your home

    What's special

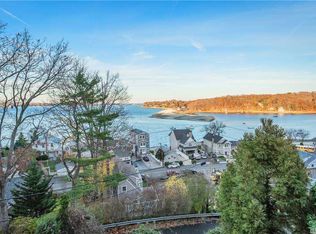
    For-Sale-By-Owner: contact Michael at 631-662-1529 Enter this one-hundred-year-old home and enjoy wrap around windows with beautiful views from all floors. The large open living room is complemented by original hardwood floors, and a built-in wall unit surrounding your marble encased wood burning fireplace. There is also a beautiful wrap around wood deck off of the living room sliders ideal for social gatherings. There is a very spacious master bedroom with newly installed plush carpeting, an ensuite bath with a shower/tub combo, large closets and a small bonus room that could be used as a dressing room, nursery, office, etc. The master bedroom is on a separate floor from the other 3 bedrooms for complete privacy. Two smaller bedrooms also newly carpeted, share a half bath on the top floor. Rooms have nice closets with bonus storage in the attic space behind the closets. Little storage nooks and drawers built into the wall give these rooms charm and uniqueness. The ground floor has a newly renovated kitchen with quartz countertops, tile backsplash, and brand new tile floors. The long peninsula countertop in the kitchen easily fits 4-6 barstools for in kitchen dining. This floor also has a dining room, a fourth bedroom, a full bath, enormous walk-in cedar closet, sizeable pantry, and a large laundry room/boiler room with large washer and dryer complete with matching storage pedestals. Sliders open from the windowed dining & family room, opening up to 2 large patios with brick colored pavers, and can easily accommodate BBQs, lounge chairs, outdoor dining table, bar, etc. Presently right outside the sliders sits a well maintained 8-10 person hot tub with powerful jets and underwater lighting. The side of the house has a large spacious storage shed. This charming home has plenty of privacy from lovely neighbors as it is surrounded by lush foliage and estate fencing. An exciting added bonus… Enjoy a very short stroll to the Acclaimed Huntington Beach Community Association beach. This is a privately deeded community beach complete with dock and boat ramp for your fun boating experience! (Contact Michael Bertash 631-662-1529)

    This property is off market, which means it's not currently listed for sale or rent on Zillow. This may be different from what's available on other websites or public sources.

    Facts & features

    Interior

    Bedrooms & bathrooms
    • Bedrooms: 4
    • Bathrooms: 3
    • Full bathrooms: 2
    • 1/2 bathrooms: 1
    Heating
    • Baseboard, Gas
    Cooling
    • Wall
    Features
    • Eat-in Kitchen, Master Bath, Formal Dining Room
    • Fireplace features: Wood Burning Stove
    Interior area
    • Total interior livable area: 2,002 sqft

    Property

    Parking
    • Total spaces: 5
    • Parking features: Off-street, On-street
    Features
    • Patio & porch: Patio, Porch
    • Exterior features: Wood
    • Has spa: Yes
    • Has view: Yes
    • View description: Water
    • Has water view: Yes
    • Water view: Water
    • Waterfront features: Water Access, Beach Front
    Lot
    • Size: 9,147 Square Feet
    Details
    • Parcel number: 0400038000600011001

    Construction

    Type & style
    • Home type: SingleFamily
    • Architectural style: Contemporary
    Materials
    • Roof: Composition
    Condition
    • Year built: 1923

    Utilities & green energy

    • Sewer: Septic Tank
    • Water: Public

    Community & HOA

    Location
    • Region: Centerport

    Financial & listing details

    • Price per square foot: $534/sqft
    • Tax assessed value: $3,400
    • Inclusions: Dishwasher, Oven/Range, Microwave

    Price history

    DateEventPrice
    5/7/2021Sold$780,000-13.2%$390/sqft
    Source: Public Record Report a problem
    1/15/2021Listing removed--
    Source: OneKey® MLS as distributed by MLS GRID Report a problem
    12/12/2020Listed for sale$899,000+252.5%$449/sqft
    Source: Owner Report a problem
    10/31/1995Sold$255,000$127/sqft
    Source: Public Record Report a problem

    Public tax history

    YearProperty taxesTax assessment
    2025-- $3,400
    2024-- $3,400
    2023-- $3,400
    2022-- $3,400
    2021-- $3,400
    2020-- $3,400
    2019-- $3,400
    2018-- $3,400
    2017$12,007 $3,400
    2016-- $3,400
    2015-- $3,400
    2014-- $3,400
    2013-- $3,400
    2012-- $3,400
    2011-- $3,400 -7.5%
    2010-- $3,675
    2009-- $3,675
    2008-- $3,675
    2007$9,397 +1.2%$3,675
    2005$9,284 +7.5%$3,675
    2004$8,640 +7.4%$3,675
    2003$8,043 +8.6%$3,675
    2002$7,409 +9.5%$3,675
    2001$6,766 +4.1%$3,675
    2000$6,501 $3,675
    Find assessor info on the county website

    Neighborhood: 11721

    Nearby schools

    GreatSchools rating
    Schools provided by the listing agent
    • Middle: Oldfield Middle School
    • High: Harborfields High School
    • District: Harborfields

    Source: The MLS. This data may not be complete. We recommend contacting the local school district to confirm school assignments for this home.

    Get a cash offer in 3 minutes
    Find out how much your home could sell for in as little as 3 minutes with a no-obligation cash offer.
    Estimated market value
    $1,069,000
    Get a cash offer in 3 minutes
    Find out how much your home could sell for in as little as 3 minutes with a no-obligation cash offer.
    Estimated market value
    $1,069,000