Skip main navigation
Off market
  • $488,200

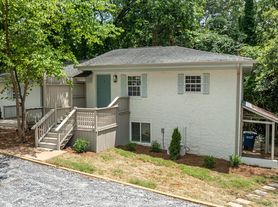
    193 Towns Walk Dr, Athens, GA 30606

    4beds
    2,351sqft
    SingleFamily
    Built in 2018
    4,791 Square Feet Lot
    $488,200 Zestimate®
    $208/sqft
    $2,868 Estimated rent

    Home value

    $488,200

    $464,000 - $513,000

    $2,868/mo

    Zestimate® history
    Loading
    Loading...

    Owner options

    List your home for rent

    $2,868/mo

    Rent Zestimate®

    Find your next renter with Zillow Rental Manager. Plus, with online applications, you can quickly screen prospective tenants – for free.

    Learn more

    $2,868/mo

    Rent Zestimate®

    Refinance and save

    $3,077/mo

    Est. payment

    Refinancing to a lower rate could help reduce your monthly payments and save thousands over the life of the loan.

    See today's rates

    $3,077/mo

    Est. payment

    Explore your selling options

    Work with a Zillow partner agent

    Leverage their expertise and Zillow's premium Showcase listings to get your home seen by more buyers.

    Get started

    List with your own agent

    Get your home in front of millions of buyers by listing it on Zillow.

    Learn how to do it

    Sell it yourself

    Take full control of how buyers see your home on Zillow by listing For Sale by Owner (FSBO).

    List your home

    What's special

    City Block Communities Strikes Again! A rare treat for the discriminating client looking for upscale living at a super affordable price. Known for thoughtfully designed over $500k homes in Oconee County, City Block is now offering a small number of their custom-style spec homes at an incredibly good price here in Towns Walk. Way more to tell about our in-house designed Prana Floor Plan than what's below so call listing office right away before these things go! This gorgeous 4 Bed/3.5 Bath home will sit over an unfinished walk-out basement, which is stubbed for a 4th full bath and additional living space. Great blend of formal and open settings. Anchoring the main floor is a gourmet custom, eat-in kitchen with table area and eat-at bar as well everything you would expect of a kitchen twice the price. Main also includes a Great Room, Dining Room, Half Bath and Master on Main with garden tub, separate shower, double vanity, and walk-in closet. Laundry Room on Main! Upstairs has 3 beds and 2 baths along with unfinished space for storage or can be finished out for additional living space. Two Car garage. Custom trim package and high ends features throughout. And on and onCall listing office for more information and spec sheet on this wonderful setting in the West Side's most convenient pool community neighborhood.

    This property is off market, which means it's not currently listed for sale or rent on Zillow. This may be different from what's available on other websites or public sources.

    Facts & features

    Interior

    Bedrooms & bathrooms
    • Bedrooms: 4
    • Bathrooms: 4
    • Full bathrooms: 3
    • 1/2 bathrooms: 1
    Heating
    • Heat pump
    Cooling
    • Central
    Appliances
    • Included: Dishwasher, Microwave, Range / Oven
    Features
    • Fireplace, Network Cable, 9 Ft+ Ceilings, Whirlpool Bath, Trey Ceilings
    • Flooring: Tile, Carpet, Hardwood
    • Basement: Unfinished
    • Has fireplace: Yes
    Interior area
    • Total interior livable area: 2,351 sqft

    Property

    Parking
    • Total spaces: 2
    • Parking features: Garage - Attached
    Features
    • Exterior features: Stone, Wood
    • Has view: Yes
    • View description: Territorial
    Lot
    • Size: 4,791 Square Feet
    Details
    • Parcel number: 131A3K011

    Construction

    Type & style
    • Home type: SingleFamily
    Materials
    • brick
    • Foundation: Concrete
    • Roof: Composition
    Condition
    • Year built: 2018

    Utilities & green energy

    • Sewer: City/County

    Community & HOA

    HOA
    • Has HOA: Yes
    • HOA fee: $85 monthly
    Location
    • Region: Athens

    Financial & listing details

    • Price per square foot: $208/sqft
    • Tax assessed value: $523,042
    • Annual tax amount: $5,867
    • Ownership: Owner

    Price history

    DateEventPrice
    12/1/2023Listing removed--
    Source: GAMLS #10228089 Report a problem
    11/26/2023Listed for rent$2,900$1/sqft
    Source: GAMLS #10228089 Report a problem
    8/8/2018Sold$309,900$132/sqft
    Source: Hive MLS #CM961778 Report a problem
    4/10/2018Listed for sale$309,900+2594.8%$132/sqft
    Source: Nabo Realty, LLC #961778 Report a problem
    6/23/2011Sold$11,500$5/sqft
    Source: Public Record Report a problem

    Public tax history

    YearProperty taxesTax assessment
    2025$5,867 +3%$209,217 +5.6%
    2024$5,695 +3.3%$198,203 +3%
    2023$5,514 +19.9%$192,424 +24.8%
    2022$4,601 +11.8%$154,224 +16.7%
    2021$4,115 +1.4%$132,118 +2%
    2020$4,059 -3.6%$129,545 +0.6%
    2019$4,208 +1315.1%$128,720 +1369.4%
    2018$297 $8,760 +25.9%
    2017$297 +25.9%$6,960 +16%
    2016$236 +16%$6,000
    2015$204 -0.1%$6,000 +35.1%
    2014$204 $4,440
    2013-- --
    2012-- --
    2011-- --
    2010-- --
    2009-- --
    2008-- --
    2007-- --
    Find assessor info on the county website

    Neighborhood: 30606

    Nearby schools

    GreatSchools rating
    Schools provided by the listing agent
    • Elementary: Timothy Road
    • Middle: Clarke Central
    • High: Clarke

    Source: The MLS. This data may not be complete. We recommend contacting the local school district to confirm school assignments for this home.

    Get pre-qualified for a loan
    At Zillow Home Loans, we can pre-qualify you in as little as 5 minutes with no impact to your credit score.

    An equal housing lender. NMLS #10287.

    Sell for more on Zillow
    Get a Zillow Showcase℠ listing at no additional cost and you could sell for .
    $488,200
    2% more
    +$9,764
    With Zillow Showcase(estimated)
    $497,964