Enjoy the comfort of small-town living in this well-maintained ranch located in the Clear Fork School District. Offering three bedrooms, one and a half bathrooms, and a functional single-level layout, this home is ideal for first-time buyers, downsizers, or anyone looking for easy everyday living. Hardwood floors add warmth and character, while the partially finished full basement provides flexible space for a recreation room, home office, workout area, or hobbies. The spacious kitchen and dining area create an inviting setting for gatherings, and the covered front porch and rear deck offer the perfect places to relax or entertain. Situated on a corner lot with a yard ready for outdoor enjoyment, this home combines comfort, convenience, and small-town charm while remaining just a short drive from Mansfield, Mohican, and I-71 for commuting or weekend adventures.
For sale
Price cut: $10.1K (8/5)
$234,900
193 W Elm St, Butler, OH 44822
3beds
1,425sqft
Single Family Residence
Built in 1950
0.39 Acres Lot
$200,000 Zestimate®
$165/sqft
$-- HOA
What's special
- 32 days
- 135
- 6
Zillow last checked:
Listing updated:
Listed by:
Heather Stover 4195293047,
Sluss Realty
Source: MAR,MLS#: 20100132
Facts & features
Interior
Bedrooms & bathrooms
- Bedrooms: 3
- Bathrooms: 2
- Full bathrooms: 1
- 1/2 bathrooms: 1
- Main level bedrooms: 3
Rooms
- Room types: Living Room, Office
Primary bedroom
- Level: Main
- Area: 182
- Dimensions: 14 x 13
Bedroom 2
- Level: Main
- Area: 117
- Dimensions: 13 x 9
Bedroom 3
- Level: Main
- Area: 108
- Dimensions: 12 x 9
Kitchen
- Level: Main
- Area: 308
- Dimensions: 28 x 11
Living room
- Level: Main
- Area: 273
- Dimensions: 21 x 13
Office
- Level: Lower
- Area: 88
- Dimensions: 11 x 8
Heating
- Forced Air, Natural Gas
Cooling
- Central Air
Appliances
- Included: None
Features
- Shower/Tub, Eat-in Kitchen
- Flooring: Hardwood, Luxury Vinyl, Plank
- Windows: Vinyl
- Basement: Full,Partially Finished
- Has fireplace: No
- Fireplace features: None
Interior area
- Total structure area: 1,425
- Total interior livable area: 1,425 sqft
- Finished area above ground: 1,425
Property
Parking
- Total spaces: 1
- Parking features: Detached, Garage, Concrete
- Has garage: Yes
- Has uncovered spaces: Yes
Features
- Stories: 1
- Patio & porch: Covered, Deck, Open, Porch
- Exterior features: None
Lot
- Size: 0.39 Acres
- Dimensions: 0.394
- Features: Corner Lot, Lawn, Level, City Lot
Details
- Additional structures: None
- Additional parcels included: Parcel ID2: 0501307211000,Parcel ID3: 0501307206000
- Parcel number: 0501307210000
Construction
Type & style
- Home type: SingleFamily
- Property subtype: Single Family Residence
Materials
- Aluminum Siding
- Roof: Composition
Condition
- Year built: 1950
Utilities & green energy
- Sewer: Public Sewer
- Water: Public
Community & HOA
Location
- Region: Butler
Financial & listing details
- Price per square foot: $165/sqft
- Tax assessed value: $6,630
- Annual tax amount: $1,624
- Date on market: 7/27/2026
- Listing terms: Cash,Conventional,FHA,USDA Loan,VA Loan
Estimated market value
$200,000
$176,000 - $226,000
$1,242/mo
Price history
| Date | Event | Price |
|---|---|---|
| 8/5/2026 | Price change | $234,900-4.1%$165/sqft |
Source:  MAR #20100132 Report a problem MAR #20100132 Report a problem | ||
| 7/27/2026 | Listed for sale | $245,000$172/sqft |
Source: MAR #20100132 Report a problem | ||
Public tax history
| Year | Property taxes | Tax assessment |
|---|---|---|
| 2025 | $95 0% | $2,320 |
| 2024 | $95 +0% | $2,320 |
| 2023 | $95 -1.7% | $2,320 +3.6% |
| 2022 | $97 -7.4% | $2,240 |
| 2021 | $105 | $2,240 |
| 2020 | $105 +6.5% | $2,240 +13.1% |
| 2019 | $98 +0.8% | $1,980 |
| 2018 | $98 +6% | $1,980 |
| 2017 | $92 +3.6% | $1,980 +3.1% |
| 2016 | $89 +0.1% | $1,920 |
| 2015 | $89 +0.2% | $1,920 |
| 2014 | $88 +99.8% | $1,920 -3% |
| 2012 | $44 | $1,980 |
| 2011 | -- | $1,980 |
| 2010 | $85 +100% | $1,980 |
| 2009 | $43 -47.4% | $1,980 |
| 2008 | $81 +3% | $1,980 -0.1% |
| 2006 | $79 | $1,982 |
Find assessor info on the county website
Monthly payment
Est. payment
Payment breakdown
Explore the cost of this home by adjusting the details. Changes won't be saved.Climate risks
Neighborhood: 44822
Nearby schools
Schools provided by the listing agent
- District: Clear Fork Valley Local Schools
Source: MAR. This data may not be complete. We recommend contacting the local school district to confirm school assignments for this home.
Similar homes
- $234,9003 bd2 ba1.4k sqft193 W Elm St, Butler, OH 44822For Sale

 MLS ID #226028220, Heather Stover, Sluss Realty Company. Columbus and Central Ohio Regional MLS
 - $189,4993 bd2 ba1.3k sqft87 Cleveland St, Butler, OH 44822For Sale
 MLS ID #226020302, Jennifer K Carducci, Fathom Realty Ohio. Columbus and Central Ohio Regional MLS
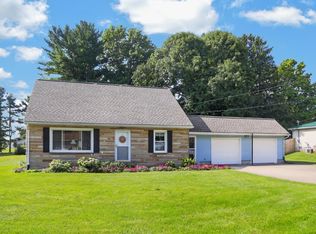
 - $250,0003 bd2 ba1.5k sqft11 E Mound St, Fredericktown, OH 43019For Sale
 MLS ID #20260549, Sam Miller, Re/Max Stars. KCBR
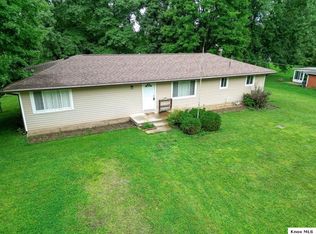
 - $249,9003 bd1 ba1.4k sqft14207 Eldon Dr, Mount Vernon, OH 43050For Sale
 MLS ID #20260540, Sam Highnam, Coldwell Banker-Quest. KCBR
 - $224,9002 bd2 ba988 sqft7420 State Route 314, Shauck, OH 43349For SaleMLS ID #226032106, Aubrey Snow, Sluss Realty Company. Columbus and Central Ohio Regional MLS
- $225,0003 bd2 ba1.3k sqft630 Fairgrounds Rd, Mount Vernon, OH 43050For SaleMLS ID #226019451, Vicki Eisel Starinsky, Premier Properties Realty Group OH, LLC. Columbus and Central Ohio Regional MLS
