Welcome to one of Auburndale's premier gated community, Juliana Village. With meticulous attention to detail and high-end finishes throughout, this home offers a seamless blend of sophistication and comfort. Spanning across a generous floor plan, this home boasts four spacious bedrooms and three elegant bathrooms, providing ample space for both relaxation and entertainment. The master suite serves as a tranquil retreat, featuring a luxurious en-suite bathroom, separate tub and shower, and a spacious walk-in closet. Entertaining guests is effortless with the home's expansive living spaces, including a gourmet kitchen equipped with sleek appliances, quartz countertops, and custom cabinetry. The kitchen seamlessly flows into the formal dining area, creating an ideal setting for hosting gatherings or enjoying quiet evenings at home. Step outside to discover your own private oasis, complete with a sparkling saltwater pool and a screened lanai. Whether you're soaking up the Florida sun or unwinding after a long day, the outdoor space offers the perfect environment for relaxation and recreation. Conveniently located just minutes from local amenities, parks, and major highways, this property offers both privacy and convenience. From its gated entry to its meticulously manicured grounds, this home represents luxury living in Auburndale, FL. Don't miss your opportunity to own this exceptional residence and experience the ultimate in Florida lifestyle. Schedule your private showing today and discover the unmatched beauty.
Sold for $520,000
$520,000
193 WALKERS POINT DRIVE, AUBURNDALE, FL 33823
4beds
2,200sqft
Single Family Residence
Built in 2019
0.25 Acres Lot
$496,300 Zestimate®
$236/sqft
$3,177 Estimated rent
Home value
$496,300
$471,000 - $521,000
$3,177/mo
Zestimate® history
Owner options
List your home for rent
$3,177/mo
Rent Zestimate®
Find your next renter with Zillow Rental Manager. Plus, with online applications, you can quickly screen prospective tenants – for free.
$3,177/mo
Rent Zestimate®
Refinance and save
$3,586/mo
Est. payment
Refinancing to a lower rate could help reduce your monthly payments and save thousands over the life of the loan.
$3,586/mo
Est. payment
Explore your selling options
Work with a Zillow partner agent
Leverage their expertise and Zillow's premium Showcase listings to get your home seen by more buyers.
Get startedList with your own agent
Get your home in front of millions of buyers by listing it on Zillow.
Learn how to do itSell it yourself
Take full control of how buyers see your home on Zillow by listing For Sale by Owner (FSBO).
List your homeWhat's special
Zillow last checked:
Listing updated:
Listed by:
Brenda Brooks 863-370-9667,
CENTURY 21 MYERS REALTY 863-875-5656,
Stephanie Perez 813-898-3619,
CENTURY 21 MYERS REALTY
Bought with:
Carrie Molash, 3498183
DALTON WADE INC
Source: Stellar MLS,MLS#: P4930525 Originating MLS: East Polk
Originating MLS: East Polk
Facts & features
Interior
Bedrooms & bathrooms
- Bedrooms: 4
- Bathrooms: 3
- Full bathrooms: 3
Rooms
- Room types: Dining Room
Primary bedroom
- Features: Walk-In Closet(s)
- Level: First
- Dimensions: 15x16
Bedroom 2
- Features: Built-in Closet
- Level: First
- Dimensions: 12x11
Bedroom 3
- Features: Built-in Closet
- Level: First
- Dimensions: 12x11
Bedroom 4
- Features: Built-in Closet
- Level: First
- Dimensions: 12x12
Primary bathroom
- Features: Exhaust Fan, Tub with Separate Shower Stall, Linen Closet
- Level: First
Bathroom 2
- Features: Jack & Jill Bathroom
- Level: First
Den
- Features: No Closet
- Level: First
Dining room
- Features: No Closet
- Level: First
- Dimensions: 11x10
Kitchen
- Features: Pantry, Storage Closet
- Level: First
- Dimensions: 12x15
Living room
- Features: Built-In Shelving
- Level: First
- Dimensions: 17x15
Heating
- Central
Cooling
- Central Air
Appliances
- Included: Dishwasher, Dryer, Microwave, Range, Refrigerator, Washer
- Laundry: Laundry Room
Features
- Crown Molding, Eating Space In Kitchen, Kitchen/Family Room Combo, Solid Wood Cabinets, Thermostat
- Flooring: Luxury Vinyl
- Doors: Sliding Doors
- Has fireplace: No
Interior area
- Total structure area: 3,132
- Total interior livable area: 2,200 sqft
Property
Parking
- Total spaces: 2
- Parking features: Garage
- Garage spaces: 2
Features
- Levels: One
- Stories: 1
- Exterior features: Garden
- Has private pool: Yes
- Pool features: Heated, Salt Water, Screen Enclosure
Lot
- Size: 0.25 Acres
- Residential vegetation: Mature Landscaping
Details
- Parcel number: 252715298450000080
- Special conditions: None
Construction
Type & style
- Home type: SingleFamily
- Property subtype: Single Family Residence
Materials
- Block
- Foundation: Slab
- Roof: Shingle
Condition
- New construction: No
- Year built: 2019
Utilities & green energy
- Sewer: Public Sewer
- Water: Public
- Utilities for property: Cable Connected, Electricity Connected, Public, Water Connected
Community & HOA
Community
- Pet fee: $0 monthly
- Subdivision: JULIANA VILLAGE PH 1
HOA
- Has HOA: Yes
- Amenities included: Gated
- Services included: Maintenance Structure, Maintenance Grounds
- HOA fee: $83 monthly
- HOA name: JULIANA VILLAGE
- HOA phone: 863-940-2863
Location
- Region: Auburndale
Financial & listing details
- Price per square foot: $236/sqft
- Tax assessed value: $351,309
- Annual tax amount: $4,750
- Date on market: 5/23/2024
- Cumulative days on market: 1 day
- Listing terms: Cash,Conventional,FHA,USDA Loan,VA Loan
- Ownership: Fee Simple
- Total actual rent: 0
- Electric utility on property: Yes
- Road surface type: Paved
Price history
| Date | Event | Price |
|---|---|---|
| 6/19/2024 | Sold | $520,000+6.1%$236/sqft |
Source:  Stellar MLS #P4930525 Report a problem Stellar MLS #P4930525 Report a problem | ||
| 5/25/2024 | Pending sale | $490,000$223/sqft |
Source: Stellar MLS #P4930525 Report a problem | ||
| 5/23/2024 | Listed for sale | $490,000+77%$223/sqft |
Source: Stellar MLS #P4930525 Report a problem | ||
| 6/11/2019 | Sold | $276,814$126/sqft |
Source: Stellar MLS #L4908650 Report a problem | ||
Public tax history
| Year | Property taxes | Tax assessment |
|---|---|---|
| 2025 | $5,053 +4.8% | $351,309 +4.4% |
| 2024 | $4,823 +1.5% | $336,489 +2.3% |
| 2023 | $4,751 -4.4% | $328,916 +11.8% |
| 2022 | $4,969 +7.8% | $294,120 +10% |
| 2021 | $4,608 +19.1% | $267,382 +19.9% |
| 2020 | $3,870 +504.7% | $222,996 +519.4% |
| 2019 | $640 | $36,000 +240.4% |
| 2018 | $640 | $10,576 |
Find assessor info on the county website
Neighborhood: 33823
Nearby homes
- $468,3003 bd2 ba2.5k sqft197 Walkers Point Dr, Auburndale, FL 33823Off Market
- $456,9005 bd4 ba2.9k sqft185 Walkers Point Dr, Auburndale, FL 33823Off Market

- $434,6004 bd3 ba2.2k sqft201 Walkers Point Dr, Auburndale, FL 33823Off Market
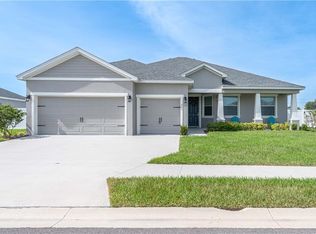
- $321,3005 bd3 ba2.4k sqft192 Walkers Point Dr, Auburndale, FL 33823Sold
- $416,9005 bd3 ba2.8k sqft181 Walkers Point Dr, Auburndale, FL 33823Off Market
- $403,0003 bd2 ba2.5k sqft196 Walkers Point Dr, Auburndale, FL 33823Off Market
- $487,4005 bd3 ba2.5k sqft205 Walkers Point Dr, Auburndale, FL 33823Off Market
- $414,3004 bd3 ba2.4k sqft200 Walkers Point Dr, Auburndale, FL 33823Off Market
Nearby schools
GreatSchools rating
- 2/10Lena Vista Elementary SchoolGrades: PK-5Distance: 4.4 mi
- 3/10Jere L. Stambaugh Middle SchoolGrades: 6-8Distance: 4 mi
- 3/10Auburndale Senior High SchoolGrades: PK,9-12Distance: 3.9 mi
Get a cash offer in 3 minutes
Find out how much your home could sell for in as little as 3 minutes with a no-obligation cash offer.
Estimated market value
$496,300
Get a cash offer in 3 minutes
Find out how much your home could sell for in as little as 3 minutes with a no-obligation cash offer.
Estimated market value
$496,300
- Florida
- Polk County
- Auburndale
- 33823
- 193 WALKERS POINT DRIVE
Nearby cities
Nearby zip codes
Other Auburndale Topics
