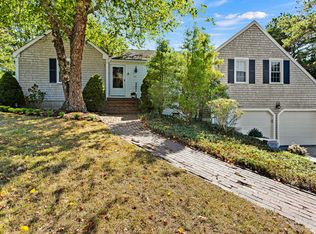
Lovingly maintained by its original owner, this charming Cape-style home is nestled in a sought-after Brewster location and offers the perfect blend of comfort, privacy, and Cape Cod charm. Set on a peaceful, wooded lot, the home features a bright, open floor plan, a desirable first-floor bedroom, convenient first-floor laundry, a one-car garage, and the added peace of mind of a whole-house generator. The inviting three-season porch is the perfect place to enjoy morning coffee, unwind with a good book, or entertain guests while overlooking the tranquil wooded setting. Inviting outdoor spaces further enhance the home's peaceful setting.Just minutes from Little Pleasant Bay Beach, you'll enjoy easy access to sandy shores and the natural beauty of the Cape. Golf enthusiasts will appreciate the home's proximity to both public and private golf courses, with shopping, dining, and local amenities also nearby.Whether you're looking for a year-round residence, a vacation retreat, or an investment opportunity, this well-cared-for home offers an exceptional opportunity to enjoy the best of Cape Cod living.
17 hours
|
197
|
6
|
Zillow last checked:
Listing updated:
Listed by:
Deborah Martin774-487-0956,
Keller Williams Realty508-534-7200
Source: MLS PIN,MLS#: 73558447
Facts & features
Interior
Bedrooms & bathrooms
Bedrooms: 3
Bathrooms: 2
Full bathrooms: 2
Primary bedroom
Level: Second
Area: 278.13
Dimensions: 12.7 x 21.9
Bedroom 2
Level: Second
Area: 244.8
Dimensions: 13.6 x 18
Bedroom 3
Level: First
Area: 179.47
Dimensions: 13.1 x 13.7
Bathroom 1
Features: Bathroom - Full
Level: First
Area: 41.55
Dimensions: 6.11 x 6.8
Bathroom 2
Features: Bathroom - Full
Level: Second
Area: 68.97
Dimensions: 7.11 x 9.7
Dining room
Level: First
Area: 198.77
Dimensions: 14.3 x 13.9
Kitchen
Level: First
Area: 187.33
Dimensions: 14.3 x 13.1
Living room
Level: First
Area: 219.96
Dimensions: 15.6 x 14.1
Heating
Baseboard, Natural Gas
Cooling
Central Air, Ductless
Appliances
Laundry: First Floor
Features
Sun Room
Basement: Full,Interior Entry,Concrete
Number of fireplaces: 1
Fireplace features: Living Room
Interior area
Total structure area: 1,764
Total interior livable area: 1,764 sqft
Finished area above ground: 1,764
Property
Parking
Total spaces: 7
Parking features: Attached, Under, Garage Door Opener, Off Street, Driveway
Explore the cost of this home by adjusting the details. Changes won't be saved.
Principal & interest
$1,547
Mortgage insurance
$0
Property taxes
$170
Home insurance
$105
HOA fees
$0
Utilities
Not included
All calculations are estimates and provided by Zillow, Inc. for informational purposes only. Actual amounts may vary.
HOA fees may include property taxes on listings classified as Co-Ops. Contact the listing agent and/or owner for fee details.
Mortgage interest rates are dependent on a number of factors, including credit score, down payment, and repayment length. Interest rate data provided by Zillow Group Marketplace, Inc. as of 1/1/1970 from various mortgage lenders with which we have lead or other similar arrangements; the Estimated Payment is an average of those rates.
See how much you could borrow to make a competitive offer.