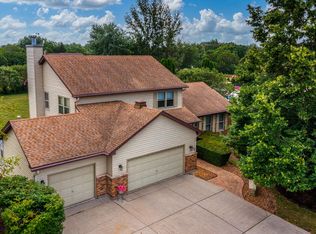
Beautifully Updated Home in Highly Sought-After Indian Trails Subdivision. This hard-to-find, move-in-ready home offers 3 bedrooms, 2.5 baths, 2,500 sq. ft. of living space, and sits on a scenic 0.69-acre lot with a full unfinished basement. Nearly every space has been updated or upgraded for today's lifestyle. A charming, large covered front porch welcomes you into the home and overlooks the nicely landscaped yard. Inside, you'll find a spacious living room that flows seamlessly into the dining room, both featuring newer vinyl plank flooring that runs throughout the entire home. The stunning open-concept kitchen has been fully remodeled with stainless steel appliances, a large island with pull-out drawers, custom Amish cabinetry, granite countertops, a farm sink, and stylish lighting. A generous eating area and a dedicated coffee bar complete this impressive space. The kitchen opens to the cozy family room with a gas fireplace. Just off the family room, enjoy the bright and airy three-season room, surrounded by windows and perfect for relaxing while taking in the peaceful yard views. Conveniently located on the main level is a large laundry room with abundant storage, as well as a separate powder room near the garage entry. Upstairs, the recently renovated primary suite features Jack-and-Jill closets, a vaulted ceiling with a ceiling fan, and a luxurious private bath with a custom walk-in shower, dual sinks, and a stand-alone soaking tub. Two additional bedrooms are generously sized with large closets and share another beautifully updated full bathroom. The full unfinished basement provides endless potential-storage, workshop, or future living space-your choice. Recent Updates & Upgrades Include: * Vinyl plank flooring throughout * Updated bathrooms (fixtures, flooring, lighting) * Fresh, neutral paint * Newer windows, furnace, and A/C * Fully remodeled kitchen with Amish cabinetry & granite * Newer garage doors, driveway, and patio * Solar panel system Located close to I-90, Randall Rd., Rt. 72, Metra, shopping, restaurants, entertainment, and walking paths, this home offers convenience and comfort in one perfect package. Quick close possible-this home will not disappoint. Save big money on the electric bills with the new solar system that was recently added.
Closed
$525,000
193 White Feather Ln, Gilberts, IL 60136
3beds
2,567sqft
Single Family Residence
Built in 1990
0.69 Acres Lot
$543,700 Zestimate®
$205/sqft
$3,286 Estimated rent
Home value
$543,700
$517,000 - $571,000
$3,286/mo
Zestimate® history
Owner options
List your home for rent
$3,286/mo
Rent Zestimate®
Find your next renter with Zillow Rental Manager. Plus, with online applications, you can quickly screen prospective tenants – for free.
$3,286/mo
Rent Zestimate®
Refinance and save
$3,813/mo
Est. payment
Refinancing to a lower rate could help reduce your monthly payments and save thousands over the life of the loan.
$3,813/mo
Est. payment
Explore your selling options
Work with a Zillow partner agent
Leverage their expertise and Zillow's premium Showcase listings to get your home seen by more buyers.
Get startedList with your own agent
Get your home in front of millions of buyers by listing it on Zillow.
Learn how to do itSell it yourself
Take full control of how buyers see your home on Zillow by listing For Sale by Owner (FSBO).
List your homeWhat's special
Stylish lightingPeaceful yard viewsNicely landscaped yardGenerous eating areaFarm sinkStunning open-concept kitchenDedicated coffee bar
Zillow last checked:
Listing updated:
Listed by:
Thomas Dombrowski clientcare@starckre.com,
Berkshire Hathaway HomeServices Starck Real Estate
Bought with:
Frank Gaines
Baird & Warner Fox Valley - Geneva
Carolyn Chesta
Baird & Warner Fox Valley - Geneva
Source: MRED as distributed by MLS GRID,MLS#: 12526792
Facts & features
Interior
Bedrooms & bathrooms
- Bedrooms: 3
- Bathrooms: 3
- Full bathrooms: 2
- 1/2 bathrooms: 1
Rooms
- Room types: Foyer, Eating Area, Sun Room
Primary bedroom
- Features: Flooring (Wood Laminate), Bathroom (Full, Double Sink, Tub & Separate Shwr)
- Level: Second
- Area: 247 Square Feet
- Dimensions: 19X13
Bedroom 2
- Features: Flooring (Wood Laminate)
- Level: Second
- Area: 165 Square Feet
- Dimensions: 15X11
Bedroom 3
- Features: Flooring (Wood Laminate)
- Level: Second
- Area: 132 Square Feet
- Dimensions: 12X11
Dining room
- Features: Flooring (Wood Laminate)
- Level: Main
- Area: 180 Square Feet
- Dimensions: 15X12
Eating area
- Features: Flooring (Wood Laminate)
- Level: Main
- Area: 176 Square Feet
- Dimensions: 16X11
Family room
- Features: Flooring (Wood Laminate)
- Level: Main
- Area: 234 Square Feet
- Dimensions: 18X13
Foyer
- Features: Flooring (Wood Laminate)
- Level: Main
- Area: 104 Square Feet
- Dimensions: 13X08
Kitchen
- Features: Kitchen (Island, Granite Counters, Updated Kitchen), Flooring (Wood Laminate)
- Level: Main
- Area: 156 Square Feet
- Dimensions: 13X12
Laundry
- Features: Flooring (Wood Laminate)
- Level: Main
- Area: 84 Square Feet
- Dimensions: 14X06
Living room
- Features: Flooring (Wood Laminate)
- Level: Main
- Area: 234 Square Feet
- Dimensions: 18X13
Sun room
- Features: Flooring (Other)
- Level: Main
- Area: 192 Square Feet
- Dimensions: 16X12
Heating
- Natural Gas, Forced Air
Cooling
- Central Air
Appliances
- Included: Range, Microwave, Dishwasher, Refrigerator, Stainless Steel Appliance(s), Range Hood, Gas Cooktop, Gas Water Heater
- Laundry: Main Level, Gas Dryer Hookup, In Unit, Sink
Features
- Granite Counters
- Windows: Screens
- Basement: Unfinished,Full
- Attic: Unfinished
- Number of fireplaces: 1
- Fireplace features: Gas Log, Family Room
Interior area
- Total structure area: 3,767
- Total interior livable area: 2,567 sqft
Property
Parking
- Total spaces: 2
- Parking features: Asphalt, No Garage, Yes, Garage Owned, Attached, Garage
- Attached garage spaces: 2
Accessibility
- Accessibility features: No Disability Access
Features
- Stories: 2
- Patio & porch: Deck, Patio, Screened
- Exterior features: Fire Pit
Lot
- Size: 0.69 Acres
- Features: Level
Details
- Additional structures: None
- Parcel number: 0224479005
- Special conditions: None
- Other equipment: Ceiling Fan(s), Sump Pump
Construction
Type & style
- Home type: SingleFamily
- Architectural style: Colonial
- Property subtype: Single Family Residence
Materials
- Brick, Cedar
- Foundation: Concrete Perimeter
- Roof: Asphalt
Condition
- New construction: No
- Year built: 1990
Details
- Builder model: CUSTOM
Utilities & green energy
- Electric: Circuit Breakers
- Sewer: Septic Tank
- Water: Public
Green energy
- Energy generation: Solar
Community & HOA
Community
- Features: Park, Street Paved
- Subdivision: Indian Trails
HOA
- Services included: None
Location
- Region: Gilberts
Financial & listing details
- Price per square foot: $205/sqft
- Tax assessed value: $470,826
- Annual tax amount: $9,259
- Date on market: 1/15/2026
- Listing terms: Conventional
- Ownership: Fee Simple
Price history
| Date | Event | Price |
|---|---|---|
| 1/29/2026 | Sold | $525,000-1.9%$205/sqft |
Source:  MRED as distributed by MLS GRID #12526792 Report a problem MRED as distributed by MLS GRID #12526792 Report a problem | ||
| 1/15/2026 | Contingent | $535,000$208/sqft |
Source: MRED as distributed by MLS GRID #12526792 Report a problem | ||
| 1/15/2026 | Listed for sale | $535,000$208/sqft |
Source: MRED as distributed by MLS GRID #12526792 Report a problem | ||
| 1/5/2026 | Listing removed | $535,000$208/sqft |
Source: BHHS broker feed #12526792 Report a problem | ||
| 12/8/2025 | Listed for sale | $535,000+47.4%$208/sqft |
Source: MRED as distributed by MLS GRID #12526792 Report a problem | ||
| 12/10/2020 | Sold | $363,000-1.9%$141/sqft |
Source: MRED as distributed by MLS GRID #10906587 Report a problem | ||
| 10/21/2020 | Pending sale | $369,900$144/sqft |
Source: Five Star Realty Inc #10906587 Report a problem | ||
| 10/13/2020 | Price change | $369,900-2.7%$144/sqft |
Source: Owner Report a problem | ||
| 9/30/2020 | Listed for sale | $380,000+204%$148/sqft |
Source: Owner Report a problem | ||
| 1/23/2020 | Sold | $125,000$49/sqft |
Source: Public Record Report a problem | ||
Public tax history
| Year | Property taxes | Tax assessment |
|---|---|---|
| 2025 | $9,570 +3.4% | $156,942 +8.4% |
| 2024 | $9,259 +4.2% | $144,740 +10.6% |
| 2023 | $8,883 +4.7% | $130,891 +8.5% |
| 2022 | $8,483 -1.1% | $120,681 +2.3% |
| 2021 | $8,574 +6.5% | $117,969 +2.6% |
| 2020 | $8,050 +2.2% | $114,957 +4.2% |
| 2019 | $7,873 +3.5% | $110,334 +6.6% |
| 2018 | $7,609 +36.1% | $103,551 +5% |
| 2017 | $5,591 -32.9% | $98,611 +5% |
| 2016 | $8,330 | $93,880 +5.9% |
| 2015 | -- | $88,666 +9.7% |
| 2014 | -- | $80,824 -1.8% |
| 2013 | -- | $82,306 -9% |
| 2012 | -- | $90,407 -9.4% |
| 2011 | -- | $99,787 -6.1% |
| 2010 | -- | $106,314 -4.3% |
| 2009 | -- | $111,067 +3.4% |
| 2008 | -- | $107,363 +4.5% |
| 2007 | -- | $102,698 +2.7% |
| 2006 | -- | $100,018 +2% |
| 2005 | -- | $98,095 +6.5% |
| 2004 | -- | $92,074 +4.8% |
| 2003 | -- | $87,842 +4.8% |
| 2002 | -- | $83,787 +8.6% |
| 2001 | -- | $77,123 |
| 2000 | -- | $77,123 |
Find assessor info on the county website
Neighborhood: 60136
Nearby homes
- $494,2003 bd2 ba1.8k sqft181 White Feather Ln, Gilberts, IL 60136Off Market
- $492,6003 bd3 ba2.5k sqft205 White Feather Ln, Gilberts, IL 60136Off Market
- $497,400-- bd1 ba2.6k sqft194 Red Hawk Path, Gilberts, IL 60136Off Market
- $532,400-- bd2 ba2.7k sqft167 White Feather Ln, Gilberts, IL 60136Off Market
- $547,000-- bd2 ba2.8k sqft491 White Feather Ln, Gilberts, IL 60136Off Market
- $560,1004 bd3 ba2.8k sqft180 Red Hawk Path, Gilberts, IL 60136Sold
- $522,800-- bd2 ba2.6k sqft206 Red Hawk Path, Gilberts, IL 60136Off Market
- $540,900-- bd2 ba2.7k sqft194 White Feather Ln, Gilberts, IL 60136Off Market
Nearby schools
GreatSchools rating
- 6/10Gilberts Elementary SchoolGrades: PK-5Distance: 1.9 mi
- 7/10Dundee Middle SchoolGrades: 6-8Distance: 0.9 mi
- 8/10Hampshire High SchoolGrades: 9-12Distance: 7.3 mi
Schools provided by the listing agent
- Elementary: Gilberts Elementary School
- Middle: Dundee Middle School
- High: Hampshire High School
- District: 300
Source: MRED as distributed by MLS GRID. This data may not be complete. We recommend contacting the local school district to confirm school assignments for this home.
Get a cash offer in 3 minutes
Find out how much your home could sell for in as little as 3 minutes with a no-obligation cash offer.
Estimated market value
$543,700
Get a cash offer in 3 minutes
Find out how much your home could sell for in as little as 3 minutes with a no-obligation cash offer.
Estimated market value
$543,700
- Illinois
- Kane County
- Gilberts
- 60136
- 193 White Feather Ln
Nearby cities
Nearby zip codes
Other Gilberts Topics
