Skip main navigation
Closed
  • $515,000

    193 Wingate Dr #28A, Winder, GA 30680

    4beds
    3,057sqft
    Single Family Residence
    Built in 2025
    -- sqft lot
    $516,300 Zestimate®
    $168/sqft
    $2,819 Estimated rent

    Home value

    $516,300

    $460,000 - $578,000

    $2,819/mo

    Zestimate® history
    Loading
    Loading...

    Owner options

    List your home for rent

    $2,819/mo

    Rent Zestimate®

    Find your next renter with Zillow Rental Manager. Plus, with online applications, you can quickly screen prospective tenants – for free.

    Learn more

    $2,819/mo

    Rent Zestimate®

    Refinance and save

    $3,797/mo

    Est. payment

    Refinancing to a lower rate could help reduce your monthly payments and save thousands over the life of the loan.

    See today's rates

    $3,797/mo

    Est. payment

    Explore your selling options

    Work with a Zillow partner agent

    Leverage their expertise and Zillow's premium Showcase listings to get your home seen by more buyers.

    Get started

    List with your own agent

    Get your home in front of millions of buyers by listing it on Zillow.

    Learn how to do it

    Sell it yourself

    Take full control of how buyers see your home on Zillow by listing For Sale by Owner (FSBO).

    List your home

    What's special

    Split bedroom planLarge walk-in pantryHuge walk-in closet
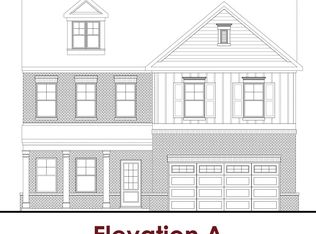

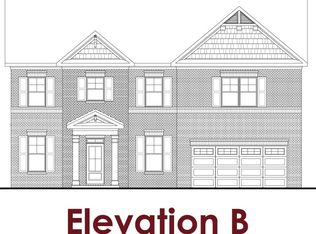
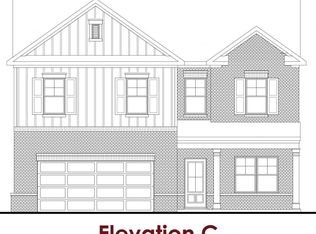
    Noah This home is a Ranch Floor Plan offering approximately 3200 square feet with an impressive list of upscale features designed for comfort and style. The Owner's Suite is on the main level off the great room. The owner's bathroom has a double vanity, large 7ft tile enclosed shower & huge walk-in closet. This split bedroom plan includes 3 Bedrooms and 2.5 Baths of single-level living space on the main level. Upstairs consist of a loft/bonus room, 4th bedroom, 1 full bath with walk in closet and storage area. Dining room is off the kitchen and exits to a spacious outdoor living space with a covered porch perfect for entertaining. One-story entry foyer and gallery upon entering the home. The gallery opens to the gourmet kitchen and great room that is adorned with windows and an abundance of natural lighting. The kitchen has a center island with bar stool seating and a large walk-in pantry. There is a drop zone and a 1/2 bath off the garage. The laundry room is off the kitchen and has access to the primary walk-in closet and the primary bathroom. Embrace the future with the included SMART HOUSE PACKAGE, featuring cutting-edge technology such as Ring Doorbell, Echo Show 8", Ecobee Smart Thermostat, Kwikset Halo Smart Front Door Lock and Two Smart Light Switches. The WIFI-enabled garage door opener adds an extra layer of convenience. Summerlin is a gated community nestled in a tranquil and peaceful community just minutes from shopping, grocery stores, and everyday conveniences. Stock Photos- Please contact the agent for more details on this beautiful home.

    Zillow last checked:

    Listing updated:

    Listed by:

    Leslie Montgomery 770-598-5931,

    Chafin Realty, Inc.,

    Tyler Maxwell 470-302-9991,

    Chafin Realty, Inc.

    Bought with:

    No Sales Agent, 0

    Non-Mls Company

    Source: GAMLS,MLS#: 10652573MLS Logo

    Facts & features

    Interior

    Bedrooms & bathrooms
    • Bedrooms: 4
    • Bathrooms: 4
    • Full bathrooms: 3
    • 1/2 bathrooms: 1
    • Main level bathrooms: 2
    • Main level bedrooms: 3
    Dining room
    • Features: Dining Rm/Living Rm Combo
    Kitchen
    • Features: Kitchen Island, Solid Surface Counters, Walk-in Pantry
    Heating
    • Electric, Zoned
    Cooling
    • Electric, Zoned
    Appliances
    • Included: Cooktop, Dishwasher, Disposal, Electric Water Heater, Microwave, Other, Oven, Stainless Steel Appliance(s)
    • Laundry: Other
    Features
    • Beamed Ceilings, Master On Main Level, Other, Separate Shower, Walk-In Closet(s)
    • Flooring: Carpet, Other, Tile, Vinyl
    • Windows: Double Pane Windows
    • Basement: None
    • Number of fireplaces: 1
    • Fireplace features: Factory Built, Living Room, Other
    • Common walls with other units/homes: No Common Walls
    Interior area
    • Total structure area: 3,057
    • Total interior livable area: 3,057 sqft
    • Finished area above ground: 3,057
    • Finished area below ground: 0

    Property

    Parking
    • Total spaces: 2
    • Parking features: Attached, Garage
    • Has attached garage: Yes
    Features
    • Levels: One and One Half
    • Stories: 1
    • Patio & porch: Porch
    • Exterior features: Other
    • Body of water: None
    Lot
    • Features: Other
    • Residential vegetation: Grassed
    Details
    • Parcel number: 0.0

    Construction

    Type & style
    • Home type: SingleFamily
    • Architectural style: Ranch
    • Property subtype: Single Family Residence
    Materials
    • Other
    • Foundation: Slab
    • Roof: Composition,Other
    Condition
    • New Construction
    • New construction: Yes
    • Year built: 2025
    Details
    • Warranty included: Yes

    Utilities & green energy

    • Sewer: Public Sewer
    • Water: Public
    • Utilities for property: Electricity Available, Other, Sewer Available, Underground Utilities, Water Available

    Community & neighborhood

    Security
    • Security features: Gated Community, Smoke Detector(s)
    Community
    • Community features: Clubhouse, Fitness Center, Gated, Pool
    Location
    • Region: Winder
    • Subdivision: Summerlin

    HOA & financial

    HOA
    • Has HOA: Yes
    • HOA fee: $700 annually
    • Services included: Maintenance Structure, Maintenance Grounds, Other

    Other

    Other facts
    • Listing agreement: Exclusive Right To Sell

    Price history

    DateEventPrice
    3/31/2026Sold$515,000+2.2%$168/sqft
    Source: GAMLS #10652573 Report a problem
    3/9/2026Pending sale$503,990$165/sqft
    Source: GAMLS #10652573 Report a problem
    1/22/2026Price change$503,990-5.6%$165/sqft
    Source: GAMLS #10652573 Report a problem
    1/9/2026Price change$533,990-5.3%$175/sqft
    Source: GAMLS #10652573 Report a problem
    12/3/2025Listed for sale$563,990$184/sqft
    Source: GAMLS #10652573 Report a problem

    Public tax history

    Tax history is unavailable.

    Neighborhood: 30680

    Nearby schools

    GreatSchools rating
    Schools provided by the listing agent
    • Elementary: Auburn
    • Middle: Westside
    • High: Apalachee

    Source: GAMLS. This data may not be complete. We recommend contacting the local school district to confirm school assignments for this home.

    Get a cash offer in 3 minutes
    Find out how much your home could sell for in as little as 3 minutes with a no-obligation cash offer.
    Estimated market value
    $516,300
    Get a cash offer in 3 minutes
    Find out how much your home could sell for in as little as 3 minutes with a no-obligation cash offer.
    Estimated market value
    $516,300