Skip main navigation
For sale
  • $309,000

    193 Woodbridge Street, Manchester, CT 06042

    3beds
    1,440sqft
    : 
    Loading
    Get pre-qualified
    Single Family Residence
    Built in 1907
    9,583 Square Feet Lot
    $-- Zestimate®
    $215/sqft
    $-- HOA

    What's special

    Original characterHigh-efficiency insulated entry doorsElegant french doorsCharacter-rich colonial homeBrand-new outlets throughoutDedicated laundry areaCustom wooden entertainment deck
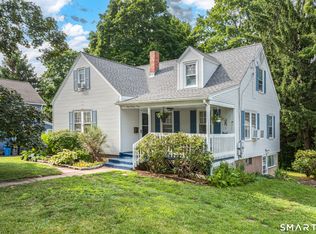
    Character-Rich Colonial with Prime, Convenient Location!! Prepare to be impressed by this classic, character-rich Colonial home where every major structural and mechanical system has been updated within the last 1-2 years. Welcoming you to the property is a brand-new hardscape masonry front patio-a perfect spot for relaxing outside. Inside, you will find a home full of original character, seamlessly paired with modern convenience. The kitchen features a newer refrigerator and quiet-run dishwasher, while the dedicated laundry area holds a newer washing machine and dryer set. The house has been thoughtfully updated for modern living, showcasing a fully re-wired electrical grid with a premium 200-AMP service panel, brand-new outlets throughout, elegant French doors, and a newly updated second-floor bathroom with a new custom shower stall. The updates continue across the property's exterior. Out back, a custom wooden entertainment deck (2024) and a newly laid masonry walkway look out over the rear yard. The full exterior features a fresh professional coat of paint (2024), high-efficiency insulated entry doors, a new oil storage tank, a structural chimney safety liner, and a seamless gutter setup (2022) to guarantee complete peace of mind. This location offers the ultimate in local convenience, putting you just moments from easy highway access and all of Manchester's best dining, shopping, and entertainment. Just turn the key and move right in! The sale of this property is contingent upon coinciding with the purchase of a home, which the sellers have currently under contract.
    22 hours
    |
    783
    |
    71
    |

    Zillow last checked:

    Listing updated:

    Listed by:

    Dottie J. Maiwald (413)537-0007,

    HB Real Estate, LLC 413-244-2233

    Source: Smart MLS,MLS#: 24189812MLS Logo

    Loading...

      Facts & features

      Interior

      Bedrooms & bathrooms
      • Bedrooms: 3
      • Bathrooms: 2
      • Full bathrooms: 2
      Primary bedroom
      • Features: Ceiling Fan(s), Wall/Wall Carpet
      • Level: Upper
      Bedroom
      • Features: Walk-In Closet(s)
      • Level: Upper
      Bedroom
      • Features: Ceiling Fan(s), Wall/Wall Carpet
      • Level: Upper
      Bathroom
      • Features: Tub w/Shower, Tile Floor
      • Level: Main
      Bathroom
      • Features: Full Bath, Stall Shower, Tile Floor
      • Level: Upper
      Dining room
      • Features: French Doors, Hardwood Floor
      • Level: Main
      Kitchen
      • Features: Kitchen Island, Pantry, Hardwood Floor
      • Level: Main
      Living room
      • Features: Bay/Bow Window, Hardwood Floor
      • Level: Main
      Heating
      • Forced Air, Oil
      Cooling
      • Ceiling Fan(s), Central Air
      Appliances
      • Included: Electric Range, Oven/Range, Refrigerator, Ice Maker, Dishwasher, Disposal, Water Heater, Electric Water Heater
      • Laundry: Lower Level
      Features
      • Basement: Full,Unfinished,Interior Entry,Concrete
      • Attic: Storage,Partially Finished,Floored,Walk-up
      • Has fireplace: No
      Interior area
      • Total structure area: 1,440
      • Total interior livable area: 1,440 sqft
      • Finished area above ground: 1,440

      Property

      Parking
      • Total spaces: 4
      • Parking features: Detached, Paved, Off Street, Driveway, Private, Asphalt
      • Garage spaces: 2
      • Has uncovered spaces: Yes
      Features
      • Patio & porch: Deck
      • Exterior features: Rain Gutters
      • Fencing: Partial
      Lot
      • Size: 9,583 Square Feet
      Details
      • Parcel number: 625825
      • Zoning: Residential
      • Other equipment: Generator Ready

      Construction

      Type & style
      • Home type: SingleFamily
      • Architectural style: Colonial
      • Property subtype: Single Family Residence
      Materials
      • Aluminum Siding
      • Foundation: Stone
      • Roof: Asphalt
      Condition
      • New construction: No
      • Year built: 1907

      Utilities & green energy

      • Sewer: Public Sewer
      • Water: Public
      • Utilities for property: Cable Available

      Community & HOA

      Community
      • Features: Park, Near Public Transport
      HOA
      • Has HOA: No
      Location
      • Region: Manchester

      Financial & listing details

      • Price per square foot: $215/sqft
      • Tax assessed value: $152,000
      • Annual tax amount: $6,053
      • Date on market: 7/10/2026

        Estimated market value

        Not available

        Estimated sales range

        Not available

        Not available

        Price history

        DateEventPrice
        7/10/2026Listed for sale$309,000+58.5%$215/sqft
        Source: Smart MLS #24189812 Report a problem
        2/17/2017Sold$195,000+42.3%$135/sqft
        Source: Smart MLS #G10186937 Report a problem
        11/30/2000Sold$137,000-11.6%$95/sqft
        Source: Smart MLS #G235686 Report a problem
        8/1/1989Sold$155,000$108/sqft
        Source: Public Record Report a problem

        Public tax history

        YearProperty taxesTax assessment
        2025$6,053 +3%$152,000
        2024$5,879 +4%$152,000
        2023$5,654 +2%$152,000
        2022$5,543 +25.9%$152,000 +26.1%
        2021$4,401 $120,500
        2020$4,401 $120,500
        2019$4,401 +0.4%$120,500 -1.6%
        2018$4,383 +2.7%$122,400
        2017$4,266 -0.2%$122,400 -0.2%
        2016$4,273 $122,600
        Find assessor info on the county website

        Monthly payment

        Est. payment

        Payment breakdown

        Explore the cost of this home by adjusting the details. Changes won't be saved.
        All calculations are estimates and provided by Zillow, Inc. for informational purposes only. Actual amounts may vary.
        HOA fees may include property taxes on listings classified as Co-Ops. Contact the listing agent and/or owner for fee details.
        Mortgage interest rates are dependent on a number of factors, including credit score, down payment, and repayment length. Interest rate data provided by Zillow Group Marketplace, Inc. as of 1/1/1970 from various mortgage lenders with which we have lead or other similar arrangements; the Estimated Payment is an average of those rates.
        See how much you could borrow to make a competitive offer.

        Climate risks

        Neighborhood: Buckley

        Getting around

        58 / 100
        Somewhat Walkable
        30 / 100
        Somewhat Bikeable

        Nearby schools

        GreatSchools rating
        Schools provided by the listing agent
        • Elementary: Bowers
        • High: Manchester

        Source: Smart MLS. This data may not be complete. We recommend contacting the local school district to confirm school assignments for this home.

        A local agent can set up tours, give advice and negotiate with sellers.

        Browse local experts

        Similar homes