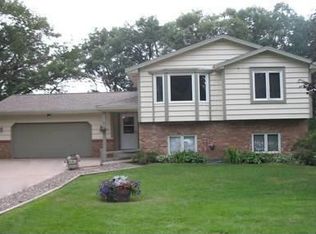
Great three bedroom, two bath, five car garage, all in this 2nd owner Ham Lake gem. Must see this impeccable family home. Huge 1/2 acre lot with two tier deck plus patio and fire pit for family fun and entertaining. Several perennial gardens all in fully fenced backyard. Quiet low traffic, in a Ham Lake location across from Rasmusson park with walking path and wildlife. Security Ring cameras mounted at front door, attached garage, and shop building. Additional storage under the walled in deck. Beautiful four seasons sunroom with Anderson windows and
Pella replacement windows in the rest of the home. Kitchen has oak cabinets with stainless steel appliances, Silestone counter tops and breakfast bar. Beautiful laminate flooring throughout the home. Huge primary bedroom or add the wall back in and make it back into two bedrooms. Second primary also on the main floor with double closets. Third bedroom in lower
level, along with walk-in shower and family room. Tons of storage in laundry room, with new stacked washer and dryer. New roof being put on April 2025. This one won't last long. Schedule your showing today.
Closed
$435,000
1930 134th Ave NE, Ham Lake, MN 55304
3beds
1,750sqft
Single Family
Built in 1984
0.48 Acres Lot
$438,900 Zestimate®
$249/sqft
$2,443 Estimated rent
Home value
$438,900
$404,000 - $478,000
$2,443/mo
Zestimate® history
Owner options
List your home for rent
$2,443/mo
Rent Zestimate®
Find your next renter with Zillow Rental Manager. Plus, with online applications, you can quickly screen prospective tenants – for free.
$2,443/mo
Rent Zestimate®
Refinance and save
$2,703/mo
Est. payment
Refinancing to a lower rate could help reduce your monthly payments and save thousands over the life of the loan.
$2,703/mo
Est. payment
Explore your selling options
Work with a Zillow partner agent
Leverage their expertise and Zillow's premium Showcase listings to get your home seen by more buyers.
Get startedList with your own agent
Get your home in front of millions of buyers by listing it on Zillow.
Learn how to do itSell it yourself
Take full control of how buyers see your home on Zillow by listing For Sale by Owner (FSBO).
List your homeWhat's special
Zillow last checked:
Listing updated:
Listed by:
Sue Klimas 651-208-5530,
RE/MAX Results
Bought with:
The Homefront Team
Edina Realty, Inc.
Brandon Stopka
Source: NorthstarMLS as distributed by MLS GRID,MLS#: 6701820
Facts & features
Interior
Bedrooms & bathrooms
- Bedrooms: 3
- Bathrooms: 2
- Full bathrooms: 1
- 3/4 bathrooms: 1
Bedroom
- Level: Upper
- Area: 280 Square Feet
- Dimensions: 14x20
Bedroom 2
- Level: Upper
- Area: 160 Square Feet
- Dimensions: 16x10
Bedroom 3
- Level: Lower
- Area: 330 Square Feet
- Dimensions: 22x15
Bonus room
- Level: Upper
- Area: 84 Square Feet
- Dimensions: 12x7
Dining room
- Level: Upper
- Area: 120 Square Feet
- Dimensions: 12x10
Family room
- Level: Lower
- Area: 306 Square Feet
- Dimensions: 18x17
Foyer
- Area: 32 Square Feet
- Dimensions: 8x4
Kitchen
- Level: Upper
- Area: 110 Square Feet
- Dimensions: 10x11
Laundry
- Level: Lower
- Area: 90 Square Feet
- Dimensions: 10x9
Living room
- Level: Upper
- Area: 195 Square Feet
- Dimensions: 13x15
Sun room
- Level: Upper
- Area: 216 Square Feet
- Dimensions: 18x12
Heating
- Forced Air
Cooling
- Central Air
Appliances
- Included: Dishwasher, Dryer, Exhaust Fan, Gas Water Heater, Water Filtration System, Microwave, Range, Refrigerator, Stainless Steel Appliance(s), Washer, Water Softener Owned
- Laundry: Laundry Closet, Lower Level, Laundry Room, Sink
Features
- Basement: Block
- Has fireplace: No
Interior area
- Total structure area: 1,926
- Total interior livable area: 1,750 sqft
- Finished area above ground: 963
- Finished area below ground: 787
Property
Parking
- Total spaces: 5
- Parking features: Attached, Detached Garage, Asphalt, Garage, Garage Door Opener, Heated Garage, Insulated Garage, Multiple Garages, Storage, Tandem Garage
- Attached garage spaces: 5
- Has uncovered spaces: Yes
- Details: Garage Door Height (7), Garage Door Width (16)
Accessibility
- Accessibility features: None
Features
- Levels: Multi/Split
- Patio & porch: Deck, Front Porch, Patio
- Pool features: None
- Fencing: Chain Link
Lot
- Size: 0.48 Acres
- Dimensions: 100 x 144 x 153 x 163
- Features: Tree Coverage - Medium
Details
- Additional structures: Garage(s), Shed(s), Storage Shed
- Foundation area: 963
- Parcel number: 333223330057
- Zoning description: Residential-Single Family
Construction
Type & style
- Home type: SingleFamily
- Property subtype: Single Family
Materials
- Block
- Roof: Age 8 Years or Less,Asphalt
Condition
- New construction: No
- Year built: 1984
Utilities & green energy
- Electric: Circuit Breakers, 100 Amp Service, Power Company: Connexus Energy
- Gas: Natural Gas
- Sewer: Private Sewer, Septic System Compliant - Yes
- Water: 4-Inch Submersible, Well
- Utilities for property: Underground Utilities
Community & HOA
Community
- Subdivision: Rasmusson 4th Add
HOA
- Has HOA: No
Location
- Region: Ham Lake
Financial & listing details
- Price per square foot: $249/sqft
- Tax assessed value: $338,900
- Annual tax amount: $2,630
- Date on market: 4/11/2025
- Cumulative days on market: 52 days
- Road surface type: Paved
Price history
| Date | Event | Price |
|---|---|---|
| 6/27/2025 | Sold | $435,000+3.6%$249/sqft |
Source:  NorthstarMLS as distributed by MLS GRID #6701820 Report a problem NorthstarMLS as distributed by MLS GRID #6701820 Report a problem | ||
| 6/3/2025 | Pending sale | $420,000$240/sqft |
Source: NorthstarMLS as distributed by MLS GRID #6701820 Report a problem | ||
| 4/12/2025 | Listed for sale | $420,000$240/sqft |
Source: NorthstarMLS as distributed by MLS GRID #6701820 Report a problem | ||
Public tax history
| Year | Property taxes | Tax assessment |
|---|---|---|
| 2025 | $2,634 +0.2% | $322,851 +9.7% |
| 2024 | $2,630 +0.4% | $294,402 -5.2% |
| 2023 | $2,620 +9.9% | $310,579 -0.6% |
| 2022 | $2,384 +6.2% | $312,323 +25.3% |
| 2021 | $2,245 -4% | $249,212 +3.9% |
| 2019 | $2,338 +2.6% | $239,900 +5.7% |
| 2018 | $2,280 +3.8% | $227,000 +7.3% |
| 2017 | $2,198 +10.6% | $211,500 +15.7% |
| 2016 | $1,987 +2.6% | $182,800 |
| 2015 | $1,938 +2% | $182,800 +15.6% |
| 2014 | $1,900 +6.9% | $158,100 |
| 2013 | $1,779 -7.2% | -- |
| 2012 | $1,917 -8.4% | -- |
| 2011 | $2,093 -6.4% | -- |
| 2010 | $2,235 0% | -- |
| 2008 | $2,236 +13.7% | -- |
| 2007 | $1,967 +7.6% | -- |
| 2006 | $1,829 +7.3% | -- |
| 2005 | $1,705 +9.3% | -- |
| 2004 | $1,559 -4.3% | -- |
| 2003 | $1,629 +30% | -- |
| 2002 | $1,253 -17.1% | -- |
| 2001 | $1,512 | -- |
Find assessor info on the county website
Neighborhood: 55304
Nearby homes
- $446,5006 bd3 ba2.7k sqft1914 134th Ave NE, Ham Lake, MN 55304Off Market
- $533,7005 bd2 ba2.4k sqft13347 Kenyon St NE, Ham Lake, MN 55304Off Market
- $373,7003 bd3 ba1.1k sqft1942 134th Ave NE, Ham Lake, MN 55304Off Market
- $445,9004 bd3 ba2.2k sqft13350 Kenyon St NE, Ham Lake, MN 55304Off Market
- $413,3003 bd2 ba2k sqft1945 134th Ave NE, Ham Lake, MN 55304Off Market
- $437,8004 bd3 ba2.7k sqft1956 134th Ave NE, Ham Lake, MN 55304Off Market
- $421,2005 bd2 ba2.8k sqft1864 134th Ave NE, Ham Lake, MN 55304Off Market
- $383,8004 bd2 ba1.3k sqft13331 Kenyon St NE, Ham Lake, MN 55304Off Market
Nearby schools
GreatSchools rating
- 6/10Johnsville Elementary SchoolGrades: K-5Distance: 1.6 mi
- 7/10Roosevelt Middle SchoolGrades: 6-8Distance: 2 mi
- 7/10Blaine Senior High SchoolGrades: 9-12Distance: 2.2 mi
Get a cash offer in 3 minutes
Find out how much your home could sell for in as little as 3 minutes with a no-obligation cash offer.
Estimated market value
$438,900
Get a cash offer in 3 minutes
Find out how much your home could sell for in as little as 3 minutes with a no-obligation cash offer.
Estimated market value
$438,900
- Minnesota
- Anoka County
- Ham Lake
- 55304
- 1930 134th Ave NE
Nearby cities
Nearby zip codes
Other Ham Lake Topics
