Peaceful settingPlenty of privacySpacious primary suiteNicely designed laundry roomSplit floor planUpdated bathroomsNew windows
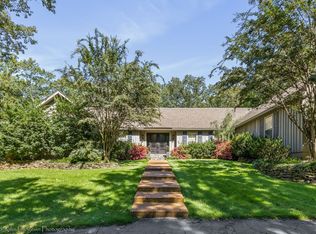
Perched atop Crowley’s Ridge on beautiful Airpark Road, this spacious and updated home sits on a large, private lot and is completely move-in ready. Recent improvements include a brand-new kitchen, updated bathrooms, new roof, new windows, updated HVAC, and modern fixtures throughout. The split floor plan offers the perfect balance of open living spaces for entertaining while providing comfortable separation for privacy. The stunning kitchen is the heart of the home, featuring a large butcher block island, a beautiful copper vent hood set in a brick accent, an entire wall of pantry storage, new appliances, and durable quartz countertops. Multiple flexible areas allow for various living or dining arrangements, making the home versatile for any lifestyle. With 4 bedrooms and 3 full baths, including a spacious primary suite and a nicely designed laundry room, there is room for everyone. Step outside to enjoy the peaceful setting with a charming brick patio, mature shade trees, and plenty of privacy. Located in a desirable area, this gorgeous home offers space, updates, and value all in one place. Don’t miss your chance to make it yours!
143 days
|
246
|
9
|
Zillow last checked:
Listing updated:
Listed by:
Jason Nichols501-951-7170,
Cross County Realty870-238-5662
Source: CARMLS,MLS#: 26008912
Facts & features
Interior
Bedrooms & bathrooms
Bedrooms: 4
Bathrooms: 3
Full bathrooms: 3
Rooms
Room types: Den/Family Room, Workshop/Craft
Dining room
Features: Eat-in Kitchen, Separate Breakfast Rm, Separate Dining Room
Heating
Central Heat-Unspecified
Cooling
Central Air
Appliances
Included: Electric Range, Dishwasher, Disposal, Refrigerator, Oven
Laundry: Laundry Room
Features
Guest Bedroom/Main Lv, Primary Bedroom Apart, 3 Bedrooms Same Level
Flooring: Carpet, Vinyl, Tile, Natural Stone Tile
Number of fireplaces: 2
Fireplace features: Gas Logs Present, Two
Interior area
Total structure area: 3,196
Total interior livable area: 3,196 sqft
Property
Parking
Total spaces: 2
Parking features: Carport, Two Car
Has carport: Yes
Features
Levels: Multi/Split
Lot
Size: 2.35 Acres
Dimensions: 275 x 450
Features: Sloped, Wooded, Cleared
Details
Parcel number: 90004153000
Construction
Type & style
Home type: SingleFamily
Architectural style: Colonial
Property subtype: Single Family Residence
Materials
Foundation: Crawl Space
Roof: Shingle
Condition
New construction: No
Year built: 1970
Utilities & green energy
Electric: Elec-Municipal (+Entergy)
Gas: Gas-Natural, Gas-Propane/Butane
Sewer: Public Sewer
Water: Public
Utilities for property: Natural Gas Connected, Gas-Propane/Butane
Explore the cost of this home by adjusting the details. Changes won't be saved.
Principal & interest
$1,547
Mortgage insurance
$0
Property taxes
$170
Home insurance
$105
HOA fees
$0
Utilities
Not included
All calculations are estimates and provided by Zillow, Inc. for informational purposes only. Actual amounts may vary.
HOA fees may include property taxes on listings classified as Co-Ops. Contact the listing agent and/or owner for fee details.
Mortgage interest rates are dependent on a number of factors, including credit score, down payment, and repayment length. Interest rate data provided by Zillow Group Marketplace, Inc. as of 1/1/1970 from various mortgage lenders with which we have lead or other similar arrangements; the Estimated Payment is an average of those rates.
See how much you could borrow to make a competitive offer.