Spacious One-Owner Home on a Prime Corner Lot in Lyndhurst! This well-loved, one-owner home is full of personality, space, and potential! Located on a beautifully maintained corner lot with great curb appeal and newer siding, this 4-bedroom home also features a flexible 5th bedroom, office, or den on the lower level—perfect for today’s lifestyle needs. Enter and imagine the possibilities: the living room and formal dining room offer a traditional layout with rich character, while the eat-in kitchen is tucked behind classic pocket doors—ready for your personal touch. Under the carpet, you’ll find hardwood floors in the bedrooms and even some tile flooring in other areas, just waiting to be uncovered. The lower-level family room is a standout space with custom built-in cabinets, warm wood paneling, and a large sliding glass door that opens to the patio and backyard—ideal for entertaining or relaxing. Upstairs, the spacious layout includes three bedrooms plus a large primary suite with a walk-in closet and full bath. Great closet space throughout, including hidden storage access, adds to the home’s smart design. The laundry/utility/mudroom area is freshly updated with new carpet and paint, and the attached 2-car garage adds convenience. With 2 full baths, 1 half bath, and over 2,000 square feet of living space, this home is a rare find. Located just minutes from Legacy Village, Acacia Reservation, Brainard Park, Beachwood Place, and Hillcrest Hospital. With shopping, dining, tennis courts, and freeway access nearby, the location is hard to beat. Bring your vision and schedule your showing today- this home is full of possibilities!
Closed
$275,000
1930 Aldersgate Dr, Lyndhurst, OH 44124
4beds
2,376sqft
Single Family Residence
Built in 1964
0.26 Acres Lot
$417,100 Zestimate®
$116/sqft
$2,884 Estimated rent
Home value
$417,100
$388,000 - $450,000
$2,884/mo
Zestimate® history
Owner options
List your home for rent
$2,884/mo
Rent Zestimate®
Find your next renter with Zillow Rental Manager. Plus, with online applications, you can quickly screen prospective tenants – for free.
$2,884/mo
Rent Zestimate®
Refinance and save
$1,949/mo
Est. payment
Refinancing to a lower rate could help reduce your monthly payments and save thousands over the life of the loan.
$1,949/mo
Est. payment
Explore your selling options
Work with a Zillow partner agent
Leverage their expertise and Zillow's premium Showcase listings to get your home seen by more buyers.
Get startedList with your own agent
Get your home in front of millions of buyers by listing it on Zillow.
Learn how to do itSell it yourself
Take full control of how buyers see your home on Zillow by listing For Sale by Owner (FSBO).
List your homeWhat's special
Zillow last checked:
Listing updated:
Listed by:
Denise A Quiggle 440-251-9985 DeniseQuiggle@MCDhomes.com,
McDowell Homes Real Estate Services,
Annette L Marra 440-665-7176,
McDowell Homes Real Estate Services
Bought with:
Wendy Priscak, 2017005457
HomeSmart Real Estate Momentum LLC
Source: MLS Now,MLS#: 5120829 Originating MLS: Lake Geauga Area Association of REALTORS
Originating MLS: Lake Geauga Area Association of REALTORSFacts & features
Interior
Bedrooms & bathrooms
- Bedrooms: 4
- Bathrooms: 3
- Full bathrooms: 2
- 1/2 bathrooms: 1
Primary bedroom
- Level: Second
- Dimensions: 15 x 13
Bedroom
- Level: Second
- Dimensions: 14 x 13
Bedroom
- Level: Second
- Dimensions: 11 x 10
Bedroom
- Level: Second
- Dimensions: 12 x 11
Primary bathroom
- Level: Second
- Dimensions: 8 x 7
Bathroom
- Level: Lower
- Dimensions: 8 x 6
Bathroom
- Level: Second
- Dimensions: 8 x 6
Dining room
- Level: First
- Dimensions: 12 x 12
Family room
- Level: Lower
- Dimensions: 24 x 15
Kitchen
- Level: First
- Dimensions: 16 x 12
Laundry
- Level: Lower
- Dimensions: 22 x 13
Living room
- Level: First
- Dimensions: 22 x 13
Office
- Level: Lower
- Dimensions: 11 x 10
Heating
- Forced Air, Gas
Cooling
- Central Air
Appliances
- Included: Cooktop, Dryer, Dishwasher, Microwave, Washer
- Laundry: Laundry Chute, Common Area, Washer Hookup, Lower Level, Laundry Room, Laundry Tub, Sink
Features
- Built-in Features, Chandelier, Entrance Foyer, Recessed Lighting, Natural Woodwork, Walk-In Closet(s)
- Windows: Aluminum Frames
- Has basement: No
- Has fireplace: No
Interior area
- Total structure area: 2,376
- Total interior livable area: 2,376 sqft
- Finished area above ground: 2,376
Property
Parking
- Total spaces: 2
- Parking features: Attached, Concrete, Driveway, Electricity, Garage Faces Front, Garage, Garage Door Opener, Water Available
- Attached garage spaces: 2
Features
- Levels: Two,Multi/Split
- Stories: 2
- Patio & porch: Patio
- Exterior features: Lighting
- Pool features: Community
Lot
- Size: 0.26 Acres
- Features: Back Yard, Corner Lot, Front Yard
Details
- Parcel number: 71417001
Construction
Type & style
- Home type: SingleFamily
- Architectural style: Split Level
- Property subtype: Single Family Residence
Materials
- Vinyl Siding
- Foundation: Slab
- Roof: Asphalt,Fiberglass
Condition
- Year built: 1964
Utilities & green energy
- Sewer: Public Sewer
- Water: Public
Green energy
- Energy efficient items: HVAC
Community & HOA
Community
- Features: Medical Service, Playground, Park, Pool, Restaurant, Shopping, Street Lights, Suburban, Sidewalks, Tennis Court(s)
HOA
- Has HOA: No
Location
- Region: Lyndhurst
Financial & listing details
- Price per square foot: $116/sqft
- Tax assessed value: $287,300
- Annual tax amount: $7,144
- Date on market: 5/12/2025
- Cumulative days on market: 115 days
- Listing terms: Cash,Conventional,1031 Exchange,FHA,VA Loan
Price history
| Date | Event | Price |
|---|---|---|
| 9/11/2025 | Sold | $275,000$116/sqft |
Source:  MLS Now #5120829 Report a problem MLS Now #5120829 Report a problem | ||
| 9/5/2025 | Pending sale | $275,000$116/sqft |
Source: MLS Now #5120829 Report a problem | ||
| 8/21/2025 | Contingent | $275,000$116/sqft |
Source: MLS Now #5120829 Report a problem | ||
| 8/15/2025 | Price change | $275,000-6.8%$116/sqft |
Source: MLS Now #5120829 Report a problem | ||
| 7/21/2025 | Price change | $295,000-4.8%$124/sqft |
Source: MLS Now #5120829 Report a problem | ||
| 6/6/2025 | Price change | $309,900-3.2%$130/sqft |
Source: MLS Now #5120829 Report a problem | ||
| 5/12/2025 | Listed for sale | $320,000$135/sqft |
Source: MLS Now #5120829 Report a problem | ||
Public tax history
| Year | Property taxes | Tax assessment |
|---|---|---|
| 2025 | $7,715 +11.4% | $100,560 |
| 2024 | $6,923 +4.7% | $100,560 +29.6% |
| 2023 | $6,612 +0.6% | $77,600 |
| 2022 | $6,573 +16.4% | $77,600 |
| 2021 | $5,647 -2.3% | $77,600 +10% |
| 2020 | $5,782 -5.2% | $70,560 |
| 2019 | $6,102 +13.3% | $70,560 |
| 2018 | $5,387 -3.5% | $70,560 +4.3% |
| 2017 | $5,582 +0.7% | $67,660 |
| 2016 | $5,541 | $67,660 |
| 2015 | $5,541 +8.5% | $67,660 +7% |
| 2014 | $5,106 +1.4% | $63,250 |
| 2013 | $5,037 +2.5% | $63,250 |
| 2012 | $4,915 -0.1% | $63,250 -10.4% |
| 2011 | $4,920 +0% | $70,600 |
| 2010 | $4,919 +0.6% | $70,600 |
| 2009 | $4,889 -3.9% | $70,600 -9% |
| 2008 | $5,087 +8.8% | $77,560 |
| 2007 | $4,675 -10.4% | $77,560 |
| 2006 | $5,216 +4.1% | $77,560 +8.4% |
| 2005 | $5,011 +9.2% | $71,550 |
| 2004 | $4,590 +4.7% | $71,550 |
| 2003 | $4,385 +5.8% | $71,550 +10.5% |
| 2002 | $4,143 -46.2% | $64,750 |
| 2001 | $7,699 +7.1% | $64,750 |
| 2000 | $7,187 | $64,750 |
Find assessor info on the county website
Neighborhood: 44124
Nearby homes
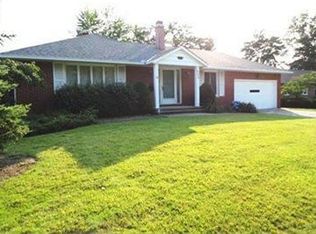
- $282,6003 bd2 ba1.4k sqft1922 Aldersgate Dr, Lyndhurst, OH 44124Off Market
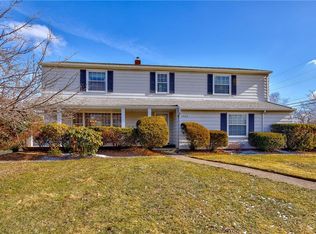
- $384,4004 bd3 ba2.4k sqft1929 Camberly Dr, Lyndhurst, OH 44124Off Market
- $314,4004 bd2 ba2k sqft1938 Aldersgate Dr, Lyndhurst, OH 44124Off Market
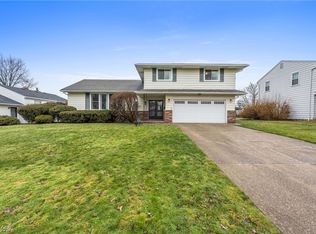
- $335,0004 bd4 ba2.4k sqft1923 Camberly Dr, Lyndhurst, OH 44124Sold
- $278,9003 bd1 ba1.5k sqft1914 Aldersgate Dr, Lyndhurst, OH 44124Off Market
- $339,5003 bd2 ba2.5k sqft1939 Camberly Dr, Lyndhurst, OH 44124Off Market
- $300,6003 bd2 ba1.7k sqft1931 Aldersgate Dr, Lyndhurst, OH 44124Off Market
- $347,7003 bd2 ba2.5k sqft1917 Camberly Dr, Lyndhurst, OH 44124Off Market
Nearby schools
GreatSchools rating
- 9/10Sunview Elementary SchoolGrades: K-3Distance: 0.2 mi
- 5/10Greenview Upper Elementary SchoolGrades: 4-7Distance: 1.8 mi
- 5/10Brush High SchoolGrades: 9-12Distance: 1.5 mi
Schools provided by the listing agent
- District: South Euclid-Lyndhurst - 1829
Source: MLS Now. This data may not be complete. We recommend contacting the local school district to confirm school assignments for this home.
Get a cash offer in 3 minutes
Find out how much your home could sell for in as little as 3 minutes with a no-obligation cash offer.
Estimated market value
$417,100
Get a cash offer in 3 minutes
Find out how much your home could sell for in as little as 3 minutes with a no-obligation cash offer.
Estimated market value
$417,100
- Ohio
- Cuyahoga County
- Lyndhurst
- 44124
- 1930 Aldersgate Dr
Nearby cities
Nearby zip codes
Other Lyndhurst Topics
