Skip main navigation
Off market
  • $743,600

    1930 Almond Dr, Finksburg, MD 21048

    4beds
    4,407sqft
    SingleFamily
    Built in 1988
    2 Acres Lot
    $743,600 Zestimate®
    $169/sqft
    $4,087 Estimated rent

    Home value

    $743,600

    $706,000 - $781,000

    $4,087/mo

    Zestimate® history
    Loading
    Loading...

    Owner options

    List your home for rent

    $4,087/mo

    Rent Zestimate®

    Find your next renter with Zillow Rental Manager. Plus, with online applications, you can quickly screen prospective tenants – for free.

    Learn more

    $4,087/mo

    Rent Zestimate®

    Refinance and save

    $4,466/mo

    Est. payment

    Refinancing to a lower rate could help reduce your monthly payments and save thousands over the life of the loan.

    See today's rates

    $4,466/mo

    Est. payment

    Explore your selling options

    Work with a Zillow partner agent

    Leverage their expertise and Zillow's premium Showcase listings to get your home seen by more buyers.

    Get started

    List with your own agent

    Get your home in front of millions of buyers by listing it on Zillow.

    Learn how to do it

    Sell it yourself

    Take full control of how buyers see your home on Zillow by listing For Sale by Owner (FSBO).

    List your home

    What's special

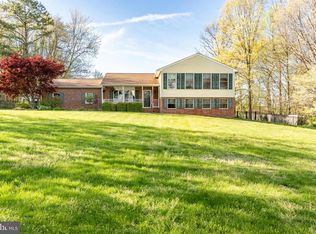
    Extraordinary Farmhouse Style Home on 2.00 Acres with Light Filled Interiors, Gleaming Hardwood Floors, and Stunning Design Inspired Features Throughout! Incredible Two Story Great Room with Soaring Ceilings, a Stone Profile Two-Sided Fireplace, Lofty Windows, and Wood Walls. Spacious Living Room Adjacent to the Formal Dining Room Embellished with Chair Railing, Crown Moldings, and Pocket Doors. Eat-In Kitchen with Granite Counters, Ample Cabinetry, Sleek Stainless Steel Appliances, a Cooktop, a Wall Oven, a Center Island, a Bow Window, and a Breakfast Room with a Stone Profile Fireplace. Cozy Den ; Office Accented with Custom Wood Walls, Stone Walls, Built-In Shelving ; Cabinetry, and Easy Access to the Deck. A Laundry Room and a Powder Room Complete the Main Level. Master Suite with a Dressing Area, Skylights, and a Luxurious Full Bath with Double Vanities, and a Glass Enclosed Shower. Three Bedrooms, a Loft Overlooking the Great Room, and a Dual Entry Bath Conclude the Upper Level. Lower Level with a Bar, a Stone Profile Fireplace, Recessed Lighting, and Amazing Barn Wood Walls. Recent Updates: Heat Pump, Furnace, Custom Wood, and Stone Walls, Carpet in the Den, Master Bath, Full Bath, Skylights, and MORE! Landscaped Grounds, Tiered Deck, Extensive Hardscape, Secure Storage, a Fenced Garden, Backs to Trees, an Outdoor Oasis Set on a Private Lot! A MUST SEE!

    This property is off market, which means it's not currently listed for sale or rent on Zillow. This may be different from what's available on other websites or public sources.

    Facts & features

    Interior

    Bedrooms & bathrooms
    • Bedrooms: 4
    • Bathrooms: 3
    • Full bathrooms: 2
    • 1/2 bathrooms: 1
    Heating
    • Heat pump
    Cooling
    • Central
    Appliances
    • Included: Dishwasher, Dryer, Microwave, Refrigerator, Washer
    Features
    • Breakfast Area, Ceiling Fan(s), Attic, Built-ins, Carpet, Chair Railings, Crown
    • Flooring: Tile, Carpet, Concrete, Hardwood
    • Basement: Finished
    • Number of fireplaces: 3
    Interior area
    • Total interior livable area: 4,407 sqft

    Property

    Parking
    • Parking features: Garage - Attached
    Features
    • Exterior features: Other, Vinyl
    Lot
    • Size: 2 Acres
    Details
    • Parcel number: 04058437

    Construction

    Type & style
    • Home type: SingleFamily
    • Architectural style: Conventional
    Materials
    • Roof: Other
    Condition
    • Year built: 1988

    Utilities & green energy

    • Sewer: On Site Septic

    Community & HOA

    Location
    • Region: Finksburg

    Financial & listing details

    • Price per square foot: $169/sqft
    • Tax assessed value: $560,300
    • Annual tax amount: $6,391
    • Ownership: Fee Simple

    Price history

    DateEventPrice
    9/26/2019Sold$535,790+2.1%$122/sqft
    Source: Long & Foster Broker Feed #MDCR189208_100 Report a problem
    7/15/2019Pending sale$525,000$119/sqft
    Source: Long & Foster Real Estate, Inc. #MDCR189208 Report a problem
    6/20/2019Price change$525,000-4.5%$119/sqft
    Source: Long & Foster Real Estate, Inc. #MDCR189208 Report a problem
    4/25/2019Listed for sale$550,000+26.4%$125/sqft
    Source: Northrop Realty, A Long & Foster Company #MDCR187522 Report a problem
    8/13/2012Sold$435,000-3.3%$99/sqft
    Source: Public Record Report a problem
    6/12/2012Listed for sale$449,900$102/sqft
    Source: Coldwell Banker Residential Brokerage - Greenspring #CR7847335 Report a problem
    10/23/2011Listing removed$449,900$102/sqft
    Source: RE/MAX ADVANTAGE REALTY #CR7584265 Report a problem
    7/23/2011Price change$449,900-4.1%$102/sqft
    Source: RE/MAX ADVANTAGE REALTY #CR7584265 Report a problem
    5/21/2011Price change$469,000-14.7%$106/sqft
    Source: RE/MAX Advantage Realty #CR7584265 Report a problem
    8/5/2009Price change$549,900-2.7%$125/sqft
    Source: Long & Foster Real Estate #CR7131408 Report a problem
    7/4/2009Price change$565,000-3.4%$128/sqft
    Source: Long & Foster Real Estate #CR7131408 Report a problem
    5/2/2009Listed for sale$585,000+185.4%$133/sqft
    Source: Long and Foster Real Estate #CR7044874 Report a problem
    5/6/1999Sold$205,000$47/sqft
    Source: Public Record Report a problem

    Public tax history

    YearProperty taxesTax assessment
    2025$6,391 +2.8%$560,300 +1.9%
    2024$6,215 +1.9%$550,000 +1.9%
    2023$6,099 +1.9%$539,700 +1.9%
    2022$5,982 +7.1%$529,400 +7.1%
    2021$5,587 +7.6%$494,400 +7.6%
    2020$5,191 +8.2%$459,400 +8.2%
    2019$4,796 +2.4%$424,400 +2.4%
    2018$4,683 +2.5%$414,433 +2.5%
    2017$4,570 $404,467 +2.5%
    2016-- $394,500 +0%
    2015-- $394,433 +0%
    2014-- $394,367 +0%
    2013-- $394,300
    2012-- $394,300
    2011-- $394,300 -28.3%
    2010-- $550,070 +12.6%
    2009-- $488,560 +14.4%
    2008-- $427,050 +16.8%
    2007-- $365,540 +13%
    2006-- $323,376 +15%
    2005-- $281,213 +17.6%
    2004-- $239,050 +1.7%
    2003-- $235,076 +1.7%
    2002-- $231,103 +1.7%
    2001-- $227,130
    Find assessor info on the county website

    Neighborhood: 21048

    Nearby schools

    GreatSchools rating
    Schools provided by the listing agent
    • Elementary: MECHANICSVILLE
    • Middle: WEST
    • High: WESTMINSTER
    • District: CARROLL COUNTY PUBLIC SCHOOLS

    Source: The MLS. This data may not be complete. We recommend contacting the local school district to confirm school assignments for this home.

    Get a cash offer in 3 minutes
    Find out how much your home could sell for in as little as 3 minutes with a no-obligation cash offer.
    Estimated market value
    $743,600
    Get a cash offer in 3 minutes
    Find out how much your home could sell for in as little as 3 minutes with a no-obligation cash offer.
    Estimated market value
    $743,600