Skip main navigation
For sale
  • Price cut: $30K (7/4)
    $849,763

    1930 Backhome Ln, Sevierville, TN 37876

    2beds
    3,736sqft
    : 
    Loading
    Get pre-qualified
    Cabin, Residential
    Built in 1992
    0.67 Acres Lot
    $825,200 Zestimate®
    $227/sqft
    $-- HOA

    What's special

    Walk-in closetBreathtaking great roomCustom fireplaceTwo additional bonus roomsHot tubTwo additional bathroomsWraparound covered deck
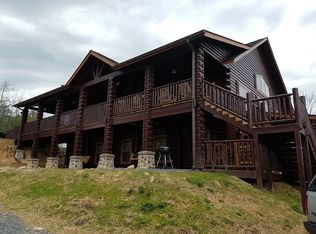
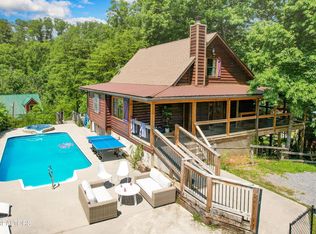
    Motivated seller, bring an offer! STR permit approved for 20 occupants!**Welcome to your ultimate Smoky Mountain retreat. This stunning, 3,700+ square foot luxury log cabin combines rustic mountain charm with spacious, upscale living in one of the best locations the area has to offer. Step inside to a breathtaking great room where an open living area with a custom fireplace flows seamlessly into the dining room and full kitchen, the perfect setting for gathering with family and friends. The main level also features a generous primary suite complete with a walk-in closet and a luxurious whirlpool bath. Upstairs, the upper level offers a large second bedroom, a shared bath, and an impressive bonus room with plenty of flexible space to make your own. The lower level adds even more room to spread out, with a large den and recreation room, two additional bonus rooms, and two additional bathrooms. Outside, the mountain experience truly comes alive. The open yard offers plenty of room to run, play lawn games, and enjoy the outdoors, a rare find in the mountains. As the sun goes down, gather around the fire pit for the kind of evenings that make mountain memories. When you're ready to wind down, take your pick of relaxing in the the hot tub or on the wraparound covered deck, or head over to the large detached indoor pool room for year-round fun and entertainment. Just minutes from downtown Pigeon Forge, Gatlinburg, Dollywood, and the Great Smoky Mountains National Park, everything you love about the Smokies is right at your doorstep. Whether you're looking for a personal mountain getaway, a vacation property, or both, this one truly has it all! Come see it for yourself before it's gone!
    141 days
    |
    564
    |
    50
    |

    Zillow last checked:

    Listing updated:

    Listed by:

    The Jason White Team 877-678-2121,

    Century 21 Legacy GP 865-436-7121,

    Crystal Johnson

    Source: GSMAR, GSMMLS,MLS#: 310222MLS Logo

    Loading...

      Facts & features

      Interior

      Bedrooms & bathrooms
      • Bedrooms: 2
      • Bathrooms: 4
      • Full bathrooms: 4
      • Main level bathrooms: 1
      • Main level bedrooms: 1
      Primary bedroom
      • Description: Walk-in closet/priv. bA
      • Level: First
      • Area: 241.4
      • Dimensions: 17 x 14.2
      Bedroom 2
      • Description: 2nd BA adj.
      • Level: Second
      • Area: 392.16
      • Dimensions: 22.8 x 17.2
      Primary bathroom
      • Description: Whirlpool area
      • Level: First
      • Area: 93.06
      • Dimensions: 14.1 x 6.6
      Bathroom 2
      • Description: 2nd bathroom
      • Level: Second
      • Area: 74.4
      • Dimensions: 12 x 6.2
      Bathroom 3
      • Description: 3rd bathroom
      • Level: Basement
      • Area: 59.52
      • Dimensions: 9.6 x 6.2
      Bathroom 4
      • Description: 4th bathroom
      • Level: Basement
      • Area: 55.68
      • Dimensions: 9.6 x 5.8
      Bonus room
      • Description: 2nd BA adj./bonus room #1
      • Level: Second
      • Area: 241.92
      • Dimensions: 16.8 x 14.4
      Bonus room
      • Description: Bonus room #2
      • Level: Basement
      • Area: 210.6
      • Dimensions: 16.2 x 13
      Bonus room
      • Description: Bonus room #3
      • Level: Basement
      • Area: 110.11
      • Dimensions: 12.1 x 9.1
      Great room
      • Description: Living/dining room combo with F/P
      • Level: First
      • Area: 482.16
      • Dimensions: 29.4 x 16.4
      Kitchen
      • Description: Full kitchen
      • Features: Kitchen Island
      • Level: First
      • Area: 120.6
      • Dimensions: 13.4 x 9
      Loft
      • Description: 2nd BD and BA/bonus room #1
      • Level: Second
      • Area: 836
      • Dimensions: 38 x 22
      Other
      • Description: Mechanical room
      • Level: Basement
      • Area: 105.6
      • Dimensions: 11 x 9.6
      Other
      • Description: Large storage room
      • Level: Basement
      • Area: 234.6
      • Dimensions: 23 x 10.2
      Other
      • Description: Large pool room - detached building
      • Level: First
      • Area: 650.4
      • Dimensions: 27.1 x 24
      Other
      • Description: Pool room mechanical room - detached building
      • Level: First
      • Area: 58.24
      • Dimensions: 9.1 x 6.4
      Recreation room
      • Description: Large den/recreation room
      • Level: Basement
      • Area: 338.1
      • Dimensions: 21 x 16.1
      Utility room
      • Description: Side-by-side W/D
      • Level: First
      • Area: 96
      • Dimensions: 10 x 9.6
      Heating
      • Electric, Heat Pump
      Cooling
      • Electric, Heat Pump
      Appliances
      • Included: Dishwasher, Double Oven, Dryer, Electric Cooktop, Electric Range, Microwave, Microwave Range Hood Combo, Refrigerator, Washer
      • Laundry: Electric Dryer Hookup, Inside, Laundry Room, Main Level, Washer Hookup
      Features
      • Cathedral Ceiling(s), Ceiling Fan(s), Eat-in Kitchen, Great Room, High Speed Internet, Living/Dining Combo, Storage, Walk-In Closet(s), Walk-In Shower(s)
      • Flooring: Concrete, Luxury Vinyl
      • Doors: French Doors
      • Windows: Double Pane Windows, Window Treatments
      • Basement: Crawl Space,Exterior Entry,Full,Partial,Walk-Out Access
      • Number of fireplaces: 1
      • Fireplace features: Factory Built, Gas Log
      Interior area
      • Total structure area: 3,736
      • Total interior livable area: 3,736 sqft
      • Finished area above ground: 2,726
      • Finished area below ground: 1,010

      Property

      Parking
      • Parking features: Driveway
      Features
      • Levels: Three Or More
      • Stories: 3
      • Patio & porch: Covered, Deck, Porch
      • Exterior features: Storage
      • Has private pool: Yes
      • Pool features: In Ground, Indoor, Private
      • Spa features: Hot Tub
      • Has view: Yes
      • View description: Seasonal, Trees/Woods
      Lot
      • Size: 0.67 Acres
      • Dimensions: 404.66 x 160.05 IRR
      • Features: Irregular Lot, Private, Sloped, Views, Wooded, Country Setting
      Details
      • Additional structures: Pool House
      • Parcel number: 078084M D 00200
      • Zoning: R-1

      Construction

      Type & style
      • Home type: SingleFamily
      • Architectural style: Cabin,Log
      • Property subtype: Cabin, Residential
      Materials
      • Frame, Log, Log Siding
      • Foundation: Combination
      • Roof: Metal
      Condition
      • New construction: No
      • Year built: 1992

      Utilities & green energy

      • Sewer: Septic Tank
      • Water: Well
      • Utilities for property: Electricity Connected, High Speed Internet Connected, Internet Connected

      Community & HOA

      Community
      • Security: Smoke Detector(s)
      • Subdivision: Other
      HOA
      • Has HOA: No
      Location
      • Region: Sevierville

      Financial & listing details

      • Price per square foot: $227/sqft
      • Tax assessed value: $438,400
      • Annual tax amount: $2,595
      • Date on market: 2/17/2026
      • Listing terms: 1031 Exchange,Cash,Conventional
      • Electric utility on property: Yes
      • Road surface type: Paved

        Estimated market value

        $825,200

        $784,000 - $866,000

        $3,929/mo

        Price history

        DateEventPrice
        7/4/2026Price change$849,763-3.4%$227/sqft
        Source: GSMAR, GSMMLS #310222 Report a problem
        6/24/2026Price change$879,763-4.9%$235/sqft
        Source: GSMAR, GSMMLS #310222 Report a problem
        6/12/2026Price change$925,000-2.6%$248/sqft
        Source: GSMAR, GSMMLS #310222 Report a problem
        6/2/2026Price change$950,000-2.6%$254/sqft
        Source: GSMAR, GSMMLS #310222 Report a problem
        5/18/2026Price change$975,000-2.4%$261/sqft
        Source: GSMAR, GSMMLS #310222 Report a problem
        5/9/2026Price change$999,000-2.8%$267/sqft
        Source: GSMAR, GSMMLS #310222 Report a problem
        5/1/2026Price change$1,028,000-1.9%$275/sqft
        Source: GSMAR, GSMMLS #310222 Report a problem
        4/23/2026Price change$1,048,000-4.7%$281/sqft
        Source: GSMAR, GSMMLS #310222 Report a problem
        4/8/2026Price change$1,100,000-4.3%$294/sqft
        Source: GSMAR, GSMMLS #310222 Report a problem
        2/17/2026Listed for sale$1,150,000+19.8%$308/sqft
        Source: GSMAR, GSMMLS #310222 Report a problem
        7/20/2021Sold$960,000+12.9%$257/sqft
        Source: East Tennessee Realtors #1153166 Report a problem
        5/21/2021Pending sale$850,000$228/sqft
        Source: East Tennessee Realtors #1153166 Report a problem
        5/18/2021Listed for sale$850,000+37.1%$228/sqft
        Source: East Tennessee Realtors #1153166 Report a problem
        3/24/2021Listing removed--
        Source: Owner Report a problem
        12/9/2020Sold$620,000+1.1%$166/sqft
        Source: Public Record Report a problem
        8/18/2020Pending sale$613,000$164/sqft
        Source: Owner Report a problem
        7/26/2020Price change$613,000+3.4%$164/sqft
        Source: Owner Report a problem
        5/26/2020Price change$593,000+3.1%$159/sqft
        Source: Owner Report a problem
        3/20/2020Listed for sale$575,000+194.1%$154/sqft
        Source: Owner Report a problem
        6/7/2018Sold$195,500-30.2%$52/sqft
        Source: Public Record Report a problem
        2/17/2016Listing removed$279,900$75/sqft
        Source: CENTURY 21 MVP #198402 Report a problem
        8/19/2015Listed for sale$279,900+47.5%$75/sqft
        Source: CENTURY 21 MVP #198402 Report a problem
        1/14/2009Sold$189,794-23.6%$51/sqft
        Source: Public Record Report a problem
        9/18/2008Listing removed$248,500$67/sqft
        Source: Century 21 #141795 Report a problem
        7/1/2008Price change$248,500-9.6%$67/sqft
        Source: Century 21 #141795 Report a problem
        6/19/2008Listed for sale$274,900+55.2%$74/sqft
        Source: Century 21 #141795 Report a problem
        1/6/2004Sold$177,160+8758%$47/sqft
        Source: Public Record Report a problem
        4/24/1995Sold$2,000$1/sqft
        Source: Public Record Report a problem

        Public tax history

        YearProperty taxesTax assessment
        2025$2,595 $175,360
        2024$2,595 $175,360
        2023$2,595 +60%$175,360 +60%
        2022$1,622 $109,600
        2021-- $109,600 +90.2%
        2020$1,072 $57,625
        2019$1,072 $57,625
        2018$1,072 0%$57,625
        2017$1,072 $57,625
        2016$1,072 $57,625 +5.2%
        2015-- $54,775 +0%
        2014$893 $54,758
        2013$893 $54,758
        2012$893 $54,758
        2011$893 $54,758 +7.3%
        2010-- $51,038 -5.3%
        2009$830 $53,912
        2008$830 $53,912
        2007$830 +14.9%$53,912
        2006$722 -19.3%$53,912
        2005$895 +17.3%$53,912 +17.3%
        2004$763 +14.5%$45,978
        2002$667 $45,978
        2001-- $45,978 -75%
        2000-- $183,912

        Find assessor info on the county website

        Monthly payment

        Est. payment

        Payment breakdown

        Explore the cost of this home by adjusting the details. Changes won't be saved.
        All calculations are estimates and provided by Zillow, Inc. for informational purposes only. Actual amounts may vary.
        HOA fees may include property taxes on listings classified as Co-Ops. Contact the listing agent and/or owner for fee details.
        Mortgage interest rates are dependent on a number of factors, including credit score, down payment, and repayment length. Interest rate data provided by Zillow Group Marketplace, Inc. as of 1/1/1970 from various mortgage lenders with which we have lead or other similar arrangements; the Estimated Payment is an average of those rates.
        See how much you could borrow to make a competitive offer.

        Climate risks

        Neighborhood: 37876

        Getting around

        0 / 100
        Car-Dependent
        1 / 100
        Somewhat Bikeable

        Nearby schools

        GreatSchools rating

        A local agent can set up tours, give advice and negotiate with sellers.

        Browse local experts

        Similar homes

        Skip to the end of the carouselSkip to the beginning of the carousel