Skip main navigation
Sold for $242,500
  • $242,500

    1930 Berkwood Dr, Pittsburgh, PA 15243

    2beds
    1,158sqft
    Single Family Residence
    Built in 1966
    7,405 Square Feet Lot
    $242,600 Zestimate®
    $209/sqft
    $2,043 Estimated rent

    Home value

    $242,600

    $230,000 - $255,000

    $2,043/mo

    Zestimate® history
    Loading
    Loading...

    Owner options

    List your home for rent

    $2,043/mo

    Rent Zestimate®

    Find your next renter with Zillow Rental Manager. Plus, with online applications, you can quickly screen prospective tenants – for free.

    Learn more

    $2,043/mo

    Rent Zestimate®

    Refinance and save

    $1,718/mo

    Est. payment

    Refinancing to a lower rate could help reduce your monthly payments and save thousands over the life of the loan.

    See today's rates

    $1,718/mo

    Est. payment

    Explore your selling options

    Work with a Zillow partner agent

    Leverage their expertise and Zillow's premium Showcase listings to get your home seen by more buyers.

    Get started

    List with your own agent

    Get your home in front of millions of buyers by listing it on Zillow.

    Learn how to do it

    Sell it yourself

    Take full control of how buyers see your home on Zillow by listing For Sale by Owner (FSBO).

    List your home

    What's special

    Comfortable one-level livingCharming brick ranchTimeless characterLarge level fenced backyardIntegral garageStorage shedEat-in kitchen
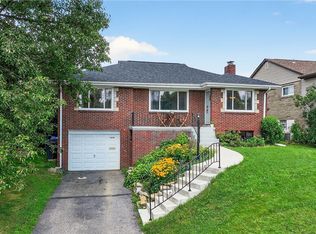
    Welcome to 1930 Berkwood Drive! This charming brick ranch offers comfortable one-level living with timeless character and a functional layout. Beautiful hardwood floors flow throughout the main level, and dining areas feature an open design enhanced by an abundance of windows that fill the space with natural light. The eat-in kitchen offers durable Corian countertops, and ample cabinetry. Just off the eat-in kitchen, a back door leads to an expansive 24' x 12' deck overlooking the large, level, fenced backyard, complete with a storage shed and plenty of room for entertaining, gardening, pets, or play. The main level is completed by two generously sized bedrooms and a full bathroom. On the lower level, you'll find a spacious family room featuring knotty pine walls and a built-in entertaining bar, making it the ideal spot for hosting game days or gatherings. A large utility room, a convenient half bath, and an integral garage with the potential to be converted into a tandem 2-car garage to provide additional versatility and storage. Don't miss the opportunity to make this well-maintained home your own while enjoying its spacious outdoor living areas and desirable ranch-style floor plan! Conveniently located in Scott Township, this home is just minutes from shopping, restaurants, major highways, and nearby hospitals, making everyday living both comfortable and convenient.

    Zillow last checked:

    Listing updated:

    Listed by:

    Holly Donahue 724-941-8680,

    CENTURY 21 FRONTIER REALTY

    Bought with:

    Angie Flowers, RS325357

    COLDWELL BANKER REALTY

    Source: WPMLS,MLS#: 1762217MLS LogoOriginating MLS: West Penn Multi-List

    Facts & features

    Interior

    Bedrooms & bathrooms
    • Bedrooms: 2
    • Bathrooms: 2
    • Full bathrooms: 1
    • 1/2 bathrooms: 1
    Primary bedroom
    • Level: Main
    • Dimensions: 14x11
    Bedroom 2
    • Level: Main
    • Dimensions: 12x11
    Dining room
    • Level: Main
    • Dimensions: 11x10
    Entry foyer
    • Level: Main
    • Dimensions: 3x2
    Family room
    • Level: Lower
    • Dimensions: 16x11
    Kitchen
    • Level: Main
    • Dimensions: 14x8
    Laundry
    • Level: Lower
    • Dimensions: 27x11
    Living room
    • Level: Main
    • Dimensions: 20x12
    Heating
    • Forced Air, Gas
    Cooling
    • Central Air
    Appliances
    • Included: Some Gas Appliances, Dryer, Refrigerator, Stove, Washer
    Features
    • Flooring: Ceramic Tile, Hardwood, Carpet
    • Basement: Finished,Walk-Up Access
    Interior area
    • Total structure area: 1,158
    • Total interior livable area: 1,158 sqft

    Property

    Parking
    • Total spaces: 1
    • Parking features: Built In
    • Has attached garage: Yes
    Features
    • Levels: One
    • Stories: 1
    • Pool features: None
    Lot
    • Size: 7,405 Square Feet
    • Dimensions: 50 x 155 x 49 x 151
    Details
    • Parcel number: 0194N00166000000

    Construction

    Type & style
    • Home type: SingleFamily
    • Architectural style: Contemporary,Ranch
    • Property subtype: Single Family Residence
    Materials
    • Brick
    • Roof: Asphalt
    Condition
    • Resale
    • Year built: 1966

    Utilities & green energy

    • Sewer: Public Sewer
    • Water: Public

    Community & HOA

    Community
    • Features: Public Transportation
    • Subdivision: Bower Hill Manor Plan 06
    Location
    • Region: Pittsburgh

    Financial & listing details

    • Price per square foot: $209/sqft
    • Tax assessed value: $119,300
    • Annual tax amount: $4,127
    • Date on market: 6/29/2026

    Price history

    DateEventPrice
    8/13/2026Sold$242,500+5.5%$209/sqft
    Source: WPMLS #1762217 Report a problem
    8/13/2026Pending sale$229,900$199/sqft
    Source: WPMLS #1762217 Report a problem
    7/7/2026Contingent$229,900$199/sqft
    Source: WPMLS #1762217 Report a problem
    6/29/2026Listed for sale$229,900+86.9%$199/sqft
    Source: WPMLS #1762217 Report a problem
    2/23/2015Sold$123,000-12.1%$106/sqft
    Source: WPMLS #1000724 Report a problem
    12/22/2014Price change$139,900-3.5%$121/sqft
    Source: Howard Hanna - Mt. Lebanon #1000724 Report a problem
    9/19/2014Price change$144,900-3.3%$125/sqft
    Source: Howard Hanna - Mt. Lebanon #1000724 Report a problem
    7/3/2014Price change$149,900-3.2%$129/sqft
    Source: Howard Hanna - Mt. Lebanon #1000724 Report a problem
    5/20/2014Price change$154,900-3.1%$134/sqft
    Source: Howard Hanna - Mt. Lebanon #1000724 Report a problem
    4/17/2014Price change$159,900-3%$138/sqft
    Source: Howard Hanna - Mt. Lebanon #1000724 Report a problem
    3/29/2014Listed for sale$164,900$142/sqft
    Source: Howard Hanna - Mt. Lebanon #1000724 Report a problem

    Public tax history

    YearProperty taxesTax assessment
    2025$4,112 +4.8%$119,300
    2024$3,924 +595.5%$119,300
    2023$564 $119,300
    2022$564 $119,300
    2021$564 +2%$119,300
    2020$553 -2%$119,300
    2019$564 -82.3%$119,300
    2018$3,181 0%$119,300
    2017$3,182 +463.8%$119,300
    2016$564 -81.3%$119,300
    2015$3,016 $119,300
    2014-- $119,300
    2013-- $119,300 +24.1%
    2012-- $96,100
    2011-- $96,100
    2010-- $96,100
    2009-- $96,100
    2008-- $96,100
    2007-- $96,100
    2006-- $96,100
    2005-- $96,100
    2004-- $96,100
    2003-- $96,100
    2002-- $96,100
    Find assessor info on the county website

    Neighborhood: 15243

    Nearby schools

    GreatSchools rating
    Schools provided by the listing agent
    • District: Chartiers Valley

    Source: WPMLS. This data may not be complete. We recommend contacting the local school district to confirm school assignments for this home.

    Get pre-qualified for a loan
    At Zillow Home Loans, we can pre-qualify you in as little as 5 minutes with no impact to your credit score.

    An equal housing lender. NMLS #10287.

    Sell for more on Zillow
    Get a Zillow Showcase℠ listing at no additional cost and you could sell for .
    $242,600
    2% more
    +$4,852
    With Zillow Showcase(estimated)
    $247,452