Skip main navigation
Closed
  • $550,000

    1930 Bethwick Ct, Lawrenceville, GA 30044

    5beds
    3,050sqft
    Single Family Residence, Residential
    Built in 1989
    0.48 Acres Lot
    $533,400 Zestimate®
    $180/sqft
    $3,148 Estimated rent

    Home value

    $533,400

    $507,000 - $560,000

    $3,148/mo

    Zestimate® history
    Loading
    Loading...

    Owner options

    List your home for rent

    $3,148/mo

    Rent Zestimate®

    Find your next renter with Zillow Rental Manager. Plus, with online applications, you can quickly screen prospective tenants – for free.

    Learn more

    $3,148/mo

    Rent Zestimate®

    Refinance and save

    $4,053/mo

    Est. payment

    Refinancing to a lower rate could help reduce your monthly payments and save thousands over the life of the loan.

    See today's rates

    $4,053/mo

    Est. payment

    Explore your selling options

    Work with a Zillow partner agent

    Leverage their expertise and Zillow's premium Showcase listings to get your home seen by more buyers.

    Get started

    List with your own agent

    Get your home in front of millions of buyers by listing it on Zillow.

    Learn how to do it

    Sell it yourself

    Take full control of how buyers see your home on Zillow by listing For Sale by Owner (FSBO).

    List your home

    What's special

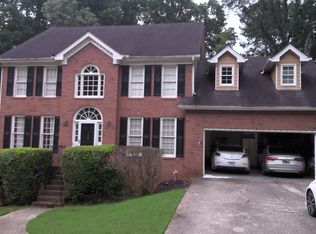
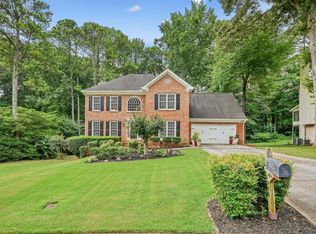
    A very well-maintained, custom-built home conveniently located on a peaceful cul-de-sac street in Flowers Crossing, a highly popular, family-friendly community that includes 2 pools and tennis courts and is in the award-winning Brookwood school district. As you approach the home, you will find yourself surrounded by the well-manicured lawn, mature vegetation, and welcoming front porch. When entering the home, notice the attention to details in the use of the durable Baldwin door hardware that is featured on the main floor exterior doors. The main floor entry is a two-story front foyer with beautiful original hardwood flooring, an inviting staircase to the second level, a home office to the left, and a dining room or second home office to the right, a family room with a wall of 3 large windows, to a hallway with a half bath, featuring ceramic tile flooring and white quartz countertop; enter the upgraded bright kitchen with a center island, granite countertops, tiled backsplash, and stainless-steel Electrolux appliances, breakfast nook with surrounding windows providing natural lighting, large deck off of the kitchen, across the hall is the laundry room, nicely equipped with a wall mounted wooden folding table, from the laundry room back to the hallway that leads to the two-car side entrance garage that has an area for storage plus a 4X8 overhead storage space. As you enter the staircase to the second floor, there is a relaxing landing, to the left is the master bedroom with a tray ceiling that adds depth and visual interest to the room, enter the French doors with soft window treatment for complete privacy, to the newly remodeled master bath with a vaulted ceiling that adds an element of attraction with, luxury vinyl plank flooring, white cabinets with self-closing drawers, white quartz countertops, a wowing marble tiled shower, heated Jacuzzi brand tub, contemporary light fixtures, and to complete the decor are 2 ornate distressed cream mirrors. All plumbing fixtures are Delta in polished chrome and the commodes throughout the home are Kohler. Leaving the master bedroom/bath through the landing you enter a hallway, leading to 4 bedrooms and a guest bath. Note 4 of the total 5 bedrooms have walk-in closets. You will find how the bedroom over the garage easily accommodates the owner's work-out equipment. This unique home offers a fully finished basement, ideally designed for separate living if desired. Double door private entrance to the basement from a large patio under the above deck. The outside entrance features a stone pathway to the basement with motion lights offering safety for nighttime access. The home's driveway has a separate parking area for the entrance to the basement. The basement flooring is a beautiful ceramic tile in the newly added kitchen and bath. The kitchen cabinets are Style-E Expresso Finish from Cabinet & Stone City. The cabinet drawers have the convenient self-closing feature. The backsplash sparkles in white Subway tiles. The appliances include a GE refrigerator, range, microwave, and a Whirlpool dishwasher. The stackable washer dryer is GE. The basement bath has a stunning large ceramic shower with sliding glass doors. The home's exterior was recently painted. Other features include monitored alarm system, separate security camera system, Ring security system, 8 Zone sprinkler system, fully fenced expansive backyard; plenty of room to throw the ball for the dog or build a playground, privacy landscaping along driveway, 3 HVAC systems, 2 Nest, and 1 Honeywell Lyric thermostats, all with remote access. Easy to show! Call your agent to schedule a showing today!

    Zillow last checked:

    Listing updated:

    Listed by:

    KEN CHRISTIANSEN,

    Chapman Hall Realtors

    Bought with:

    Brenda Eure, 397545

    Harry Norman Realtors

    Source: FMLS GA,MLS#: 7443615MLS Logo

    Facts & features

    Interior

    Bedrooms & bathrooms
    • Bedrooms: 5
    • Bathrooms: 4
    • Full bathrooms: 3
    • 1/2 bathrooms: 1
    Rooms
    • Room types: Attic, Basement, Bathroom, Bedroom, Family Room, Kitchen, Living Room
    Primary bedroom
    • Features: In-Law Floorplan
    • Level: In-Law Floorplan
    Bedroom
    • Features: In-Law Floorplan
    Primary bathroom
    • Features: Double Vanity, Separate Tub/Shower, Vaulted Ceiling(s), Whirlpool Tub
    Dining room
    • Features: Separate Dining Room
    Kitchen
    • Features: Cabinets Stain, Eat-in Kitchen, Kitchen Island, Stone Counters
    Heating
    • Central, Forced Air, Natural Gas, Zoned
    Cooling
    • Ceiling Fan(s), Central Air, Electric, Whole House Fan, Zoned
    Appliances
    • Included: Dishwasher, Disposal, Dryer, Electric Range, Gas Water Heater, Microwave, Refrigerator, Self Cleaning Oven, Washer
    • Laundry: Laundry Room, Main Level
    Features
    • Crown Molding, Double Vanity, Entrance Foyer, Entrance Foyer 2 Story, High Speed Internet, Track Lighting, Tray Ceiling(s), Vaulted Ceiling(s), Walk-In Closet(s)
    • Flooring: Carpet, Hardwood, Luxury Vinyl, Tile
    • Windows: Window Treatments
    • Basement: Daylight,Exterior Entry,Finished,Finished Bath,Full,Interior Entry
    • Attic: Pull Down Stairs
    • Number of fireplaces: 1
    • Fireplace features: Factory Built, Family Room, Gas Starter, Glass Doors
    • Common walls with other units/homes: No Common Walls
    Interior area
    • Total structure area: 3,050
    • Total interior livable area: 3,050 sqft
    • Finished area above ground: 2,516
    • Finished area below ground: 950

    Property

    Parking
    • Total spaces: 2
    • Parking features: Attached, Driveway, Garage, Garage Door Opener, Garage Faces Side, Kitchen Level, Level Driveway
    • Attached garage spaces: 2
    • Has uncovered spaces: Yes
    Accessibility
    • Accessibility features: None
    Features
    • Levels: Two
    • Stories: 2
    • Patio & porch: Deck, Front Porch, Patio
    • Exterior features: Gas Grill, Lighting, Private Yard, Rain Gutters
    • Pool features: None
    • Has spa: Yes
    • Spa features: Bath, None
    • Fencing: Back Yard,Fenced,Wood
    • Has view: Yes
    • View description: Neighborhood
    • Waterfront features: None
    • Body of water: None
    Lot
    • Size: 0.48 Acres
    • Dimensions: 86X164X90X58X167
    • Features: Back Yard, Front Yard, Landscaped, Private, Sprinklers In Front, Sprinklers In Rear
    Details
    • Additional structures: None
    • Parcel number: R5054 162
    • Other equipment: Irrigation Equipment
    • Horse amenities: None

    Construction

    Type & style
    • Home type: SingleFamily
    • Architectural style: Traditional
    • Property subtype: Single Family Residence, Residential
    Materials
    • Brick, Brick Front
    • Foundation: Concrete Perimeter
    • Roof: Composition
    Condition
    • Resale
    • New construction: No
    • Year built: 1989

    Utilities & green energy

    • Electric: 110 Volts, 220 Volts, 220 Volts in Laundry
    • Sewer: Public Sewer
    • Water: Public
    • Utilities for property: Cable Available, Electricity Available, Natural Gas Available, Phone Available, Sewer Available, Underground Utilities, Water Available
    Green energy
    • Energy efficient items: Thermostat
    • Energy generation: None

    Community & HOA

    Community
    • Features: Clubhouse, Concierge, Homeowners Assoc, Pool, Street Lights, Tennis Court(s)
    • Security: Carbon Monoxide Detector(s), Closed Circuit Camera(s), Fire Alarm, Security Lights, Security System Owned, Smoke Detector(s)
    • Subdivision: Flowers Crossing
    HOA
    • Has HOA: Yes
    • Services included: Maintenance Grounds, Swim, Tennis
    • HOA fee: $660 annually
    • HOA phone: 770-554-1236
    Location
    • Region: Lawrenceville

    Financial & listing details

    • Price per square foot: $180/sqft
    • Tax assessed value: $495,400
    • Annual tax amount: $1,351
    • Date on market: 8/22/2024
    • Cumulative days on market: 38 days
    • Listing terms: Cash,Conventional
    • Ownership: Fee Simple
    • Electric utility on property: Yes
    • Road surface type: Asphalt, Paved

    Price history

    DateEventPrice
    10/24/2024Sold$550,000-1.8%$180/sqft
    Source: FMLS GA #7443615 Report a problem
    10/5/2024Pending sale$559,900$184/sqft
    Source: FMLS GA #7443615 Report a problem
    9/21/2024Price change$559,900-2.6%$184/sqft
    Source: GAMLS #10363668 Report a problem
    8/23/2024Listed for sale$574,900+131.9%$188/sqft
    Source: FMLS GA #7443615 Report a problem
    4/19/2004Sold$247,900+9.7%$81/sqft
    Source: Public Record Report a problem
    2/2/2000Sold$226,000+25.6%$74/sqft
    Source: Public Record Report a problem
    2/16/1995Sold$179,900$59/sqft
    Source: Public Record Report a problem

    Public tax history

    YearProperty taxesTax assessment
    2025$6,584 +337.4%$198,160 +18.5%
    2024$1,505 +11.4%$167,160 -0.2%
    2023$1,351 -7.7%$167,520 +3.5%
    2022$1,464 +0.8%$161,920 +39.2%
    2021$1,452 +0.1%$116,360
    2020$1,450 +8.6%$116,360 +9.7%
    2019$1,335 $106,080
    2018$1,335 -58.7%$106,080 +20.3%
    2016$3,230 +8.5%$88,160 +10.1%
    2015$2,976 $80,040 -4.2%
    2014$2,976 +3.2%$83,560 +8.6%
    2013$2,882 $76,960
    2012-- $76,960
    2011-- $76,960 -19.2%
    2010-- $95,280
    2009-- $95,280 +7.8%
    2007-- $88,400
    2006-- $88,400
    2005-- $88,400
    2004$1,430 +28.3%$88,400 +3.7%
    2003$1,115 -49.8%$85,280
    2002$2,219 +1.8%$85,280 +7%
    2001$2,181 $79,720
    Find assessor info on the county website

    Neighborhood: 30044

    Nearby schools

    GreatSchools rating
    Schools provided by the listing agent
    • Elementary: Craig
    • Middle: Crews
    • High: Brookwood

    Source: FMLS GA. This data may not be complete. We recommend contacting the local school district to confirm school assignments for this home.

    Get a cash offer in 3 minutes
    Find out how much your home could sell for in as little as 3 minutes with a no-obligation cash offer.
    Estimated market value
    $533,400
    Get a cash offer in 3 minutes
    Find out how much your home could sell for in as little as 3 minutes with a no-obligation cash offer.
    Estimated market value
    $533,400