
Buyer Incentives Available! Sitting on nearly half-acre homesite, this stunning new construction ranch-style home is the perfect choice for first-time homebuyers, those looking to downsize, or anyone seeking easy, one-level living. With 3 beds, 2 full baths & a split-bedroom design, this home offers the ideal blend of privacy & functionality. The welcoming covered porch leads into a spacious great room w/ a cathedral ceiling, creating an open atmosphere. The eat-in kitchen is both stylish & practical, featuring granite countertops, SS appliances & plenty of space. The thoughtfully designed layout includes a primary suite w/ dual vanities, large walk-in closet & a relaxing retreat from the rest of the home. With a double-car garage and exceptional craftsmanship throughout, this home is as practical as it is beautiful. Located in the highly sought-after Gray's Creek School District, it's an excellent option for buyers at all stages of life!
Sold for $289,706
$289,706
1930 Bulldog Ln, Hope Mills, NC 28348
3beds
1,618sqft
Single Family Residence
Built in 2025
0.47 Acres Lot
$288,100 Zestimate®
$179/sqft
$1,908 Estimated rent
Home value
$288,100
$262,000 - $317,000
$1,908/mo
Zestimate® history
Owner options
List your home for rent
$1,908/mo
Rent Zestimate®
Find your next renter with Zillow Rental Manager. Plus, with online applications, you can quickly screen prospective tenants – for free.
$1,908/mo
Rent Zestimate®
Refinance and save
$2,178/mo
Est. payment
Refinancing to a lower rate could help reduce your monthly payments and save thousands over the life of the loan.
$2,178/mo
Est. payment
Explore your selling options
Work with a Zillow partner agent
Leverage their expertise and Zillow's premium Showcase listings to get your home seen by more buyers.
Get startedList with your own agent
Get your home in front of millions of buyers by listing it on Zillow.
Learn how to do itSell it yourself
Take full control of how buyers see your home on Zillow by listing For Sale by Owner (FSBO).
List your homeWhat's special
Zillow last checked:
Listing updated:
Listed by:
APRIL STEPHENS,
EXP REALTY LLC
Bought with:
AMANDA STONE, 156528
RE/MAX CHOICE
Source: LPRMLS,MLS#: 746004 Originating MLS: Longleaf Pine Realtors
Originating MLS: Longleaf Pine RealtorsFacts & features
Interior
Bedrooms & bathrooms
- Bedrooms: 3
- Bathrooms: 2
- Full bathrooms: 2
Heating
- Heat Pump
Cooling
- Central Air, Electric
Appliances
- Included: Dishwasher, Microwave, Range
- Laundry: Main Level
Features
- Dining Area, Separate/Formal Dining Room, Double Vanity, Eat-in Kitchen, Granite Counters, Kitchen/Dining Combo, Primary Downstairs, Open Concept, Open Floorplan, Walk-In Closet(s), Walk-In Shower
- Flooring: Vinyl, Carpet
- Basement: Other
- Has fireplace: No
- Fireplace features: None
Interior area
- Total interior livable area: 1,618 sqft
Property
Parking
- Total spaces: 2
- Parking features: Attached, Garage
- Attached garage spaces: 2
Features
- Levels: One
- Stories: 1
- Patio & porch: Patio
- Exterior features: Patio, Rain Gutters
Lot
- Size: 0.47 Acres
- Features: 1/4 to 1/2 Acre Lot, Cleared
- Topography: Cleared
Details
- Parcel number: 0431399132
- Special conditions: Standard
Construction
Type & style
- Home type: SingleFamily
- Architectural style: One Story
- Property subtype: Single Family Residence
Materials
- Vinyl Siding
Condition
- New construction: Yes
- Year built: 2025
Details
- Warranty included: Yes
Utilities & green energy
- Sewer: Septic Tank
- Water: Well
Community & HOA
Community
- Security: Smoke Detector(s)
- Subdivision: Mcmillan Manor
HOA
- Has HOA: Yes
- HOA fee: $375 annually
- HOA name: Block And Assoc
Location
- Region: Hope Mills
Financial & listing details
- Price per square foot: $179/sqft
- Tax assessed value: $55,000
- Annual tax amount: $384
- Date on market: 8/6/2025
- Cumulative days on market: 92 days
- Listing terms: New Loan
- Inclusions: none
- Exclusions: none
- Ownership: Less than a year
Price history
| Date | Event | Price |
|---|---|---|
| 2/25/2026 | Listing removed | $1,900$1/sqft |
Source: LPRMLS #751875 Report a problem | ||
| 2/24/2026 | Listed for rent | $1,900$1/sqft |
Source: LPRMLS #751875 Report a problem | ||
| 2/24/2026 | Listing removed | $1,900$1/sqft |
Source: Zillow Rentals Report a problem | ||
| 10/17/2025 | Listed for rent | $1,900$1/sqft |
Source: LPRMLS #751875 Report a problem | ||
| 10/15/2025 | Sold | $289,706$179/sqft |
Source:  LPRMLS #746004 Report a problem LPRMLS #746004 Report a problem | ||
| 10/2/2025 | Pending sale | $289,706$179/sqft |
Source: LPRMLS #746004 Report a problem | ||
| 8/6/2025 | Listed for sale | $289,706$179/sqft |
Source: LPRMLS #746004 Report a problem | ||
Public tax history
| Year | Property taxes | Tax assessment |
|---|---|---|
| 2025 | $384 +1714.3% | $55,000 +2493.1% |
| 2024 | $21 | $2,121 |
Find assessor info on the county website
Neighborhood: 28348
Nearby homes
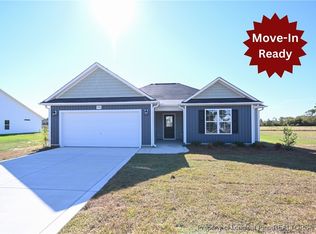
- $279,7063 bd2 ba1.6k sqft5961 Gator Way, Hope Mills, NC 28348Sold
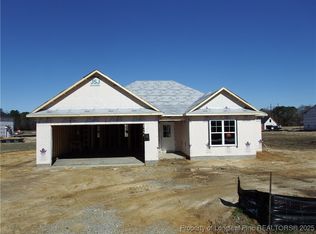
- $279,7063 bd2 ba1.6k sqft5942 Gator Way, Hope Mills, NC 28348Sold
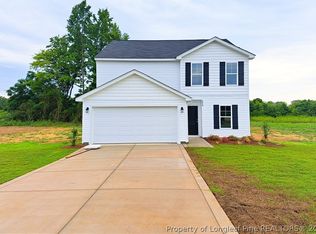
- $279,7063 bd2 ba1.6k sqft1913 Bulldog Ln, Hope Mills, NC 28348Sold
- $329,9504 bd3 ba2.1k sqft5924 Gator Way, Hope Mills, NC 28348Sold
- $294,9503 bd2 ba1.7k sqft5949 Gator Way, Hope Mills, NC 28348Sold
- $324,9503 bd3 ba2.1k sqft5943 Gator Way, Hope Mills, NC 28348Sold
- $340,0003 bd2 ba1.8k sqft5828 Panther Dr, Hope Mills, NC 28348For Sale
- $55,0000.69 Acres5852 Panther Dr, Hope Mills, NC 28348Sold
Nearby schools
GreatSchools rating
- 6/10Gray's Creek ElementaryGrades: PK-5Distance: 1.2 mi
- 8/10Gray's Creek MiddleGrades: 6-8Distance: 1.6 mi
- 7/10Gray's Creek High SchoolGrades: 9-12Distance: 1.8 mi
Schools provided by the listing agent
- Middle: Grays Creek Middle School
- High: Grays Creek Senior High
Source: LPRMLS. This data may not be complete. We recommend contacting the local school district to confirm school assignments for this home.
Get a cash offer in 3 minutes
Find out how much your home could sell for in as little as 3 minutes with a no-obligation cash offer.
Estimated market value
$288,100
Get a cash offer in 3 minutes
Find out how much your home could sell for in as little as 3 minutes with a no-obligation cash offer.
Estimated market value
$288,100
- North Carolina
- Cumberland County
- Hope Mills
- 28348
- 1930 Bulldog Ln
Nearby cities
Nearby zip codes
Other Hope Mills Topics
