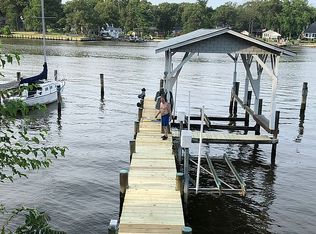
There is not an offer deadline set. Offers shall be presented as received and seller reserves the right to accept an offer at any time. MOVE-IN READY 3 bedroom Bodkin Creek deep waterfront FOR $700K with stellar panoramic water-views, mature shade trees and steady bay breezes. Located in the spectacular, peninsula community of Poplar Ridge, is this charming and spacious 4 level home with an attached one-car garage, ready for your vision. The home's bluff-top elevation shaded by majestic oaks and perched approximately 15 feet above the shoreline provides an absolutely gorgeous waterfront setting with panoramic views of Back Creek of the Bodkin. Enter into the large living room with wood-burning fireplace. The living room and adjacent dining room with built-in cabinetry and hardwood floors both have waterfront views. The upper level has 3 bedrooms also with hardwood floors, 1 full bath. The slightly lower ground floor level has a finished family room that could serve as an office, with a street-side entrance door and a half bath and adjacent laundry room that could easily be converted to a 2nd full bath. Approximately 54 feet of bulkheaded sand-bottom shoreline and a private pier with typical 7'+ depth and mooring pilings framing a deep draft big boat slip. This lot and home are primely positioned to take advantage of one of the best boating destinations the east coast has to offer! Located within minutes of the mouth of the Bodkin and the Chesapeake Bay. In just 30-45 minutes, boat to Annapolis, Rock Hall, the Magothy River, Kent Island and Baltimore! Or stay close to home and anchor to enjoy the sunrises and sunsets in the grand basin of the Bodkin, where Main Creek and Back Creek converge. Don't miss this tremendous opportunity to live the Maryland waterfront lifestyle. As-is sale.
For sale
$700,000
1930 Cedar Rd, Pasadena, MD 21122
3beds
1,656sqft
Single Family Residence
Built in 1958
0.27 Acres Lot
$583,600 Zestimate®
$423/sqft
$-- HOA
What's special
Absolutely gorgeous waterfront settingFinished family roomAttached one-car garageHardwood floorsStellar panoramic water-viewsMature shade treesSteady bay breezes
- 451 days
- 842
- 32
Zillow last checked:
Listing updated:
Listed by:
Matt Reed 410-271-9813,
Reed Real Estate 410-271-9813
Source: Bright MLS,MLS#: MDAA2118390
Facts & features
Interior
Bedrooms & bathrooms
- Bedrooms: 3
- Bathrooms: 2
- Full bathrooms: 1
- 1/2 bathrooms: 1
- Main level bathrooms: 1
Basement
- Area: 240
Heating
- Central, Oil
Cooling
- Central Air, Programmable Thermostat, Electric
Appliances
- Included: Dishwasher, Dryer, Cooktop, Built-In Range, Microwave, Oven, Range Hood, Washer, Water Treat System, Water Heater, Electric Water Heater
- Laundry: Main Level
Features
- Attic/House Fan, Bathroom - Tub Shower, Dining Area, Family Room Off Kitchen, Formal/Separate Dining Room, Kitchen - Country, Dry Wall
- Flooring: Hardwood, Ceramic Tile, Wood
- Basement: Connecting Stairway,Partial
- Number of fireplaces: 1
- Fireplace features: Heatilator, Wood Burning
Interior area
- Total structure area: 1,896
- Total interior livable area: 1,656 sqft
- Finished area above ground: 1,656
- Finished area below ground: 0
Property
Parking
- Total spaces: 7
- Parking features: Garage Faces Front, Built In, Gravel, Attached, Driveway
- Attached garage spaces: 1
- Uncovered spaces: 6
Accessibility
- Accessibility features: 2+ Access Exits, Accessible Entrance
Features
- Levels: Four
- Stories: 4
- Patio & porch: Patio
- Exterior features: Private Beach, Sidewalks
- Pool features: None
- Has view: Yes
- View description: Water, River, Scenic Vista
- Has water view: Yes
- Water view: Water,River
- Waterfront features: Private Dock Site, Riparian Grant, Sandy Beach, River, Boat - Powered, Canoe/Kayak, Fishing Allowed, Personal Watercraft (PWC), Private Access, Sail, Swimming Allowed, Waterski/Wakeboard
- Body of water: Back Bodkin
- Frontage type: Road Frontage
- Frontage length: Road Frontage: 50,Water Frontage Ft: 50
Lot
- Size: 0.27 Acres
- Features: Bulkheaded, Fishing Available, Front Yard, Level, Open Lot, Premium, Rear Yard, Stream/Creek
Details
- Additional structures: Above Grade, Below Grade, Outbuilding
- Parcel number: 020365913611500
- Zoning: R2
- Special conditions: Standard
Construction
Type & style
- Home type: SingleFamily
- Architectural style: Bungalow,Coastal,Cottage,Colonial
- Property subtype: Single Family Residence
Materials
- Block, Frame, Other
- Foundation: Block
- Roof: Asphalt
Condition
- Good
- New construction: No
- Year built: 1958
Utilities & green energy
- Sewer: On Site Septic
- Water: Well
- Utilities for property: Water Available, Cable Available, Electricity Available
Community & HOA
Community
- Subdivision: Poplar Ridge
HOA
- Has HOA: No
Location
- Region: Pasadena
Financial & listing details
- Price per square foot: $423/sqft
- Tax assessed value: $569,400
- Annual tax amount: $5,821
- Date on market: 6/21/2025
- Listing agreement: Exclusive Agency
- Listing terms: Cash
- Ownership: Fee Simple
- Road surface type: Black Top
Estimated market value
$583,600
Estimated sales range
Not available
$3,117/mo
Price history
| Date | Event | Price |
|---|---|---|
| 5/29/2026 | Price change | $700,000+0.1%$423/sqft |
Source:  Bright MLS #MDAA2118390 Report a problem Bright MLS #MDAA2118390 Report a problem | ||
| 4/26/2026 | Price change | $699,000+0.6%$422/sqft |
Source: Bright MLS #MDAA2118390 Report a problem | ||
| 4/8/2026 | Price change | $695,000-0.4%$420/sqft |
Source: Bright MLS #MDAA2118390 Report a problem | ||
| 3/31/2026 | Price change | $698,000-0.1%$421/sqft |
Source: Bright MLS #MDAA2118390 Report a problem | ||
| 3/24/2026 | Price change | $699,000-3.6%$422/sqft |
Source: Bright MLS #MDAA2118390 Report a problem | ||
| 8/28/2025 | Price change | $725,000-3.2%$438/sqft |
Source: Bright MLS #MDAA2118390 Report a problem | ||
| 8/20/2025 | Price change | $749,000-3.4%$452/sqft |
Source: Bright MLS #MDAA2118390 Report a problem | ||
| 8/18/2025 | Price change | $775,000-3%$468/sqft |
Source: Bright MLS #MDAA2118390 Report a problem | ||
| 8/3/2025 | Price change | $799,000-0.1%$482/sqft |
Source: Bright MLS #MDAA2118390 Report a problem | ||
| 6/30/2025 | Price change | $799,999-11.1%$483/sqft |
Source: Bright MLS #MDAA2118390 Report a problem | ||
| 6/24/2025 | Price change | $899,999+0.1%$543/sqft |
Source: Bright MLS #MDAA2118390 Report a problem | ||
| 6/21/2025 | Price change | $899,000+56.3%$543/sqft |
Source: Bright MLS #MDAA2118390 Report a problem | ||
| 4/24/2025 | Pending sale | $575,000$347/sqft |
Source: Bright MLS #MDAA2112590 Report a problem | ||
| 4/21/2025 | Listed for sale | $575,000$347/sqft |
Source: Bright MLS #MDAA2112590 Report a problem | ||
Public tax history
| Year | Property taxes | Tax assessment |
|---|---|---|
| 2025 | $4,762 -12.5% | $569,400 +14.6% |
| 2024 | $5,441 +6.5% | $496,900 +6.2% |
| 2023 | $5,108 +11.4% | $467,767 +6.6% |
| 2022 | $4,584 +7.1% | $438,633 +7.1% |
| 2021 | $4,279 +0.5% | $409,500 +0.6% |
| 2020 | $4,260 +0.5% | $407,233 -0.6% |
| 2019 | $4,240 +3.8% | $409,500 +1.7% |
| 2018 | $4,083 +1.2% | $402,700 +1.7% |
| 2017 | $4,036 | $395,967 +1.7% |
| 2016 | -- | $389,233 +1.8% |
| 2015 | -- | $382,500 |
| 2014 | -- | $382,500 |
| 2013 | -- | $382,500 -16.2% |
| 2012 | -- | $456,500 |
| 2011 | -- | $456,500 |
| 2010 | -- | $456,500 -19.8% |
| 2009 | -- | $569,390 +8.5% |
| 2008 | -- | $524,910 +9.3% |
| 2007 | -- | $480,430 +10.2% |
| 2006 | -- | $435,950 +13.6% |
| 2005 | -- | $383,826 +15.7% |
| 2004 | -- | $331,703 +18.6% |
| 2003 | -- | $279,580 +8.5% |
| 2002 | -- | $257,702 +9.3% |
| 2001 | -- | $235,826 |
Find assessor info on the county website
Monthly payment
Est. payment
Payment breakdown
Explore the cost of this home by adjusting the details. Changes won't be saved.Climate risks
Neighborhood: 21122
Nearby schools
Schools provided by the listing agent
- Elementary: Fort Smallwood
- Middle: Chesapeake Bay
- High: Chesapeake
- District: Anne Arundel County Public Schools
Source: Bright MLS. This data may not be complete. We recommend contacting the local school district to confirm school assignments for this home.
Similar homes
- $599,0004 bd4 ba1.6k sqft1276 Pekin Rd, Pasadena, MD 21122For Sale

 MLS ID #MDAA2153786, Sharon Burkhardt, Douglas Realty, LLC. Bright MLS
 - $419,9004 bd4 ba1.8k sqft7635 Stoney Creek Dr, Pasadena, MD 21122For Sale
 MLS ID #MDAA2156648, Becky Litz, Long & Foster Real Estate, Inc.. Bright MLS
 - $409,9993 bd2 ba1.9k sqft8005 Woodholme Cir, Pasadena, MD 21122For Sale
 MLS ID #MDAA2155530, Zipporah Johnson, EXP Realty, LLC. Bright MLS
 - $425,0004 bd3 ba1.7k sqft2932 Crystal Palace Ln, Pasadena, MD 21122For Sale
 MLS ID #MDAA2153486, Vanessa Bailey, Taylor Properties. Bright MLS
 - $445,0004 bd2 ba1.7k sqft7882 Brighton Ct, Pasadena, MD 21122For SaleMLS ID #MDAA2152100, Paul Sneeringer, Samson Properties. Bright MLS
- $599,0003 bd2 ba1.3k sqft579 Knollwood Rd, Severna Park, MD 21146For SaleMLS ID #MDAA2150670, Jody Buck, Cummings & Co. Realtors. Bright MLS
- $474,9005 bd5 ba1.8k sqft706 203rd St, Pasadena, MD 21122For SaleMLS ID #MDAA2153848, Steve Podwojski, ABR. Bright MLS
- $639,9003 bd4 ba2.3k sqft8514 Sandy Plains Rd, Baltimore, MD 21222For SaleMLS ID #MDBC2174776, Judy Deese, Taylor Properties. Bright MLS
- $699,9503 bd3 ba1.3k sqft216 Nanticoke Rd, Baltimore, MD 21221For SaleMLS ID #MDBC2170756, Mr. Skip Tolley, EXP Realty, LLC. Bright MLS
- $575,0003 bd2 ba1.7k sqft1309 President St, Annapolis, MD 21403For SaleMLS ID #MDAA2154778, Stealey Ashley, Coldwell Banker Realty. Bright MLS
- $795,0003 bd3 ba2.1k sqft836 N Shore Dr, Glen Burnie, MD 21060For SaleMLS ID #MDAA2146350, Bob Swarm, Keller Williams Select Realtors of Annapolis. Bright MLS
- $545,0004 bd3 ba1.5k sqft452 Lincoln Dr, Glen Burnie, MD 21060For SaleMLS ID #MDAA2146778, Stephanie Smith, Select Premium Properties, Inc. Bright MLS
- $549,0004 bd3 ba2.2k sqft479 Brightwood Rd, Millersville, MD 21108For SaleMLS ID #MDAA2153588, Michele Braun, Keller Williams Flagship. Bright MLS
- $649,0004 bd3 ba2.2k sqft736 Hillmeade Rd, Edgewater, MD 21037For SaleMLS ID #MDAA2149732, Holly Worthington, Worthington Realty Group, LLC. Bright MLS
- $599,9003 bd1 ba1.5k sqft1311 President St, Annapolis, MD 21403For SaleMLS ID #MDAA2155134, Robin Maisel, Coldwell Banker Realty. Bright MLS
- $449,9992 bd2 ba1.4k sqft7544 Brightwater Beach Rd, Glen Burnie, MD 21060For SaleMLS ID #MDAA2149440, David Boutin, RE/MAX One. Bright MLS
- $419,9004 bd2 ba1.8k sqft1660 Secretariat Dr, Annapolis, MD 21409For SaleMLS ID #MDAA2156742, Jim Rambo, ABR. Bright MLS
- $559,0003 bd2 ba1.7k sqft2807 Birdseye Ln, Bowie, MD 20715For SaleMLS ID #MDPG2218530, Paul Washington Jr, Bennett Realty Solutions. Bright MLS
- $715,0003 bd3 ba2.2k sqft708 Sydney Ter, Annapolis, MD 21401For SaleMLS ID #MDAA2149918, Rita Cordova, Taylor Properties. Bright MLS
- $475,0004 bd2 ba1.8k sqft1099 Linden Tree Dr, Annapolis, MD 21409For SaleMLS ID #MDAA2150772, Juliet Patterson Brooke, Samson Properties. Bright MLS
