Skip main navigation
Closed
  • Listed by: EXP Realty, LLC • Brendan J Dierkes • Contact: 314-488-9724
    Bought with: Compass Realty Group
    Price Unknown

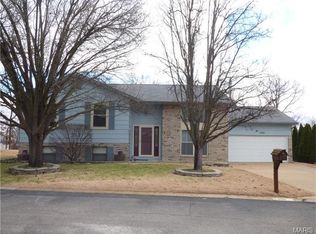
    1930 Chippendale Ln, Imperial, MO 63052

    3beds
    1,224sqft
    Single Family Residence
    Built in 1986
    0.27 Acres Lot
    $243,400 Zestimate®
    $--/sqft
    $1,700 Estimated rent

    Home value

    $243,400

    $217,000 - $275,000

    $1,700/mo

    Zestimate® history
    Loading
    Loading...

    Owner options

    List your home for rent

    $1,700/mo

    Rent Zestimate®

    Find your next renter with Zillow Rental Manager. Plus, with online applications, you can quickly screen prospective tenants – for free.

    Learn more

    $1,700/mo

    Rent Zestimate®

    Refinance and save

    $225/mo

    Est. payment

    Refinancing to a lower rate could help reduce your monthly payments and save thousands over the life of the loan.

    See today's rates

    $225/mo

    Est. payment

    Explore your selling options

    Work with a Zillow partner agent

    Leverage their expertise and Zillow's premium Showcase listings to get your home seen by more buyers.

    Get started

    List with your own agent

    Get your home in front of millions of buyers by listing it on Zillow.

    Learn how to do it

    Sell it yourself

    Take full control of how buyers see your home on Zillow by listing For Sale by Owner (FSBO).

    List your home

    What's special

    New carpetingPrivate yardFresh paintOpen floor planSpacious bedroomsUpdated kitchenSpacious layout
    Step into a lifestyle of comfort and warmth at 1930 Chippendale Lane in Imperial. This inviting home offers an easy flow with its open floor plan, perfect for gatherings and everyday living. The heart of the home, an updated kitchen, inspires culinary adventures with its spacious layout. Fresh paint and new carpeting create a crisp, clean feel, while luxury vinyl planks in the living room and kitchen add a touch of elegance. Imagine cozy evenings in, enjoying the fresh air from your private yard, or unwinding in the comfort of your spacious bedrooms. With a garage to protect your vehicle and provide extra storage, this home is truly a blend of practicality and charm. Experience the warmth and possibility of this lovely home yourself!

    Zillow last checked:

    Listing updated:

    Listed by:

    Brendan J Dierkes 314-488-9724,

    EXP Realty, LLC

    Bought with:

    Zach J Fagas, 2019043331

    Compass Realty Group

    Source: MARIS,MLS#: 25056998MLS LogoOriginating MLS: St. Louis Association of REALTORS

    Facts & features

    Interior

    Bedrooms & bathrooms
    • Bedrooms: 3
    • Bathrooms: 2
    • Full bathrooms: 2
    • Main level bathrooms: 1
    • Main level bedrooms: 2
    Bedroom
    • Features: Floor Covering: Carpeting
    • Level: Main
    • Area: 143
    • Dimensions: 13x11
    Bedroom 2
    • Features: Floor Covering: Carpeting
    • Level: Main
    • Area: 140
    • Dimensions: 14x10
    Bedroom 3
    • Features: Floor Covering: Carpeting
    • Level: Lower
    • Area: 209
    • Dimensions: 11x19
    Breakfast room
    • Features: Floor Covering: Luxury Vinyl Plank
    • Level: Main
    • Area: 77
    • Dimensions: 7x11
    Kitchen
    • Features: Floor Covering: Luxury Vinyl Plank
    • Level: Main
    • Area: 88
    • Dimensions: 8x11
    Living room
    • Features: Floor Covering: Luxury Vinyl Plank
    • Level: Main
    • Area: 143
    • Dimensions: 11x13
    Heating
    • Electric, Forced Air
    Cooling
    • Ceiling Fan(s), Central Air, Electric
    Appliances
    • Included: Microwave, Electric Range, Refrigerator
    • Laundry: In Basement
    Features
    • Ceiling Fan(s), Eat-in Kitchen
    • Flooring: Carpet, Luxury Vinyl
    • Doors: Panel Door(s)
    • Basement: Partially Finished
    • Has fireplace: No
    Interior area
    • Total structure area: 1,224
    • Total interior livable area: 1,224 sqft
    • Finished area above ground: 864
    • Finished area below ground: 360

    Property

    Parking
    • Total spaces: 2
    • Parking features: Garage - Attached
    • Attached garage spaces: 2
    Features
    • Levels: Multi/Split
    • Fencing: None
    Lot
    • Size: 0.27 Acres
    Details
    • Parcel number: 093.007.02001135
    • Special conditions: Standard

    Construction

    Type & style
    • Home type: SingleFamily
    • Architectural style: Split Level
    • Property subtype: Single Family Residence
    Materials
    • Vinyl Siding
    Condition
    • Year built: 1986

    Utilities & green energy

    • Electric: Ameren
    • Sewer: Public Sewer
    • Water: Public
    • Utilities for property: Cable Available, Electricity Connected, Sewer Connected, Water Connected

    Community & HOA

    Community
    • Subdivision: Shadows 06
    HOA
    • Has HOA: Yes
    • Amenities included: None
    • Services included: Snow Removal
    • HOA fee: $225 annually
    • HOA name: The Shadows
    Location
    • Region: Imperial

    Financial & listing details

    • Tax assessed value: $109,300
    • Annual tax amount: $1,462
    • Date on market: 8/21/2025
    • Cumulative days on market: 25 days
    • Listing terms: Cash,Conventional,FHA,VA Loan
    • Electric utility on property: Yes

    Price history

    DateEventPrice
    9/15/2025Sold--
    Source: MARIS #25056998 Report a problem
    8/25/2025Contingent$235,000$192/sqft
    Source: MARIS #25056998 Report a problem
    8/21/2025Listed for sale$235,000+135%$192/sqft
    Source: MARIS #25056998 Report a problem
    10/11/2022Sold--
    Source: MARIS #22027452 Report a problem
    5/13/2022Pending sale$100,000$82/sqft
    Source: Exit Realty #22027452 Report a problem
    5/3/2022Listed for sale$100,000$82/sqft
    Source: Exit Realty #22027452 Report a problem

    Public tax history

    YearProperty taxesTax assessment
    2025$1,546 +5.8%$20,700 +8.4%
    2024$1,462 +0.6%$19,100
    2023$1,453 +0.1%$19,100
    2022$1,451 -0.1%$19,100
    2021$1,452 +9.1%$19,100 +11%
    2020$1,331 -0.2%$17,200
    2019$1,335 $17,200
    2018$1,335 +5%$17,200
    2017$1,271 $17,200 +9.6%
    2016$1,271 +17.6%$15,700
    2015$1,081 $15,700
    2013$1,081 $15,700 +9.8%
    2005-- $14,300 +8.3%
    2004-- $13,200
    2003-- $13,200
    2002-- $13,200
    2001-- $13,200
    Find assessor info on the county website

    Neighborhood: 63052

    Nearby schools

    GreatSchools rating
    Schools provided by the listing agent
    • Elementary: Windsor Elem/Windsor Inter
    • Middle: Windsor Middle
    • High: Windsor High

    Source: MARIS. This data may not be complete. We recommend contacting the local school district to confirm school assignments for this home.

    Get a cash offer in 3 minutes
    Find out how much your home could sell for in as little as 3 minutes with a no-obligation cash offer.
    Estimated market value
    $243,400
    Get a cash offer in 3 minutes
    Find out how much your home could sell for in as little as 3 minutes with a no-obligation cash offer.
    Estimated market value
    $243,400