One of the larger homes in popular Curry Branch in Tipp City, this brick-wrapped home was enhanced by a brand new roof (2021), new furnace (2021), new A/C (2023) and new HW heater (2023)!
Gorgeous hardwood floors, 9’ ceilings and resplendent windows flank the first floor, providing a spacious and tranquil feel throughout. This home is ideal for entertaining with a living room, dining room, and open concept kitchen, family room and sun room! The kitchen features 42'' cabinets, a pantry and a breakfast bar. Family room features a gas fireplace. A 1/2 BA completes the first floor.
Upstairs features a Master Suite with 2 walk-in closets and full bathroom. Laundry room is conveniently located on the second level. Three more bedrooms and a full bathroom complete the upstairs.
The finished basement (an additional 800+ sq.ft.) offers a wonderful recreation room and 3rd full bathroom, plus an ample storage room (400 sq.ft.). Enormous 3 car garage has 11' ceiling. Sitting on one of the larger lots in the neighborhood, this home enjoys abundant green space and a lovely 16x18 concrete patio, surrounded by perennials. Additional amenities: refrigerator (2021), garage door openers (2022), range/stove (2024). Low annual $300 HOA fee. Conveniently located close to I-75, shopping and eating.
Sold for $405,000
$405,000
1930 Cider Mill Way, Tipp City, OH 45371
4beds
2,442sqft
SingleFamily
Built in 2005
9,147 Square Feet Lot
$425,000 Zestimate®
$166/sqft
$2,670 Estimated rent
Home value
$425,000
$404,000 - $446,000
$2,670/mo
Zestimate® history
Owner options
List your home for rent
$2,670/mo
Rent Zestimate®
Find your next renter with Zillow Rental Manager. Plus, with online applications, you can quickly screen prospective tenants – for free.
$2,670/mo
Rent Zestimate®
Refinance and save
$2,552/mo
Est. payment
Refinancing to a lower rate could help reduce your monthly payments and save thousands over the life of the loan.
$2,552/mo
Est. payment
Explore your selling options
Work with a Zillow partner agent
Leverage their expertise and Zillow's premium Showcase listings to get your home seen by more buyers.
Get startedList with your own agent
Get your home in front of millions of buyers by listing it on Zillow.
Learn how to do itSell it yourself
Take full control of how buyers see your home on Zillow by listing For Sale by Owner (FSBO).
List your homeWhat's special
Gas fireplaceFinished basementRecreation roomOpen concept kitchenBrand new roofMaster suiteBreakfast bar
Facts & features
Interior
Bedrooms & bathrooms
- Bedrooms: 4
- Bathrooms: 4
- Full bathrooms: 3
- 1/2 bathrooms: 1
Heating
- Forced air, Gas
Cooling
- Central
Appliances
- Included: Dishwasher, Garbage disposal, Microwave, Range / Oven, Refrigerator
Features
- Flooring: Carpet, Hardwood, Linoleum / Vinyl
- Basement: Finished
- Has fireplace: Yes
Interior area
- Total interior livable area: 2,442 sqft
Property
Parking
- Total spaces: 3
- Parking features: Garage - Attached
Features
- Exterior features: Vinyl, Brick
Lot
- Size: 9,147 Square Feet
Details
- Parcel number: G15023804
Construction
Type & style
- Home type: SingleFamily
- Architectural style: Conventional
Materials
- masonry
- Roof: Asphalt
Condition
- Year built: 2005
Community & HOA
HOA
- Has HOA: Yes
- HOA fee: $25 monthly
Location
- Region: Tipp City
Financial & listing details
- Price per square foot: $166/sqft
- Tax assessed value: $389,700
- Annual tax amount: $5,696
Price history
| Date | Event | Price |
|---|---|---|
| 11/22/2024 | Sold | $405,000+1.8%$166/sqft |
Source: Public Record Report a problem | ||
| 10/25/2024 | Pending sale | $398,000$163/sqft |
Source: Owner Report a problem | ||
| 10/17/2024 | Listed for sale | $398,000+13.7%$163/sqft |
Source: Owner Report a problem | ||
| 9/17/2021 | Sold | $350,000+0%$143/sqft |
Source:  WRIST #1012685 Report a problem WRIST #1012685 Report a problem | ||
| 8/15/2021 | Contingent | $349,900$143/sqft |
Source: WRIST #1012685 Report a problem | ||
| 8/12/2021 | Listed for sale | $349,900$143/sqft |
Source: WRIST #1012685 Report a problem | ||
Public tax history
| Year | Property taxes | Tax assessment |
|---|---|---|
| 2025 | $5,696 +2.6% | $136,400 +22.4% |
| 2024 | $5,553 +14.7% | $111,480 |
| 2023 | $4,841 -4.4% | $111,480 |
| 2022 | $5,062 +8.9% | $111,480 +20% |
| 2021 | $4,648 -1.2% | $92,890 |
| 2020 | $4,705 -0.9% | $92,890 |
| 2019 | $4,748 +1.7% | $92,890 +9% |
| 2018 | $4,668 -0.4% | $85,230 |
| 2017 | $4,686 +3.5% | $85,230 |
| 2016 | $4,528 +16.6% | $85,230 +10% |
| 2015 | $3,883 | $77,490 |
| 2014 | $3,883 -0.5% | $77,490 |
| 2013 | $3,903 +5% | $77,490 -8.5% |
| 2012 | $3,716 -0.2% | $84,670 |
| 2011 | $3,722 +2.4% | $84,670 |
| 2010 | $3,634 +0.9% | $84,670 |
| 2009 | $3,602 +7.7% | $84,670 |
| 2008 | $3,344 -35.1% | $84,670 |
| 2007 | $5,155 -0.7% | -- |
| 2006 | $5,191 +525.4% | -- |
| 2005 | $830 +900.1% | -- |
| 2004 | $83 | -- |
Find assessor info on the county website
Neighborhood: 45371
Nearby homes
- $382,5004 bd3 ba2.3k sqft1926 Cider Mill Way, Tipp City, OH 45371Off Market

- $325,2003 bd2 ba1.6k sqft1936 Cider Mill Way, Tipp City, OH 45371Off Market
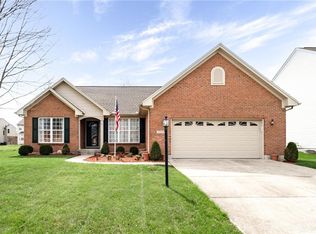
- $391,1004 bd3 ba2.2k sqft1920 Cider Mill Way, Tipp City, OH 45371Off Market
- $403,8004 bd3 ba2.5k sqft1940 Cider Mill Way, Tipp City, OH 45371Off Market
- $401,4004 bd2 ba2.3k sqft525 Cider Mill Way, Tipp City, OH 45371Off Market
- $315,7003 bd2 ba1.6k sqft1939 Cider Mill Way, Tipp City, OH 45371Off Market
- $407,5004 bd3 ba2.4k sqft529 Cider Mill Way, Tipp City, OH 45371Off Market
- $408,3004 bd3 ba2.3k sqft1935 Cider Mill Way, Tipp City, OH 45371Off Market
Nearby schools
GreatSchools rating
- 9/10L. T. Ball Intermediate SchoolGrades: 3-5Distance: 1.3 mi
- 8/10Tippecanoe Middle SchoolGrades: 6-8Distance: 1.3 mi
- 8/10Tippecanoe High SchoolGrades: 9-12Distance: 2 mi
Get a cash offer in 3 minutes
Find out how much your home could sell for in as little as 3 minutes with a no-obligation cash offer.
Estimated market value
$425,000
Get a cash offer in 3 minutes
Find out how much your home could sell for in as little as 3 minutes with a no-obligation cash offer.
Estimated market value
$425,000
- Ohio
- Miami County
- Tipp City
- 45371
- 1930 Cider Mill Way
Nearby cities
Nearby zip codes
Other Tipp City Topics
