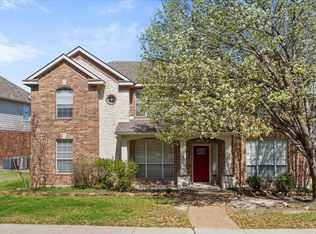
Step into this stunning 4 bedroom, 3 full bath home nestled in the sought after Shores Community! With an ideal layout designed for comfort and functionality this home offers 2 bedrooms and 2 full baths on the first level making it ideal for multi-generational living.The heart of the home with soaring ceilings,built-ins,and a cozy decorative fireplace with gas logs.The spacious island kitchen offers abundant cabinetry and breakfast area with picturesque backyard views.Custom home office boasts elegant glass french doors and a full wall of built-ins perfect for working from home. One of the standout features of this home is the whimsical under the stairs children's playroom complete with custom wall painting - an adorable hideaway for little ones to explore and enjoy! Upstairs is a second living area or game room ideal for entertainment and relaxation along with two additional bedrooms and a full bath. Primary suite on the first level with ensuite bath,dual vanities,garden tub,separate shower and custom walk in closet.Secondary bedroom downstairs offers direct access to full bath providing added convenience for those who prefer first floor living. Enjoy resort-style living with neighborhood amenities including clubhouse, restaurant ,multiple swimming pools, adult pool, fitness center, tennis and pickelball courts, championship golf course with optional membership. Parks, jogging trails, and outdoor basketball court. Social events year round .Additional highlights include fresh interior paint, updated lighting and fixtures, soft-close cabinetry and 8 ft board on board cedar fence. Oversized 2 car garage offers built-ins, workbench and an extra 5X7 storage space. Prime location -just minutes away from Lake Ray Hubbard ,boat ramps, shopping and highly rated Grace Hartman Elementary which is within walking and biking distance. Don't miss this chance to own this incredible home in a vibrant, amenity filled community!
Sold
Price Unknown
1930 Clubview Dr, Rockwall, TX 75087
4beds
2,926sqft
Single Family Residence
Built in 1999
7,797 Square Feet Lot
$517,100 Zestimate®
$--/sqft
$3,340 Estimated rent
Home value
$517,100
$476,000 - $558,000
$3,340/mo
Zestimate® history
Owner options
List your home for rent
$3,340/mo
Rent Zestimate®
Find your next renter with Zillow Rental Manager. Plus, with online applications, you can quickly screen prospective tenants – for free.
$3,340/mo
Rent Zestimate®
Refinance and save
$420/mo
Est. payment
Refinancing to a lower rate could help reduce your monthly payments and save thousands over the life of the loan.
$420/mo
Est. payment
Explore your selling options
Work with a Zillow partner agent
Leverage their expertise and Zillow's premium Showcase listings to get your home seen by more buyers.
Get startedList with your own agent
Get your home in front of millions of buyers by listing it on Zillow.
Learn how to do itSell it yourself
Take full control of how buyers see your home on Zillow by listing For Sale by Owner (FSBO).
List your homeWhat's special
Custom home officeFresh interior paintUpdated lighting and fixturesPicturesque backyard viewsSoaring ceilingsSpacious island kitchenCustom walk in closet
Zillow last checked:
Listing updated:
Listed by:
Karen Rutherford 0370137 214-534-9944,
RE/MAX DFW Associates 972-312-9000
Bought with:
Blair Hillis
Fathom Realty
Source: NTREIS,MLS#: 20858555
Facts & features
Interior
Bedrooms & bathrooms
- Bedrooms: 4
- Bathrooms: 3
- Full bathrooms: 3
Primary bedroom
- Features: Closet Cabinetry, Ceiling Fan(s), Dual Sinks, Double Vanity, En Suite Bathroom, Garden Tub/Roman Tub, Linen Closet, Separate Shower, Walk-In Closet(s)
- Level: First
- Dimensions: 18 x 13
Bedroom
- Features: Ceiling Fan(s), Split Bedrooms
- Level: First
- Dimensions: 11 x 11
Bedroom
- Features: Ceiling Fan(s), Split Bedrooms
- Level: Second
- Dimensions: 11 x 11
Bedroom
- Features: Ceiling Fan(s), Split Bedrooms
- Level: Second
- Dimensions: 12 x 11
Breakfast room nook
- Features: Eat-in Kitchen
- Level: First
- Dimensions: 10 x 8
Dining room
- Level: First
- Dimensions: 14 x 11
Game room
- Features: Built-in Features, Ceiling Fan(s)
- Level: Second
- Dimensions: 18 x 13
Kitchen
- Features: Built-in Features, Eat-in Kitchen, Kitchen Island, Pantry, Solid Surface Counters, Walk-In Pantry
- Level: First
- Dimensions: 19 x 12
Laundry
- Level: First
- Dimensions: 8 x 6
Living room
- Features: Built-in Features, Ceiling Fan(s), Fireplace
- Level: First
- Dimensions: 18 x 15
Office
- Features: Built-in Features, Ceiling Fan(s)
- Level: First
- Dimensions: 10 x 11
Heating
- Central, Natural Gas
Cooling
- Ceiling Fan(s), Electric
Appliances
- Included: Dishwasher, Electric Cooktop, Disposal, Microwave
- Laundry: Washer Hookup, Electric Dryer Hookup, Laundry in Utility Room
Features
- Decorative/Designer Lighting Fixtures, Eat-in Kitchen, High Speed Internet, Kitchen Island, Open Floorplan, Pantry, Cable TV, Walk-In Closet(s), Wired for Sound
- Flooring: Carpet, Ceramic Tile, Hardwood
- Has basement: No
- Number of fireplaces: 1
- Fireplace features: Decorative, Family Room, Gas Log, Gas Starter
Interior area
- Total interior livable area: 2,926 sqft
Property
Parking
- Total spaces: 2
- Parking features: Alley Access, Door-Single, Garage, Garage Door Opener, Garage Faces Rear
- Attached garage spaces: 2
Features
- Levels: Two
- Stories: 2
- Patio & porch: Deck, Patio
- Pool features: None, Community
- Fencing: Back Yard,High Fence,Wood
Lot
- Size: 7,797 Square Feet
Details
- Parcel number: 000000048012
Construction
Type & style
- Home type: SingleFamily
- Architectural style: Traditional,Detached
- Property subtype: Single Family Residence
Materials
- Brick
- Foundation: Slab
- Roof: Composition
Condition
- Year built: 1999
Utilities & green energy
- Sewer: Public Sewer
- Water: Public
- Utilities for property: Sewer Available, Underground Utilities, Water Available, Cable Available
Community & HOA
Community
- Features: Clubhouse, Fitness Center, Golf, Lake, Other, Playground, Park, Pickleball, Pool, Restaurant, Tennis Court(s), Trails/Paths, Curbs, Sidewalks
- Security: Smoke Detector(s)
- Subdivision: Hillside Ph 2 The Shores
HOA
- Has HOA: Yes
- Services included: All Facilities
- HOA fee: $420 semi-annually
- HOA name: Guardian
- HOA phone: 214-394-6765
Location
- Region: Rockwall
Financial & listing details
- Tax assessed value: $517,364
- Annual tax amount: $8,163
- Date on market: 3/6/2025
- Cumulative days on market: 76 days
- Exclusions: Flat screen tvs on walls, EV hook up in garage, free standing shelving in garage
Price history
| Date | Event | Price |
|---|---|---|
| 6/6/2025 | Sold | -- |
Source: NTREIS #20858555 Report a problem | ||
| 5/24/2025 | Pending sale | $549,900$188/sqft |
Source: NTREIS #20858555 Report a problem | ||
| 3/25/2025 | Listed for sale | $549,900$188/sqft |
Source: NTREIS #20858555 Report a problem | ||
| 3/21/2025 | Contingent | $549,900$188/sqft |
Source: NTREIS #20858555 Report a problem | ||
| 3/6/2025 | Listed for sale | $549,900+22.5%$188/sqft |
Source: NTREIS #20858555 Report a problem | ||
| 2/25/2022 | Sold | -- |
Source: NTREIS #14744803 Report a problem | ||
| 2/5/2022 | Pending sale | $449,000$153/sqft |
Source: NTREIS #14744803 Report a problem | ||
| 2/2/2022 | Contingent | $449,000$153/sqft |
Source: NTREIS #14744803 Report a problem | ||
| 2/1/2022 | Pending sale | $449,000$153/sqft |
Source: NTREIS #14744803 Report a problem | ||
| 1/27/2022 | Listed for sale | $449,000+108.8%$153/sqft |
Source: NTREIS #14744803 Report a problem | ||
| 3/21/2010 | Listing removed | $215,000$73/sqft |
Source: foreclosure.com Report a problem | ||
| 2/19/2010 | Price change | $215,000-6.5%$73/sqft |
Source: foreclosure.com Report a problem | ||
| 1/15/2010 | Listed for sale | $230,000$79/sqft |
Source: foreclosure.com Report a problem | ||
Public tax history
| Year | Property taxes | Tax assessment |
|---|---|---|
| 2025 | $6,657 -5.1% | $517,364 +4.5% |
| 2024 | $7,016 +4.3% | $495,000 -8% |
| 2023 | $6,730 +3.7% | $538,033 +38.7% |
| 2022 | $6,493 -0.3% | $387,772 +10% |
| 2021 | $6,509 +6.7% | $352,520 +9.3% |
| 2020 | $6,098 | $322,380 +3% |
| 2019 | -- | $313,130 +3% |
| 2018 | $6,210 -2.4% | $303,960 +0% |
| 2017 | $6,365 +11.7% | $303,830 +8.7% |
| 2016 | $5,698 | $279,580 +0.9% |
| 2015 | $5,698 | $277,150 +5.2% |
| 2014 | $5,698 | $263,520 +14.3% |
| 2013 | -- | $230,600 -0.9% |
| 2012 | -- | $232,610 -11.2% |
| 2011 | -- | $261,910 -0.9% |
| 2010 | -- | $264,220 -0.9% |
| 2009 | -- | $266,510 -0.9% |
| 2008 | -- | $268,820 +8.4% |
| 2007 | -- | $247,880 +0.1% |
| 2006 | -- | $247,590 +2.4% |
| 2005 | -- | $241,770 +6.3% |
| 2004 | -- | $227,360 -3.6% |
| 2003 | -- | $235,740 -4.8% |
| 2002 | -- | $247,560 +13.9% |
| 2001 | -- | $217,430 |
Find assessor info on the county website
Neighborhood: The Shores
Nearby homes
- $479,4005 bd3 ba3k sqft2020 Clubview Dr, Rockwall, TX 75087Off Market
- $451,2004 bd3 ba2.7k sqft1920 Clubview Dr, Rockwall, TX 75087Off Market

- $504,3005 bd4 ba3.4k sqft1910 Clubview Dr, Rockwall, TX 75087Off Market
- $--4 bd4 ba3.1k sqft2040 Clubview Dr, Rockwall, TX 75087Sold
- $536,40010 bd4 ba3.3k sqft2025 Club Lake Cir, Rockwall, TX 75087Off Market
- $598,1005 bd4 ba3.5k sqft2015 Club Lake Cir, Rockwall, TX 75087Off Market
- $485,3008 bd7 ba3k sqft1935 Clubview Dr, Rockwall, TX 75087Off Market
- $531,5004 bd3 ba3.1k sqft2035 Club Lake Cir, Rockwall, TX 75087Off Market
Nearby schools
GreatSchools rating
- 9/10Grace Hartman Elementary SchoolGrades: PK-6Distance: 0.5 mi
- 8/10J W Williams Middle SchoolGrades: 7-8Distance: 1.8 mi
- 9/10Rockwall High SchoolGrades: 9-12Distance: 3.2 mi
Schools provided by the listing agent
- Elementary: Grace Hartman
- Middle: JW Williams
- High: Rockwall
- District: Rockwall ISD
Source: NTREIS. This data may not be complete. We recommend contacting the local school district to confirm school assignments for this home.
Get a cash offer in 3 minutes
Find out how much your home could sell for in as little as 3 minutes with a no-obligation cash offer.
Estimated market value
$517,100
Get a cash offer in 3 minutes
Find out how much your home could sell for in as little as 3 minutes with a no-obligation cash offer.
Estimated market value
$517,100
- Texas
- Rockwall County
- Rockwall
- 75087
- The Shores
- 1930 Clubview Dr
