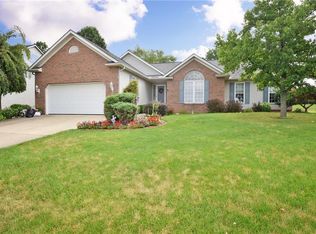
FORE!! Swinging and missing on the house hunting search? This handsome remodeled ranch will have you feeling like you've hit a hole in one. Jaw dropping exterior has been freshly painted, has an over sized concrete driveway, and easy to maintain landscaping. Gorgeous statement making front door and metal awnings were added to make it the envy of the neighborhood. Step inside to the lovely living room, with 9ft ceilings, where you'll notice the fabulous gas fireplace with delicious decorative windows on either side, trey ceiling and comfort adding ceiling fan. Dining room has sliders that leads to the relaxing new Trex deck. Head to the nineteen hole, better known as the kitchen. WOW, incredible!! All new gray and white cabinets with gorgeous quartz counter tops, large island and breakfast bar. Office, laundry room and half bath off of the kitchen. Master suite has a large walk-in closet, cheery windows, textured carpeting and fabulously tiled shower with granite accents. Finishing out this wing are 2 more generously sized bedrooms and full bath number 2. Basement is huge and clean and would the perfect place to keep those putting skills in check over the winter months or perhaps finish it out for added square footage. New trendy light fixtures, paint and flooring throughout. Buy now, enjoy the holidays and be ready to tee off as soon as the warm weather hits...........;)
Closed
$362,500
1930 Cyprus Dr SE, Massillon, OH 44646
3beds
2,019sqft
Single Family Residence
Built in 2000
0.32 Acres Lot
$392,600 Zestimate®
$180/sqft
$2,128 Estimated rent
Home value
$392,600
$373,000 - $412,000
$2,128/mo
Zestimate® history
Owner options
List your home for rent
$2,128/mo
Rent Zestimate®
Find your next renter with Zillow Rental Manager. Plus, with online applications, you can quickly screen prospective tenants – for free.
$2,128/mo
Rent Zestimate®
Refinance and save
$2,465/mo
Est. payment
Refinancing to a lower rate could help reduce your monthly payments and save thousands over the life of the loan.
$2,465/mo
Est. payment
Explore your selling options
Work with a Zillow partner agent
Leverage their expertise and Zillow's premium Showcase listings to get your home seen by more buyers.
Get startedList with your own agent
Get your home in front of millions of buyers by listing it on Zillow.
Learn how to do itSell it yourself
Take full control of how buyers see your home on Zillow by listing For Sale by Owner (FSBO).
List your homeWhat's special
Zillow last checked:
Listing updated:
Listed by:
Karen S Pinion kspinion@gmail.com910-978-8555,
Hackenberg Realty Group
Bought with:
Brent Smith, 2020006243
Keller Williams Living
Source: MLS Now,MLS#: 5018229 Originating MLS: Stark Trumbull Area REALTORS
Originating MLS: Stark Trumbull Area REALTORSFacts & features
Interior
Bedrooms & bathrooms
- Bedrooms: 3
- Bathrooms: 3
- Full bathrooms: 2
- 1/2 bathrooms: 1
- Main level bathrooms: 3
- Main level bedrooms: 3
Primary bedroom
- Description: Flooring: Carpet
- Features: Walk-In Closet(s)
- Level: First
Bedroom
- Description: Flooring: Carpet
- Level: First
Bedroom
- Description: Flooring: Carpet
- Level: First
Primary bathroom
- Description: Flooring: Luxury Vinyl Tile
- Features: Stone Counters
- Level: First
Bathroom
- Description: Flooring: Luxury Vinyl Tile
- Features: Stone Counters
- Level: First
Dining room
- Description: Flooring: Luxury Vinyl Tile
- Features: Chandelier
- Level: First
Kitchen
- Description: Flooring: Luxury Vinyl Tile
- Features: Stone Counters, Bar
- Level: First
Laundry
- Description: Flooring: Luxury Vinyl Tile
- Features: Stone Counters
- Level: First
Living room
- Description: Flooring: Luxury Vinyl Tile
- Features: Tray Ceiling(s), Fireplace
- Level: First
Office
- Description: Flooring: Luxury Vinyl Tile
- Level: First
Heating
- Forced Air, Gas
Cooling
- Central Air
Appliances
- Included: Dishwasher, Microwave
Features
- Breakfast Bar, Tray Ceiling(s), Ceiling Fan(s), Chandelier, Crown Molding, Entrance Foyer, Stone Counters, Recessed Lighting
- Has basement: Yes
- Number of fireplaces: 1
- Fireplace features: Gas, Living Room
Interior area
- Total structure area: 2,019
- Total interior livable area: 2,019 sqft
- Finished area above ground: 2,019
Property
Parking
- Total spaces: 2
- Parking features: Attached, Direct Access, Garage, Garage Door Opener
- Attached garage spaces: 2
Features
- Levels: One
- Stories: 1
- Patio & porch: Deck
Lot
- Size: 0.32 Acres
Details
- Parcel number: 00700946
Construction
Type & style
- Home type: SingleFamily
- Architectural style: Ranch
- Property subtype: Single Family Residence
Materials
- Brick, Vinyl Siding
- Foundation: Block
- Roof: Asphalt,Fiberglass
Condition
- Year built: 2000
Utilities & green energy
- Sewer: Public Sewer
- Water: Public
Community & HOA
Community
- Features: Golf
- Subdivision: St Andrews Golf Estates 01
HOA
- Has HOA: Yes
- HOA fee: $100 annually
- HOA name: St Andews Gold Estates
Location
- Region: Massillon
Financial & listing details
- Price per square foot: $180/sqft
- Tax assessed value: $338,900
- Annual tax amount: $3,882
- Date on market: 5/22/2024
- Cumulative days on market: 195 days
- Listing terms: Cash,Conventional,FHA,VA Loan
Price history
| Date | Event | Price |
|---|---|---|
| 5/22/2024 | Sold | $362,500-3.3%$180/sqft |
Source:  MLS Now #5018229 Report a problem MLS Now #5018229 Report a problem | ||
| 4/16/2024 | Contingent | $374,900$186/sqft |
Source: MLS Now #5018229 Report a problem | ||
| 3/25/2024 | Price change | $374,900-1.3%$186/sqft |
Source: MLS Now #5018229 Report a problem | ||
| 2/17/2024 | Listed for sale | $379,900$188/sqft |
Source: MLS Now #5018229 Report a problem | ||
| 2/16/2024 | Listing removed | $379,900$188/sqft |
Source: MLS Now #4505022 Report a problem | ||
| 1/30/2024 | Price change | $379,900-2.6%$188/sqft |
Source: MLS Now #4505022 Report a problem | ||
| 11/17/2023 | Price change | $389,900-2.5%$193/sqft |
Source: MLS Now #4505022 Report a problem | ||
| 11/4/2023 | Listed for sale | $399,900+73.9%$198/sqft |
Source: MLS Now #4500653 Report a problem | ||
| 5/3/2022 | Sold | $230,000-15.1%$114/sqft |
Source: MLS Now #4355036 Report a problem | ||
| 4/7/2022 | Pending sale | $270,900$134/sqft |
Source: MLS Now #4355036 Report a problem | ||
| 3/30/2022 | Price change | $270,900-1.8%$134/sqft |
Source: MLS Now #4355036 Report a problem | ||
| 3/28/2022 | Price change | $275,900-3.5%$137/sqft |
Source: MLS Now #4355036 Report a problem | ||
| 3/23/2022 | Pending sale | $285,900$142/sqft |
Source: MLS Now #4355036 Report a problem | ||
| 3/22/2022 | Listed for sale | $285,900$142/sqft |
Source: MLS Now #4355036 Report a problem | ||
| 3/22/2022 | Pending sale | $285,900$142/sqft |
Source: MLS Now #4355036 Report a problem | ||
| 3/16/2022 | Price change | $285,900-4.7%$142/sqft |
Source: MLS Now #4355036 Report a problem | ||
| 3/11/2022 | Listed for sale | $299,900+74.4%$149/sqft |
Source: MLS Now #4355036 Report a problem | ||
| 4/28/2011 | Sold | $172,000+11%$85/sqft |
Source: Public Record Report a problem | ||
| 5/12/2010 | Sold | $155,000+479.4%$77/sqft |
Source: Public Record Report a problem | ||
| 8/6/1998 | Sold | $26,750$13/sqft |
Source: Public Record Report a problem | ||
Public tax history
| Year | Property taxes | Tax assessment |
|---|---|---|
| 2024 | $4,669 +20.2% | $118,620 +34.3% |
| 2023 | $3,883 +3.1% | $88,310 |
| 2022 | $3,766 -7.1% | $88,310 |
| 2021 | $4,051 +29.1% | $88,310 +13.5% |
| 2020 | $3,137 | $77,840 |
| 2019 | $3,137 | $77,840 |
| 2018 | $3,137 +2.4% | $77,840 +8.2% |
| 2017 | $3,064 +7% | $71,960 +7.6% |
| 2016 | $2,865 -1% | $66,890 |
| 2015 | $2,894 | $66,890 +7.5% |
| 2014 | $2,894 +103.1% | $62,240 |
| 2013 | $1,425 | $62,240 |
| 2012 | -- | $62,240 -2.8% |
| 2011 | -- | $64,060 -15% |
| 2010 | -- | $75,360 |
| 2009 | $3,159 +1.5% | -- |
| 2008 | $3,113 +2.5% | -- |
| 2007 | $3,038 +5.3% | -- |
| 2005 | $2,884 -3.5% | -- |
| 2004 | $2,990 +1.4% | -- |
| 2003 | $2,948 +13.7% | -- |
| 2002 | $2,593 +1.4% | -- |
| 2001 | $2,558 +562.7% | -- |
| 2000 | $386 | -- |
Find assessor info on the county website
Neighborhood: 44646
Nearby homes
- $402,9003 bd3 ba2.3k sqft1890 Cyprus Dr SE, Massillon, OH 44646Off Market
- $368,9004 bd2 ba2.2k sqft1870 Cyprus Dr SE, Massillon, OH 44646Off Market
- $371,9004 bd2 ba2.4k sqft1925 Case Western Dr SE, Massillon, OH 44646Off Market
- $417,2004 bd3 ba2.8k sqft1960 Cyprus Dr SE, Massillon, OH 44646Off Market
- $357,3004 bd2 ba2k sqft1905 Case Western Dr SE, Massillon, OH 44646Off Market
- $341,7003 bd2 ba1.6k sqft1945 Case Western Dr SE, Massillon, OH 44646Off Market
- $366,0003 bd2 ba2k sqft1860 Cyprus Dr SE, Massillon, OH 44646Off Market
- $368,8003 bd2 ba2.1k sqft1895 Case Western Dr SE, Massillon, OH 44646Off Market
Nearby schools
GreatSchools rating
- 8/10Watson Elementary SchoolGrades: K-4Distance: 2 mi
- 8/10Edison Middle SchoolGrades: 7-8Distance: 2.3 mi
- 6/10Perry High SchoolGrades: 9-12Distance: 2.1 mi
Schools provided by the listing agent
- District: Perry LSD Stark- 7614
Source: MLS Now. This data may not be complete. We recommend contacting the local school district to confirm school assignments for this home.
Get a cash offer in 3 minutes
Find out how much your home could sell for in as little as 3 minutes with a no-obligation cash offer.
Estimated market value
$392,600
Get a cash offer in 3 minutes
Find out how much your home could sell for in as little as 3 minutes with a no-obligation cash offer.
Estimated market value
$392,600
- Ohio
- Stark County
- Massillon
- 44646
- 1930 Cyprus Dr SE
Nearby cities
Nearby zip codes
Other Massillon Topics
