Magnificent mountain luxury retreat. Experience refined tranquility in exclusive, gated enclave of Tapestry Canyon. Striking first impression. Unparalleled craftsmanship. Dramatic entry opens to sophisticated interior with hickory hardwood floors, custom lighting, knotty pine doors. Every detail thoughtfully curated. Gourmet kitchen offers breakfast room, full butler's pantry with second fridge. Inviting family room showcases built-in entertainment center, fully equipped bar with sink, fridge, granite counters. Two executive offices with custom built-ins. Four gas fireplaces create comfort and charm. Oversized 3-car garage. Resort-caliber setting designed to capture incredible mountain views: sparkling pool, spa, outdoor kitchen, multiple patios create quintessential estate luxury living. Additional Features & Amenities:
* Elevator access from the garage to the main living level
* Four spacious bedrooms, each with walk-in closets
* Four and one-half beautifully appointed bathrooms
* Custom cabinetry in the powder room
* Expansive primary suite with dual walk-in closets and built-ins
* Lower-level media/exercise room with Peloton treadmill and bike
* Spacious laundry room with front-load washer and dryer, sink, and ample counter space
* Furniture-grade cabinetry throughout the home
* Multiple patios offering unobstructed mountain and desert views
* Located within the award-winning Kyrene Elementary and Tempe Union High School Districts
* Immediate access to hiking and mountain biking trails
* Close proximity to shopping, golf, and Sky Harbor International Airport
This extraordinary residence is a vision brought to life - a rare opportunity to enjoy estate-style living in a private mountain sanctuary that embodies elegance, serenity, and enduring luxury.
Sold for $2,100,000
$2,100,000
1930 E DESERT WILLOW Drive, Phoenix, AZ 85048
4beds
5,400sqft
Single Family Residence
Built in 2004
1.75 Acres Lot
$2,106,900 Zestimate®
$389/sqft
$7,400 Estimated rent
Home value
$2,106,900
$1.94M - $2.30M
$7,400/mo
Zestimate® history
Owner options
List your home for rent
$7,400/mo
Rent Zestimate®
Find your next renter with Zillow Rental Manager. Plus, with online applications, you can quickly screen prospective tenants – for free.
$7,400/mo
Rent Zestimate®
Refinance and save
$10,814/mo
Est. payment
Refinancing to a lower rate could help reduce your monthly payments and save thousands over the life of the loan.
$10,814/mo
Est. payment
Explore your selling options
Work with a Zillow partner agent
Leverage their expertise and Zillow's premium Showcase listings to get your home seen by more buyers.
Get startedList with your own agent
Get your home in front of millions of buyers by listing it on Zillow.
Learn how to do itSell it yourself
Take full control of how buyers see your home on Zillow by listing For Sale by Owner (FSBO).
List your homeWhat's special
Zillow last checked:
Listing updated:
Listed by:
Mike Mendoza 602-430-3917,
Keller Williams Realty Sonoran Living,
Joshua Mendoza 480-706-7234,
Keller Williams Realty Sonoran Living
Bought with:
Michael Smith, SA510028000
West USA Realty
Source: ARMLS,MLS#: 6982491
Facts & features
Interior
Bedrooms & bathrooms
- Bedrooms: 4
- Bathrooms: 5
- Full bathrooms: 4
- 1/2 bathrooms: 1
Heating
- Zoned, Electric
Cooling
- Heat Pump, Central Air, Ceiling Fan(s), Programmable Thmstat
Appliances
- Included: Dryer, Washer, Water Softener Owned, Refrigerator, Built-in Microwave, Dishwasher, Disposal, Electric Oven, Gas Cooktop, Water Purifier
- Laundry: Inside
Features
- Pantry, High Speed Internet, Granite Counters, Double Vanity, Eat-in Kitchen, Breakfast Bar, 9+ Flat Ceilings, Elevator, Wet Bar, Kitchen Island, Bidet, Full Bth Master Bdrm, Separate Shwr & Tub
- Flooring: Carpet, Tile, Wood
- Windows: Screens, Skylight(s), Low Emissivity Windows, Solar Screens, Double Pane Windows, Tinted Windows, Vinyl Frame, Wood Frames
- Has basement: No
- Number of fireplaces: 3
- Fireplace features: Fire Pit, Exterior Fireplace, Family Room, Living Room, Master Bedroom, Gas
Interior area
- Total structure area: 5,400
- Total interior livable area: 5,400 sqft
Property
Parking
- Total spaces: 6
- Parking features: Garage Door Opener, Extended Length Garage, Attch'd Gar Cabinets, Storage
- Garage spaces: 3
- Uncovered spaces: 3
Features
- Stories: 1
- Patio & porch: Covered, Patio
- Exterior features: Balcony, Private Street(s), Private Yard, Built-in Barbecue
- Has private pool: Yes
- Pool features: Variable Speed Pump, Outdoor Pool, Play Pool, Fenced
- Has spa: Yes
- Spa features: Heated, Private, Bath
- Fencing: Back Yard,Block,Wrought Iron
- Has view: Yes
- View description: City, Desert, Panoramic
Lot
- Size: 1.75 Acres
- Features: Hillside Lot, Borders Preserve/Public Land, Sprinklers In Rear, Sprinklers In Front, Desert Back, Desert Front, Natural Desert Back, Auto Timer H2O Front, Natural Desert Front, Auto Timer H2O Back
Details
- Parcel number: 30175909
- Lease amount: $0
Construction
Type & style
- Home type: SingleFamily
- Architectural style: Spanish,Santa Barbara/Tuscan
- Property subtype: Single Family Residence
Materials
- Stucco, Wood Frame, Painted
- Foundation: Slab
- Roof: Tile,Built-Up
Condition
- Year built: 2004
Utilities & green energy
- Sewer: Public Sewer
- Water: City Water
- Utilities for property: Propane
Green energy
- Energy efficient items: Multi-Zones
- Water conservation: Recirculation Pump
Community & HOA
Community
- Features: Gated, Biking/Walking Path
- Security: Security System Owned
- Subdivision: PARCEL 8C AT THE FOOTHILLS
HOA
- Has HOA: Yes
- Services included: Maintenance Grounds, Street Maint
- HOA fee: $1,218 semi-annually
- HOA name: Tapestry Canyon
- HOA phone: 480-539-1396
- Second HOA fee: $221 semi-annually
- Second HOA name: The Foothills
- Second HOA phone: 480-422-0888
Location
- Region: Phoenix
Financial & listing details
- Price per square foot: $389/sqft
- Tax assessed value: $1,820,000
- Annual tax amount: $17,081
- Date on market: 5/26/2026
- Cumulative days on market: 44 days
- Listing terms: Cash,Conventional
- Ownership: Fee Simple
- Road surface type: Paved
Price history
| Date | Event | Price |
|---|---|---|
| 4/5/2026 | Sold | $2,100,000-2.3%$389/sqft |
Source:  ARMLS #6982491 Report a problem ARMLS #6982491 Report a problem | ||
| 3/26/2026 | Pending sale | $2,150,000$398/sqft |
Source: ARMLS #6982491 Report a problem | ||
| 2/10/2026 | Listed for sale | $2,150,000+55.3%$398/sqft |
Source: ARMLS #6982491 Report a problem | ||
| 1/13/2026 | Listing removed | $7,500$1/sqft |
Source: ARMLS #6956718 Report a problem | ||
| 12/11/2025 | Listed for rent | $7,500$1/sqft |
Source: ARMLS #6956718 Report a problem | ||
| 5/11/2016 | Sold | $1,384,500-7.7%$256/sqft |
Source: ARMLS #5292020 Report a problem | ||
| 2/6/2016 | Listing removed | $1,500,000$278/sqft |
Source: Keller Williams - Sonoran Living - Phoenix #5292020 Report a problem | ||
| 1/22/2016 | Price change | $1,500,000-6%$278/sqft |
Source: Keller Williams - Sonoran Living - Phoenix #5292020 Report a problem | ||
| 12/4/2015 | Price change | $1,595,000-5.9%$295/sqft |
Source: Keller Williams - Sonoran Living - Phoenix #5292020 Report a problem | ||
| 11/16/2015 | Price change | $1,695,000-0.3%$314/sqft |
Source: Keller Williams - Sonoran Living - Phoenix #5292020 Report a problem | ||
| 11/15/2015 | Price change | $1,700,000-2.9%$315/sqft |
Source: Keller Williams - Sonoran Living - Phoenix #5292020 Report a problem | ||
| 7/9/2015 | Price change | $1,750,000-5.4%$324/sqft |
Source: Keller Williams - Sonoran Living - Phoenix #5292020 Report a problem | ||
| 6/10/2015 | Listed for sale | $1,850,000+23.3%$343/sqft |
Source: Keller Williams Realty Sonoran Living #5292020 Report a problem | ||
| 2/24/2012 | Listing removed | $1,500,000+11.1%$278/sqft |
Source: PFRE Tour Report a problem | ||
| 3/14/2011 | Sold | $1,350,000-10%$250/sqft |
Source: Public Record Report a problem | ||
| 1/6/2011 | Listed for sale | $1,500,000+601.8%$278/sqft |
Source: Vflyer #4514527 Report a problem | ||
| 5/26/1999 | Sold | $213,750$40/sqft |
Source: Public Record Report a problem | ||
Public tax history
| Year | Property taxes | Tax assessment |
|---|---|---|
| 2025 | $16,997 +2.9% | $182,000 -6.9% |
| 2024 | $16,516 +2.1% | $195,560 +28.3% |
| 2023 | $16,179 +4.1% | $152,376 +5% |
| 2022 | $15,535 -4.6% | $145,120 +3.5% |
| 2021 | $16,286 +3.2% | $140,150 +0.7% |
| 2020 | $15,784 -4.5% | $139,210 +6.3% |
| 2019 | $16,530 | $130,950 -2.7% |
| 2018 | $16,530 -1.4% | $134,550 -0.8% |
| 2017 | $16,766 +6.8% | $135,600 |
| 2016 | $15,700 +3.5% | $135,600 +0.7% |
| 2015 | $15,167 | $134,710 +7.1% |
| 2014 | -- | $125,800 +13.9% |
| 2013 | -- | $110,430 -10.4% |
| 2012 | -- | $123,210 -8.4% |
| 2011 | -- | $134,450 -12.4% |
| 2010 | -- | $153,560 -26.9% |
| 2009 | -- | $210,200 -11.6% |
| 2008 | -- | $237,850 +3.7% |
| 2007 | -- | $229,400 +99.1% |
| 2006 | -- | $115,200 |
| 2005 | -- | $115,200 +147.4% |
| 2004 | -- | $46,560 +23.8% |
| 2003 | -- | $37,600 -20.9% |
| 2002 | -- | $47,520 |
Find assessor info on the county website
Neighborhood: Ahwatukee Foothills
Nearby homes
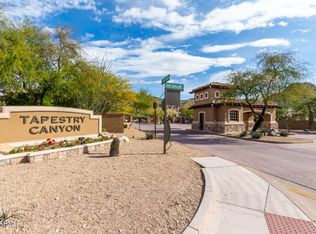
- $467,8001.689 Acres14015 S 19th St, Phoenix, AZ 85048Off Market
- $300,0001.689 Acres14015 S 19th St #18, Phoenix, AZ 85048Lot/Land
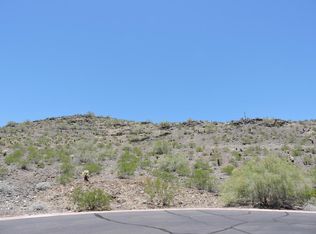
- $517,4001.93 Acres14004 S 19th Pl, Phoenix, AZ 85048Off Market
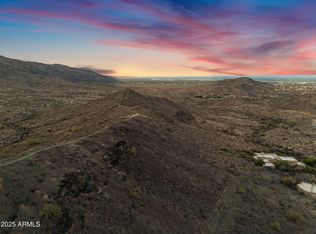
- $449,0001.931 Acres14004 S 19th Pl LOT 22, Phoenix, AZ 85048Lot/Land
- $1,717,900-- bd4 ba4.2k sqft14020 S 19th Pl, Phoenix, AZ 85048Off Market
- $1,843,3004 bd3 ba4k sqft14021 S 19th St, Phoenix, AZ 85048Off Market
- $1,421,800-- bd-- ba-- sqft1615 E Desert Willow Dr, Phoenix, AZ 85048Off Market
- $498,3001.84 Acres14007 S 19th St, Phoenix, AZ 85048Off Market
Nearby schools
GreatSchools rating
- 8/10Kyrene De Los Cerritos SchoolGrades: PK-5Distance: 0.9 mi
- 8/10Kyrene Altadena Middle SchoolGrades: 4-8Distance: 0.9 mi
- 8/10Desert Vista High SchoolGrades: 9-12Distance: 2.3 mi
Schools provided by the listing agent
- Elementary: Kyrene de los Cerritos School
- Middle: Kyrene Altadena Middle School
- High: Desert Vista High School
- District: Kyrene Elementary District
Source: ARMLS. This data may not be complete. We recommend contacting the local school district to confirm school assignments for this home.
Get a cash offer in 3 minutes
Find out how much your home could sell for in as little as 3 minutes with a no-obligation cash offer.
Estimated market value
$2,106,900
Get a cash offer in 3 minutes
Find out how much your home could sell for in as little as 3 minutes with a no-obligation cash offer.
Estimated market value
$2,106,900
- Arizona
- Maricopa County
- Phoenix
- 85048
- Ahwatukee Foothills
- 1930 E DESERT WILLOW Drive
Nearby cities
Nearby neighborhoods
Nearby zip codes
Other Phoenix Topics
