Skip main navigation
Sold for $500,000
  • $500,000

    1930 E Fox Glove Ln, Milliken, CO 80543

    3beds
    3,011sqft
    Single Family Residence
    Built in 2021
    7,800 Square Feet Lot
    $504,200 Zestimate®
    $166/sqft
    $2,779 Estimated rent

    Home value

    $504,200

    $479,000 - $529,000

    $2,779/mo

    Zestimate® history
    Loading
    Loading...

    Owner options

    List your home for rent

    $2,779/mo

    Rent Zestimate®

    Find your next renter with Zillow Rental Manager. Plus, with online applications, you can quickly screen prospective tenants – for free.

    Learn more

    $2,779/mo

    Rent Zestimate®

    Refinance and save

    $3,035/mo

    Est. payment

    Refinancing to a lower rate could help reduce your monthly payments and save thousands over the life of the loan.

    See today's rates

    $3,035/mo

    Est. payment

    Explore your selling options

    Work with a Zillow partner agent

    Leverage their expertise and Zillow's premium Showcase listings to get your home seen by more buyers.

    Get started

    List with your own agent

    Get your home in front of millions of buyers by listing it on Zillow.

    Learn how to do it

    Sell it yourself

    Take full control of how buyers see your home on Zillow by listing For Sale by Owner (FSBO).

    List your home

    What's special

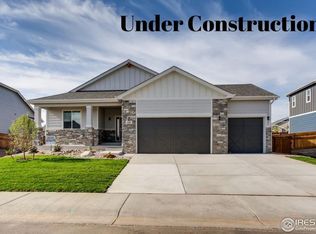
    Don't miss your chance to own one of the most desirable homes in Milliken. This stunning Ranch sits on a premium corner lot, backing to open space with only one neighbor-offering unmatched privacy and nearly 8,000 sq. ft. of Property. The backyard is already complete with full landscaping, fencing, garden beds on a drip system, and an upgraded extended back patio with awning, so you can move in and enjoy it right away. From the curb appeal to the modern finishes inside, this home stands out!Step inside to an open, light-filled floor plan with vaulted ceilings and a cozy centerpiece fireplace. The kitchen is designed for both style and function with granite countertops, a large pantry, and seamless flow into the dining and living spaces. The private primary suite is tucked away from the other bedrooms and features a luxurious five-piece bath and oversized walk-in closet, creating a true retreat.Practical upgrades make everyday living easy, including an oversized 3 car garage with a dedicated workspace, a large mudroom with direct garage access, and a brand-new storm door. The unfinished basement with plumbing rough-in offers endless potential to nearly double your living space-add bedrooms, a rec room, or whatever fits your needs.All of this is just steps from community parks, a short drive to Johnstown for your dining & grocery needs, and an easy commute to Denver. Homes in this location with these upgrades rarely come available-schedule your showing today and secure this premium home before it's gone!

    Zillow last checked:

    Listing updated:

    Listed by:

    Cassie Purdy 303-548-7896,

    eXp Realty - Loveland

    Bought with:

    Alejandro Garcia, 100093310

    Group Centerra

    Source: IRES as distributed by MLS GRID,MLS#: 1043575MLS Logo

    Facts & features

    Interior

    Bedrooms & bathrooms
    • Bedrooms: 3
    • Bathrooms: 2
    • Full bathrooms: 1
    • 3/4 bathrooms: 1
    • Main level bathrooms: 2
    Primary bedroom
    • Description: Carpet
    • Features: 5 Piece Primary Bath
    • Level: Main
    • Area: 210 Square Feet
    • Dimensions: 14 x 15
    Bedroom 2
    • Description: Carpet
    • Level: Main
    • Area: 110 Square Feet
    • Dimensions: 10 x 11
    Bedroom 3
    • Description: Carpet
    • Level: Main
    • Area: 110 Square Feet
    • Dimensions: 10 x 11
    Dining room
    • Description: Engineered Hardwood
    • Level: Main
    • Area: 96 Square Feet
    • Dimensions: 8 x 12
    Great room
    • Description: Carpet
    • Level: Main
    • Area: 255 Square Feet
    • Dimensions: 15 x 17
    Kitchen
    • Description: Engineered Hardwood
    • Level: Main
    • Area: 144 Square Feet
    • Dimensions: 12 x 12
    Laundry
    • Description: Engineered Hardwood
    • Level: Main
    • Area: 48 Square Feet
    • Dimensions: 6 x 8
    Heating
    • Forced Air
    Cooling
    • Central Air
    Appliances
    • Included: Gas Range, Refrigerator, Washer, Dryer, Microwave, Disposal
    • Laundry: Washer/Dryer Hookup
    Features
    • Eat-in Kitchen, Cathedral Ceiling(s), Open Floorplan, Pantry, Walk-In Closet(s), Kitchen Island
    • Basement: Full,Unfinished
    • Has fireplace: Yes
    • Fireplace features: Living Room
    Interior area
    • Total structure area: 1,515
    • Total interior livable area: 3,011 sqft
    • Finished area above ground: 1,515

    Property

    Parking
    • Total spaces: 3
    • Parking features: Oversized
    • Attached garage spaces: 3
    • Details: Attached
    Accessibility
    • Accessibility features: Level Lot, No Stairs, Main Floor Bath, Accessible Bedroom, Main Level Laundry
    Features
    • Levels: One
    • Stories: 1
    • Patio & porch: Patio
    • Exterior features: Sprinkler System
    • Fencing: Fenced,Wood
    • Has view: Yes
    • View description: Mountain(s)
    Lot
    • Size: 7,800 Square Feet
    • Features: Abuts Public Open Space, City Limits, Paved, Curbs, Gutters, Sidewalks, Street Light
    Details
    • Parcel number: R8959370
    • Zoning: RES
    • Special conditions: Private Owner

    Construction

    Type & style
    • Home type: SingleFamily
    • Architectural style: Contemporary
    • Property subtype: Single Family Residence
    Materials
    • Frame
    • Roof: Composition
    Condition
    • New construction: No
    • Year built: 2021
    Details
    • Builder model: Telluride
    • Builder name: Windmill Homes

    Utilities & green energy

    • Electric: Xcel Energy
    • Gas: Xcel Energy
    • Sewer: Public Sewer
    • Water: City
    • Utilities for property: Natural Gas Available, Electricity Available

    Community & HOA

    Community
    • Security: Fire Alarm
    • Subdivision: Sunfield
    HOA
    • Has HOA: Yes
    • Services included: Common Amenities, Utilities
    • HOA fee: $80 annually
    • HOA name: Sunfield Hoa
    • HOA phone: 970-200-8974
    Location
    • Region: Milliken

    Financial & listing details

    • Price per square foot: $166/sqft
    • Tax assessed value: $477,972
    • Annual tax amount: $3,892
    • Date on market: 9/12/2025
    • Listing terms: Cash,Conventional,FHA,VA Loan,USDA Loan
    • Exclusions: seller personal property
    • Electric utility on property: Yes
    • Road surface type: Asphalt

    Price history

    DateEventPrice
    10/23/2025Sold$500,000-2.9%$166/sqft
    Source: IRES as distributed by MLS GRID #1043575 Report a problem
    9/22/2025Pending sale$515,000$171/sqft
    Source: REcolorado as distributed by MLS GRID #IR1043575 Report a problem
    9/12/2025Listed for sale$515,000+19.7%$171/sqft
    Source: IRES as distributed by MLS GRID #1043575 Report a problem
    6/9/2021Sold$430,296$143/sqft
    Source: Public Record Report a problem

    Public tax history

    YearProperty taxesTax assessment
    2026$4,675 +20.1%$29,250 -2.1%
    2025$3,892 -1.2%$29,880 -1.1%
    2024$3,939 -6.7%$30,200 -1%
    2023$4,220 +604.3%$30,490 +19.1%
    2022$599 +1044.7%$25,590 +633.2%
    2021$52 $3,490 +1025.8%
    2020$52 $310 +3000%
    2019-- $10
    Find assessor info on the county website

    Neighborhood: 80543

    Nearby schools

    GreatSchools rating
    Schools provided by the listing agent
    • Elementary: Milliken
    • Middle: Milliken
    • High: Roosevelt

    Source: IRES as distributed by MLS GRID. This data may not be complete. We recommend contacting the local school district to confirm school assignments for this home.

    Get a cash offer in 3 minutes
    Find out how much your home could sell for in as little as 3 minutes with a no-obligation cash offer.
    Estimated market value
    $504,200
    Get a cash offer in 3 minutes
    Find out how much your home could sell for in as little as 3 minutes with a no-obligation cash offer.
    Estimated market value
    $504,200