Spacious 3-bedroom, 1-bath home located on a highly visible, busy main street—ideal for homeowners or investors seeking opportunity and growth. This generously sized property offers ample living space, a full basement for additional storage or potential finishing, and a sizable backyard perfect for outdoor enjoyment or expansion. While the home does require some TLC, it presents tremendous upside with solid bones and room to customize to your vision. Surrounded by ongoing new construction and development, this property is perfectly positioned to benefit from the area’s continued growth and revitalization. A great opportunity to build equity and make it your own!
Pending
$239,900
1930 E Lehigh Ave, Philadelphia, PA 19125
4beds
1,776sqft
Townhouse
Built in 1925
1,444 Square Feet Lot
$230,900 Zestimate®
$135/sqft
$-- HOA
What's special
- 170 days
- 44
- 0
Zillow last checked:
Listing updated:
Listed by:
Howard Kouan 215-268-8373,
Premium Realty Castor Inc 2157257080
Source: Bright MLS,MLS#: PAPH2596610
Facts & features
Interior
Bedrooms & bathrooms
- Bedrooms: 4
- Bathrooms: 1
- Full bathrooms: 1
Rooms
- Room types: Living Room, Dining Room, Primary Bedroom, Bedroom 2, Bedroom 3, Kitchen, Bedroom 1
Primary bedroom
- Level: Upper
- Area: 0 Square Feet
- Dimensions: 0 X 0
Primary bedroom
- Level: Unspecified
Bedroom 1
- Level: Upper
- Area: 0 Square Feet
- Dimensions: 0 X 0
Bedroom 2
- Level: Upper
- Area: 0 Square Feet
- Dimensions: 0 X 0
Bedroom 3
- Level: Upper
- Area: 0 Square Feet
- Dimensions: 0 X 0
Dining room
- Level: Main
- Area: 0 Square Feet
- Dimensions: 0 X 0
Kitchen
- Features: Kitchen - Gas Cooking
- Level: Main
- Area: 0 Square Feet
- Dimensions: 0 X 0
Living room
- Level: Main
- Area: 0 Square Feet
- Dimensions: 0 X 0
Heating
- Hot Water, Natural Gas
Cooling
- Window Unit(s), Electric
Appliances
- Included: Gas Water Heater
- Laundry: In Basement
Features
- Eat-in Kitchen
- Flooring: Wood, Carpet
- Basement: Full,Walk-Out Access
- Has fireplace: No
Interior area
- Total structure area: 1,776
- Total interior livable area: 1,776 sqft
- Finished area above ground: 1,776
- Finished area below ground: 0
Property
Parking
- Parking features: On Street
- Has uncovered spaces: Yes
Accessibility
- Accessibility features: None
Features
- Levels: Two
- Stories: 2
- Exterior features: Sidewalks, Street Lights
- Pool features: None
Lot
- Size: 1,444 Square Feet
- Dimensions: 14.00 x 103.00
- Features: Rear Yard
Details
- Additional structures: Above Grade, Below Grade
- Parcel number: 314245100
- Zoning: RSA5
- Special conditions: Standard
Construction
Type & style
- Home type: Townhouse
- Architectural style: Straight Thru
- Property subtype: Townhouse
Materials
- Masonry
- Foundation: Stone
- Roof: Flat
Condition
- New construction: No
- Year built: 1925
Utilities & green energy
- Electric: 100 Amp Service, Circuit Breakers
- Sewer: Public Sewer
- Water: Public
Community & HOA
Community
- Subdivision: Kensington
HOA
- Has HOA: No
Location
- Region: Philadelphia
- Municipality: PHILADELPHIA
Financial & listing details
- Price per square foot: $135/sqft
- Tax assessed value: $283,100
- Annual tax amount: $3,962
- Date on market: 3/18/2026
- Listing agreement: Exclusive Agency
- Listing terms: Conventional,VA Loan,FHA 203(b),Cash
- Ownership: Fee Simple
Estimated market value
$230,900
$219,000 - $242,000
$2,582/mo
Price history
| Date | Event | Price |
|---|---|---|
| 6/23/2026 | Pending sale | $239,900$135/sqft |
Source:  Bright MLS #PAPH2596610 Report a problem Bright MLS #PAPH2596610 Report a problem | ||
| 4/10/2026 | Price change | $239,900-14.3%$135/sqft |
Source: Bright MLS #PAPH2596610 Report a problem | ||
| 3/19/2026 | Listed for sale | $280,000+596.5%$158/sqft |
Source: Bright MLS #PAPH2596610 Report a problem | ||
| 10/26/2004 | Sold | $40,200$23/sqft |
Source: Public Record Report a problem | ||
Public tax history
| Year | Property taxes | Tax assessment |
|---|---|---|
| 2025 | $3,963 +21.5% | $283,100 +21.5% |
| 2024 | $3,262 | $233,000 |
| 2023 | $3,262 +62.5% | $233,000 |
| 2022 | $2,007 | -- |
| 2021 | $2,007 +7.7% | -- |
| 2018 | $1,863 | -- |
| 2017 | $1,863 +107.6% | -- |
| 2016 | $897 | -- |
| 2015 | $897 | -- |
| 2014 | $897 | $64,100 +1362.1% |
| 2012 | -- | $4,384 |
| 2011 | -- | $4,384 |
| 2010 | -- | $4,384 |
| 2009 | -- | $4,384 |
| 2008 | -- | $4,384 |
| 2007 | -- | $4,384 +7.9% |
| 2006 | -- | $4,064 |
| 2005 | -- | $4,064 |
| 2004 | -- | $4,064 |
| 2003 | -- | $4,064 -33.9% |
| 2002 | -- | $6,144 |
| 2000 | -- | $6,144 +12.9% |
| 1999 | -- | $5,440 |
Find assessor info on the county website
Monthly payment
Est. payment
Payment breakdown
Explore the cost of this home by adjusting the details. Changes won't be saved.Climate risks
Neighborhood: East Kensington
Nearby schools
Schools provided by the listing agent
- District: Philadelphia City
Source: Bright MLS. This data may not be complete. We recommend contacting the local school district to confirm school assignments for this home.
- $249,0003 bd2 ba1.2k sqft1928 E Lehigh Ave, Philadelphia, PA 19125For Sale
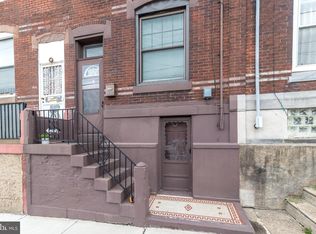
- $178,5003 bd1 ba1.2k sqft1932 E Lehigh Ave, Philadelphia, PA 19125Off Market
- $235,3003 bd1 ba1.2k sqft1926 E Lehigh Ave, Philadelphia, PA 19125Off Market
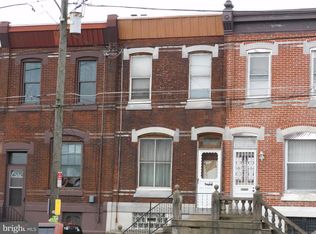
- $177,1003 bd1 ba1.2k sqft1934 E Lehigh Ave, Philadelphia, PA 19125Off Market
Similar homes
- $249,9993 bd2 ba1.2k sqft3371 Emerald St, Philadelphia, PA 19134For Sale

 MLS ID #PAPH2666692, Lixia Tapia, Opus Elite Real Estate. Bright MLS
 - $217,0005 bd2 ba1.8k sqft2040 N Franklin St, Philadelphia, PA 19122For Sale
 MLS ID #PAPH2662918, Kelly McGrath, HomeSmart Realty Advisors. Bright MLS
 - $245,0004 bd1 ba1.5k sqft128 York St, Camden, NJ 08102For Sale
 MLS ID #NJCD2125244, Gladys Robinson, RE/MAX Preferred - Cherry Hill. Bright MLS
 - $--4 bd2 ba1.1k sqft2227 N Bancroft St, Philadelphia, PA 19132Auction
 Xome
Xome - $264,9003 bd2 ba988 sqft3028 Mercer St, Philadelphia, PA 19134For SaleMLS ID #PAPH2662666, Alexandra Ponente, Homestarr Realty. Bright MLS
- $250,0003 bd3 ba1.6k sqft2517 N Front St, Philadelphia, PA 19133For SaleMLS ID #PAPH2638552, Bianca Sanchez, MIS Realty. Bright MLS
- $175,0003 bd1 ba1.4k sqft1915 Fontain St, Philadelphia, PA 19121For SaleMLS ID #PAPH2665088, Jien Fung, Mercury Real Estate Group. Bright MLS
- $214,9993 bd3 ba1.1k sqft1234 W Tucker St, Philadelphia, PA 19133For SaleMLS ID #PAPH2647726, Latasha Beckton, HomeSmart Realty Advisors. Bright MLS
- $249,9004 bd2 ba2k sqft2317 S 18th St, Philadelphia, PA 19145For SaleMLS ID #PAPH2582624, Vincent Catroppa, BHHS Fox & Roach-Center City Walnut. Bright MLS
- $269,0006 bd3 ba2.3k sqft1719 W Berks St, Philadelphia, PA 19121For SaleMLS ID #PAPH2644640, Karl Klotzbach, Coldwell Banker Realty. Bright MLS
- $240,0003 bd1 ba1.5k sqft3545 Bleigh Ave, Philadelphia, PA 19136For SaleMLS ID #PAPH2611116, Ella Thang, Canaan Realty Services INC. Bright MLS
- $354,9003 bd1 ba1.1k sqft2614 Salmon St, Philadelphia, PA 19125For SaleMLS ID #PAPH2648730, Walter Marchowsky, 20/20 Real Estate - Bensalem. Bright MLS
- $235,0004 bd2 ba1.5k sqft5744 Chestnut St, Philadelphia, PA 19139For SaleMLS ID #PAPH2650402, Maria Quattrone, LPT Realty, LLC. Bright MLS
- $200,0004 bd-- ba2k sqft1917 N 32nd St, Philadelphia, PA 19121For SaleMLS ID #PAPH2639572, Sara Greene, EXP Realty, LLC. Bright MLS
- $239,9003 bd2 ba1.1k sqft6324 Theodore St, Philadelphia, PA 19142For SaleMLS ID #PAPH2619762, Qiaoying LI, Philly Real Estate. Bright MLS
- $169,9004 bd2 ba1.4k sqft3726 N 9th St, Philadelphia, PA 19140For SaleMLS ID #PAPH2645174, Alison Wilcke-Short, RE/MAX One Realty. Bright MLS
