Tucked away on nearly 2 private acres in Loyalsock Township, yet just a minute from town, this spacious 4-bedroom, 2-bath home offers nearly 2,500 sq. ft. of living space. Highlights include a beautifully remodeled kitchen, hardwood floors throughout much of the home, a gas fireplace, inviting sunroom and slate patios surrounded by a peaceful wooded setting. A new metal roof was installed in 2023. The detached 2-car garage features a large second-floor workshop with power ready for welding, plus two additional storage sheds. Pre-listing inspections are available for added convenience.
For sale
Price cut: $9.9K (9/14)
$340,000
1930 Fairview Rd, Montoursville, PA 17754
4beds
2,500sqft
Single Family Residence
Built in 1968
1.97 Acres Lot
$328,500 Zestimate®
$136/sqft
$-- HOA
What's special
Gas fireplaceInviting sunroomTwo additional storage shedsBeautifully remodeled kitchen
- 44 days
- 1,531
- 120
Likely to sell faster than
Zillow last checked:
Listing updated:
Listed by:
Ross Weaver,
FISH REAL ESTATE 570-326-1561
Source: West Branch Valley AOR,MLS#: WB-104574
Facts & features
Interior
Bedrooms & bathrooms
- Bedrooms: 4
- Bathrooms: 2
- Full bathrooms: 2
Bedroom 1
- Level: Lower
- Area: 165
- Dimensions: 15 x 11
Bedroom 2
- Description: Tongue and Groove Ceiling
- Level: Upper
- Area: 120
- Dimensions: 12 x 10
Bedroom 3
- Description: White Pine Floor
- Level: Upper
- Area: 154
- Dimensions: 14 x 11
Bedroom 4
- Description: Walnut Floor
- Level: Upper
- Area: 169
- Dimensions: 13 x 13
Bathroom
- Level: Lower
Bathroom
- Level: Upper
Dining room
- Description: Hardwood Floor, Doorway onto Upper Patio
- Level: Upper
- Area: 187
- Dimensions: 17 x 11
Family room
- Description: Propane Brick Fireplace, French Doors into Sunroom
- Level: Lower
- Area: 289
- Dimensions: 17 x 17
Foyer
- Description: Tile Floor, Stairway to Upper Level
- Level: Lower
- Area: 156
- Dimensions: 13 x 12
Kitchen
- Description: Kitchen Bar, Open to Dining Room
- Level: Upper
- Area: 132
- Dimensions: 12 x 11
Laundry
- Description: Summer Kitchen Area, Laundry, Utility Area
- Level: Lower
- Area: 120
- Dimensions: 15 x 8
Living room
- Description: Hardwood Floor, Large Closet
- Level: Upper
- Area: 252
- Dimensions: 18 x 14
Office
- Description: Present Mudroom/Gym
- Level: Lower
- Area: 165
- Dimensions: 15 x 11
Sunroom
- Description: Off of Family Room; Door onto Lower Patio
- Level: Lower
- Area: 224
- Dimensions: 16 x 14
Heating
- Electric, Oil, Baseboard, Hot Water
Cooling
- Central Air
Appliances
- Included: Oil, Dishwasher, Refrigerator, Range, Garage Door Opener, Microwave Built-In, UV Light
- Laundry: Main Level
Features
- Formal Separate, Ceiling Fan(s), Radon Mitig, In-Law Floorplan
- Flooring: Carpet W/W, Laminate, Tile, Wood, Granite/Quartz/Stone, Hardwood
- Windows: Tilt
- Basement: Finished,Full,Exterior Entry
- Has fireplace: Yes
- Fireplace features: Family Room
Interior area
- Total structure area: 2,500
- Total interior livable area: 2,500 sqft
- Finished area above ground: 1,300
- Finished area below ground: 1,200
Property
Features
- Levels: Two
- Patio & porch: Patio
- Has view: Yes
- Waterfront features: None
Lot
- Size: 1.97 Acres
- Features: Sloped, Wooded
- Topography: Sloping
- Residential vegetation: Wooded
Details
- Additional structures: Workshop, Shed(s)
- Parcel number: 26+,330.0-0101.D+-000+
- Zoning: R1
- Other equipment: Dehumidifier
Construction
Type & style
- Home type: SingleFamily
- Property subtype: Single Family Residence
Materials
- Frame, Vinyl Siding, See Remarks
- Foundation: Block
- Roof: Metal
Condition
- Year built: 1968
Utilities & green energy
- Electric: 200+ Amp Service
- Water: Well
Community & HOA
Community
- Security: Smoke Detector(s)
- Subdivision: Other
Location
- Region: Montoursville
Financial & listing details
- Price per square foot: $136/sqft
- Tax assessed value: $150,660
- Annual tax amount: $3,442
- Date on market: 8/10/2026
- Listing terms: Cash,Conventional,FHA,PHFA,VA Loan
Estimated market value
$328,500
$312,000 - $345,000
$2,021/mo
Price history
| Date | Event | Price |
|---|---|---|
| 9/14/2026 | Price change | $340,000-2.8%$136/sqft |
Source: West Branch Valley AOR #WB-104574 Report a problem | ||
| 8/10/2026 | Listed for sale | $349,900+21.5%$140/sqft |
Source: West Branch Valley AOR #WB-104574 Report a problem | ||
| 4/26/2023 | Sold | $287,900-4%$115/sqft |
Source: West Branch Valley AOR #WB-96425 Report a problem | ||
| 2/18/2023 | Pending sale | $300,000$120/sqft |
Source: BHHS broker feed Report a problem | ||
| 2/16/2023 | Listing removed | -- |
Source: BHHS broker feed Report a problem | ||
| 2/1/2023 | Listed for sale | $300,000+62.2%$120/sqft |
Source: West Branch Valley AOR #WB-96425 Report a problem | ||
| 9/16/2009 | Sold | $185,000$74/sqft |
Source: West Branch Valley AOR #WB-56752 Report a problem | ||
Public tax history
| Year | Property taxes | Tax assessment |
|---|---|---|
| 2026 | $3,443 +2.2% | $150,660 |
| 2025 | $3,367 | $150,660 |
| 2024 | $3,367 | $150,660 |
| 2023 | $3,367 | $150,660 |
| 2022 | $3,367 +3.1% | $150,660 |
| 2021 | $3,265 | $150,660 |
| 2020 | $3,265 +1.2% | $150,660 |
| 2018 | $3,227 +3.9% | $150,660 |
| 2017 | $3,107 +2.9% | $150,660 |
| 2016 | $3,018 | $150,660 |
| 2015 | $3,018 | $150,660 |
| 2014 | -- | $150,660 |
| 2013 | -- | $150,660 0% |
| 2012 | -- | $150,664 +4.2% |
| 2011 | -- | $144,531 |
| 2010 | -- | $144,531 |
| 2009 | -- | -- |
| 2008 | -- | $144,530 |
| 2007 | -- | $144,530 |
| 2006 | -- | $144,530 |
| 2005 | -- | $144,530 |
Find assessor info on the county website
Monthly payment
Est. payment
Payment breakdown
Explore the cost of this home by adjusting the details. Changes won't be saved.Climate risks
Neighborhood: 17754
- $343,6003 bd2 ba2.3k sqft1910 Fairview Rd, Montoursville, PA 17754Off Market
- $453,3003 bd3 ba2.5k sqft1512 Hidden Valley Dr, Montoursville, PA 17701Off Market

- $272,7003 bd2 ba1.6k sqft1890 Fairview Rd, Montoursville, PA 17754Off Market
- $515,2004 bd2 ba3.2k sqft2121 Fairview Rd, Montoursville, PA 17754Off Market
Similar homes
- $349,9003 bd1 ba1.4k sqft1361 Fox Hollow Rd, Montoursville, PA 17754For Sale
 MLS ID #WB-104845, Jason Tisland. West Branch Valley AOR
 - $312,5003 bd2 ba2.1k sqft1117 Locust St, Montoursville, PA 17754For Sale
 MLS ID #31727965, Brent Fish. Northern Mountains of Pennsylvania MLS
 - $319,0003 bd2 ba1.9k sqft633 Mulberry St, Montoursville, PA 17754For Sale
 MLS ID #WB-104360, Jodi B Wolfe. West Branch Valley AOR
 - $299,9004 bd2 ba1.8k sqft1635 Grampian Blvd, Williamsport, PA 17701For Sale
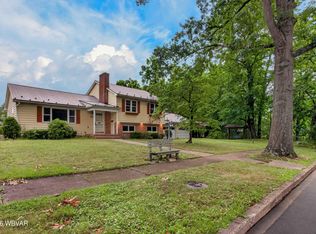 MLS ID #WB-104496, Elizabeth Bjorkman. West Branch Valley AOR
 - $325,0004 bd2 ba2.2k sqft3955 Susquehanna Trl, Watsontown, PA 17777Auction
 MLS ID #PANU2003560, Chet Lapp, William Penn Real Estate Assoc. Bright MLS
