MLS# 280825 Introducing this luminous Meadow Springs end unit, just a short golf cart ride to the club house, built in 1993 and sprawling over a generous 2,191 sf ft. With its extra windows, natural light floods the home, casting a warm glow over every room. Framed by nature, enjoy stunning views that transform with the seasons. The home’s roof, approximately 10 years old, provides a sturdy overhead, while actual wood flooring in the main living area adds a touch of sophistication. Cozy up by the fireplace during cooler months, the owned tank offering unparalleled convenience. A guest powder bath features tiled flooring and quartz countertops, and a well-equipped laundry room completes the main level. Step not the kitchen where functionality meets style. The separate kitchen features ample cabinets and a tile backsplash create a warm, inviting ambiance. A smooth top electric range, Bosch dishwasher and freestanding microwave cater to all your culinary needs. Under the glow of plenty of can lighting, enjoy meals in the large dining area, accentuated with skylights, tiled flooring, and a vaulted ceiling. The expansive master suite is a private retreat, complete with a private deck boasting sweeping territorial views. Vaulted ceilings, a ceiling fan, and built-in bookshelves provide ample room for an office or den space. The en-suite bathroom features quartz countertops, double vanity, tiled flooring, a soaking tub, and a walk-in-shower. Upstairs, additional storage and two bedrooms connected by a Jack-n-Jill full bath await. The bathroom continues the home’s luxurious theme, with tiled flooring, quartz countertops, and a skylight. Whether you’re entertaining or seeking solitude, this home perfectly balances communal and private spaces. With a fenced patio, access off the kitchen and the dining area. The front balcony deck will invite you to embrace the beauty of Eastern Washington. Experience the tranquility of life, beautifully framed within the comfort of this inviting home.
Sold for $475,000
$475,000
1930 Fairway Dr, Richland, WA 99352
3beds
2,191sqft
Townhouse
Built in 1993
2,613 Square Feet Lot
$475,400 Zestimate®
$217/sqft
$2,298 Estimated rent
Home value
$475,400
$442,000 - $513,000
$2,298/mo
Zestimate® history
Owner options
List your home for rent
$2,298/mo
Rent Zestimate®
Find your next renter with Zillow Rental Manager. Plus, with online applications, you can quickly screen prospective tenants – for free.
$2,298/mo
Rent Zestimate®
Refinance and save
$3,352/mo
Est. payment
Refinancing to a lower rate could help reduce your monthly payments and save thousands over the life of the loan.
$3,352/mo
Est. payment
Explore your selling options
Work with a Zillow partner agent
Leverage their expertise and Zillow's premium Showcase listings to get your home seen by more buyers.
Get startedList with your own agent
Get your home in front of millions of buyers by listing it on Zillow.
Learn how to do itSell it yourself
Take full control of how buyers see your home on Zillow by listing For Sale by Owner (FSBO).
List your homeWhat's special
Fenced patioSeparate kitchenGuest powder bathStunning viewsSweeping territorial viewsExpansive master suiteEn-suite bathroom
Zillow last checked:
Listing updated:
Listed by:
Eric Culverhouse 509-539-5073,
Retter and Company Sotheby's,
Teresa Loftus-Culverhoue 509-531-7134,
Retter and Company Sotheby's
Bought with:
Timothy Bush Jr, 23037957
Keller Williams Realty Tri-Cities
Amanda Bush, 139642
Source: PACMLS,MLS#: 280825
Facts & features
Interior
Bedrooms & bathrooms
- Bedrooms: 3
- Bathrooms: 3
- Full bathrooms: 2
- 1/2 bathrooms: 1
Bedroom
- Level: U
- Area: 336
- Dimensions: 24 x 14
Bedroom 1
- Level: U
- Area: 120
- Dimensions: 12 x 10
Bedroom 2
- Level: U
- Area: 120
- Dimensions: 12 x 10
Dining room
- Level: M
- Area: 120
- Dimensions: 12 x 10
Kitchen
- Level: M
- Area: 110
- Dimensions: 11 x 10
Living room
- Level: M
- Area: 255
- Dimensions: 17 x 15
Heating
- Heat Pump
Cooling
- Heat Pump
Appliances
- Included: Dishwasher, Disposal, Microwave, Range/Oven
- Laundry: Sink
Features
- Raised Ceiling(s), Storage, Ceiling Fan(s)
- Flooring: Carpet, Laminate, See Remarks, Tile, Wood
- Windows: Double Pane Windows, Windows - Vinyl, Drapes/Curtains/Blinds
- Basement: None
- Number of fireplaces: 1
- Fireplace features: 1, Propane, Living Room
Interior area
- Total structure area: 2,191
- Total interior livable area: 2,191 sqft
Property
Parking
- Total spaces: 2
- Parking features: Attached, 2 car, Garage Door Opener, Finished, Golf Cart Garage
- Attached garage spaces: 2
Features
- Levels: Tri-Level
- Patio & porch: Deck/Open, Patio/Open, Porch
- Exterior features: Lighting, See Remarks, Balcony
- Has view: Yes
Lot
- Size: 2,613 Square Feet
- Dimensions: 80 x 30
- Features: Located in City Limits, Plat Map - Recorded, Garden
Details
- Parcel number: 136981030014006
- Zoning description: Single Family R
Construction
Type & style
- Home type: Townhouse
- Property subtype: Townhouse
Materials
- Stucco, Wood Frame
- Foundation: Concrete, Crawl Space
- Roof: Comp Shingle,See Remarks
Condition
- Existing Construction (Not New)
- New construction: No
- Year built: 1993
Utilities & green energy
- Water: Public
- Utilities for property: Sewer Connected
Community & HOA
Community
- Subdivision: Meadows North,Richland South
HOA
- Has HOA: Yes
- HOA fee: $450 quarterly
Location
- Region: Richland
Financial & listing details
- Price per square foot: $217/sqft
- Tax assessed value: $468,160
- Annual tax amount: $3,775
- Date on market: 12/24/2024
- Listing terms: ARM,Assumable,Cash,FHA,VA Loan
- Electric utility on property: Yes
- Road surface type: Paved
Price history
| Date | Event | Price |
|---|---|---|
| 2/25/2025 | Sold | $475,000-4%$217/sqft |
Source:  PACMLS #280825 Report a problem PACMLS #280825 Report a problem | ||
| 1/30/2025 | Pending sale | $495,000$226/sqft |
Source: PACMLS #280825 Report a problem | ||
| 12/24/2024 | Listed for sale | $495,000$226/sqft |
Source: PACMLS #280825 Report a problem | ||
Public tax history
| Year | Property taxes | Tax assessment |
|---|---|---|
| 2024 | $4,343 +15% | $468,160 +15.8% |
| 2023 | $3,776 +5.6% | $404,300 +12.6% |
| 2022 | $3,575 +0.9% | $358,980 +12.1% |
| 2021 | $3,542 +9.7% | $320,350 +13.7% |
| 2020 | $3,230 +4.7% | $281,730 +11.5% |
| 2019 | $3,083 +7.6% | $252,770 |
| 2018 | $2,866 -13% | $252,770 +4% |
| 2017 | $3,295 +43.4% | $243,110 +9.4% |
| 2016 | $2,297 | $222,280 +14.3% |
| 2015 | $2,297 -9.5% | $194,440 -7.7% |
| 2014 | $2,537 | $210,770 |
| 2013 | $2,537 | $210,770 |
| 2012 | -- | $210,770 |
| 2011 | -- | $210,770 +10.8% |
| 2010 | -- | $190,310 |
| 2009 | -- | $190,310 |
| 2008 | -- | -- |
| 2007 | -- | -- |
| 2006 | -- | -- |
Find assessor info on the county website
Neighborhood: 99352
Nearby homes
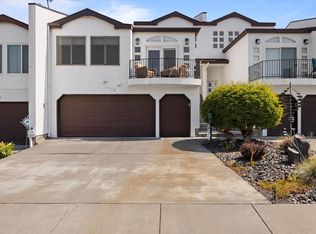
- $465,0003 bd3 ba2.1k sqft1932 Fairway Dr, Richland, WA 99352Sold
- $491,7003 bd3 ba2.1k sqft1934 Fairway Dr, Richland, WA 99352Off Market

- $499,9503 bd3 ba2.1k sqft1936 Fairway Dr, Richland, WA 99352Sold

- $437,8003 bd3 ba2.1k sqft1938 Fairway Dr, Richland, WA 99352Off Market
- $383,4003 bd2 ba1.5k sqft1918 Fairway Dr, Richland, WA 99352Off Market
- $371,6003 bd2 ba1k sqft1931 Meadows Dr N, Richland, WA 99352Off Market
- $436,0003 bd3 ba2.1k sqft1940 Fairway Dr, Richland, WA 99352Off Market
- $371,0003 bd2 ba1k sqft1927 Meadows Dr N, Richland, WA 99352Off Market
Nearby schools
GreatSchools rating
- 7/10Badger Mountain Elementary SchoolGrades: K-5Distance: 1.1 mi
- 4/10Carmichael Middle SchoolGrades: 6-8Distance: 3.7 mi
- 8/10Richland High SchoolGrades: 9-12Distance: 4 mi
Schools provided by the listing agent
- District: Richland
Source: PACMLS. This data may not be complete. We recommend contacting the local school district to confirm school assignments for this home.


Get pre-qualified for a loan
At Zillow Home Loans, we can pre-qualify you in as little as 5 minutes with no impact to your credit score.An equal housing lender. NMLS #10287.
Sell for more on Zillow
Get a Zillow Showcase℠ listing at no additional cost and you could sell for .
$475,400
2% more
+$9,508
With Zillow Showcase(estimated)
$484,908
- Washington
- Benton County
- Richland
- 99352
- 1930 Fairway Dr
Nearby cities
Nearby zip codes
Other Richland Topics
