WOW! Another ABSOLUTE STUNNING condo has hit the market, and one of the largest at the Fairways of Boulder Creek Condo community! Welcome to Luxury, Low maintenance living. This IMMACULATE condo not only is one of the larger units in the complex, it offers an exceptional blend of space, style, and location. Designed with both comfort and elegance in mind, the moment you enter you are greeted by a bright, grand, open concept great room with gas fireplace, a seamlessly flowing layout from room to room, making all spaces easily accessible. Two generous sized bedrooms, spacious walk-in closets. Another room, currently an office but has endless uses (family room, exercise room, office, play room etc) is right off the dining area and can be closed for privacy. Attached to the great room, through the custom glass French doors, is the all seasons veranda/ sunroom, encased by windows, projecting amble light throughout. The stunning kitchen showcases rich mahogany cabinetry, custom added dry bar and additional lower cabinets providing ample storage. Through the kitchen you will find the laundry room and access to your spacious TWO-car garage. BUT WAIT... there's more!! This unit had converted what used to be a storage room into a Half bath, making this unit 2.5 Baths! Perfect for when entraining and for allowing that second bedroom to have it own bathroom. Step outside and enjoy one of the largest green space lots in the community, complete with a generous patio ideal for entertaining, grilling, or just a quiet evening relaxing outdoors. Enlarged driveway space provides extra parking and convenient turnaround access. Perfectly centrally located near the clubhouse and pool, this home offers easy access to the premier amenities that make Fairways at Boulder Creek such a sought-after community. With beautifyully maintained grounds, golf course surroundings, and a thriving atmosphere, it's easy to see why the demand continues to grow! HOME WARRANTY provided for piece of mind!
Closed
$390,000
1930 Fairways Dr, Streetsboro, OH 44241
2beds
1,952sqft
Condominium
Built in 2017
-- sqft lot
$391,300 Zestimate®
$200/sqft
$2,641 Estimated rent
Home value
$391,300
$372,000 - $411,000
$2,641/mo
Zestimate® history
Owner options
List your home for rent
$2,641/mo
Rent Zestimate®
Find your next renter with Zillow Rental Manager. Plus, with online applications, you can quickly screen prospective tenants – for free.
$2,641/mo
Rent Zestimate®
Refinance and save
$2,936/mo
Est. payment
Refinancing to a lower rate could help reduce your monthly payments and save thousands over the life of the loan.
$2,936/mo
Est. payment
Explore your selling options
Work with a Zillow partner agent
Leverage their expertise and Zillow's premium Showcase listings to get your home seen by more buyers.
Get startedList with your own agent
Get your home in front of millions of buyers by listing it on Zillow.
Learn how to do itSell it yourself
Take full control of how buyers see your home on Zillow by listing For Sale by Owner (FSBO).
List your homeWhat's special
Gas fireplaceGolf course surroundingsSeamlessly flowing layoutCustom glass french doorsSpacious two-car garageSpacious walk-in closetsLaundry room
Zillow last checked:
Listing updated:
Listed by:
Karla Molnar 330-554-2570 karlajeanmolnar.c21@gmail.com,
Century 21 Goldfire Realty
Bought with:
Valerie A Fiala, 2020007767
EXP Realty, LLC.
Source: MLS Now,MLS#: 5210341 Originating MLS: Akron Cleveland Association of REALTORS
Originating MLS: Akron Cleveland Association of REALTORSFacts & features
Interior
Bedrooms & bathrooms
- Bedrooms: 2
- Bathrooms: 3
- Full bathrooms: 2
- 1/2 bathrooms: 1
- Main level bathrooms: 3
- Main level bedrooms: 2
Primary bedroom
- Features: Vaulted Ceiling(s), Walk-In Closet(s), Window Treatments
- Level: First
- Dimensions: 15 x 13
Bedroom
- Features: Vaulted Ceiling(s), Walk-In Closet(s), Window Treatments
- Level: First
- Dimensions: 11 x 12
Dining room
- Features: Chandelier, Vaulted Ceiling(s)
- Level: First
- Dimensions: 11 x 14
Great room
- Features: Fireplace, Vaulted Ceiling(s), Window Treatments
- Level: First
- Dimensions: 18 x 15
Kitchen
- Features: Vaulted Ceiling(s)
- Level: First
- Dimensions: 17 x 11
Laundry
- Level: First
- Dimensions: 7 x 7
Office
- Features: Vaulted Ceiling(s), Window Treatments
- Level: First
- Dimensions: 11 x 12
Sunroom
- Features: Vaulted Ceiling(s), Window Treatments
- Level: First
- Dimensions: 15 x 12
Heating
- Forced Air, Gas
Cooling
- Central Air
Appliances
- Included: Dryer, Dishwasher, Microwave, Range, Refrigerator, Washer
- Laundry: In Unit
Features
- Built-in Features, Chandelier, Dry Bar, Double Vanity, Open Floorplan, Recessed Lighting, Vaulted Ceiling(s), Walk-In Closet(s)
- Windows: Double Pane Windows, Screens, Shutters, Window Treatments
- Basement: None
- Number of fireplaces: 1
- Fireplace features: Gas
Interior area
- Total structure area: 1,952
- Total interior livable area: 1,952 sqft
- Finished area above ground: 1,952
Property
Parking
- Total spaces: 2
- Parking features: Additional Parking, Asphalt, Attached, Direct Access, Garage, Shared Driveway, Garage Faces Side
- Attached garage spaces: 2
Features
- Levels: One
- Stories: 1
- Patio & porch: Patio
- Has private pool: Yes
- Pool features: Heated, In Ground, Outdoor Pool, Community
- Fencing: Partial
- Has view: Yes
- View description: Golf Course
Lot
- Size: 1,894 Square Feet
- Features: Corner Lot, Near Golf Course
Details
- Parcel number: 350270000001047
Construction
Type & style
- Home type: Condo
- Architectural style: Ranch
- Property subtype: Condominium
- Attached to another structure: Yes
Materials
- Stone Veneer, Vinyl Siding
- Foundation: Block, Slab
- Roof: Asphalt,Fiberglass
Condition
- Year built: 2017
Details
- Warranty included: Yes
Utilities & green energy
- Sewer: Public Sewer
- Water: Public
Community & HOA
Community
- Features: Common Grounds/Area, Clubhouse, Fitness Center, Fitness, Golf, Pool
- Security: Smoke Detector(s)
- Subdivision: Fairways/Boulder Crk Condo
HOA
- Has HOA: Yes
- Services included: Association Management, Common Area Maintenance, Insurance, Maintenance Grounds, Maintenance Structure, Pool(s), Reserve Fund, Snow Removal, Trash, Water
- HOA fee: $430 monthly
- HOA name: Barnett
Location
- Region: Streetsboro
Financial & listing details
- Price per square foot: $200/sqft
- Tax assessed value: $328,900
- Annual tax amount: $4,757
- Date on market: 5/15/2026
- Cumulative days on market: 31 days
- Listing terms: Cash,Conventional
Price history
| Date | Event | Price |
|---|---|---|
| 7/17/2026 | Sold | $390,000-2%$200/sqft |
Source:  MLS Now #5210341 Report a problem MLS Now #5210341 Report a problem | ||
| 6/16/2026 | Pending sale | $397,900$204/sqft |
Source: MLS Now #5210341 Report a problem | ||
| 6/3/2026 | Price change | $397,900-0.5%$204/sqft |
Source: MLS Now #5210341 Report a problem | ||
| 5/15/2026 | Listed for sale | $399,900+54.3%$205/sqft |
Source: MLS Now #5210341 Report a problem | ||
| 8/8/2017 | Sold | $259,100$133/sqft |
Source: Public Record Report a problem | ||
Public tax history
| Year | Property taxes | Tax assessment |
|---|---|---|
| 2025 | $4,770 +0.3% | $115,120 |
| 2024 | $4,757 +2.8% | $115,120 +25.5% |
| 2023 | $4,629 -0.1% | $91,700 |
| 2022 | $4,635 -0.4% | $91,700 |
| 2021 | $4,653 +12.3% | $91,700 +22.4% |
| 2020 | $4,144 -3.3% | $74,940 |
| 2019 | $4,284 | $74,940 |
| 2018 | -- | -- |
| 2017 | -- | -- |
Find assessor info on the county website
Neighborhood: 44241
Nearby homes
- $392,2002 bd2 ba1.9k sqft1932 Fairways Dr, Streetsboro, OH 44241Off Market
- $366,2002 bd2 ba1.7k sqft1934 Fairways Dr, Streetsboro, OH 44241Off Market
- $402,7002 bd2 ba1.9k sqft1928 Fairways Dr, Streetsboro, OH 44241Off Market
- $389,0002 bd2 ba1.9k sqft1938 Fairways Dr, Streetsboro, OH 44241Sold
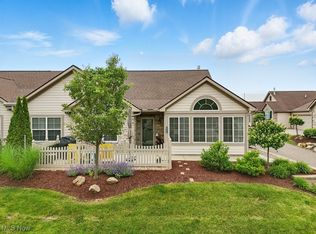
- $311,6002 bd2 ba-- sqft1958 Woods, Streetsboro, OH 44241Off Market
- $363,9002 bd2 ba1.7k sqft1944 Fairways Dr, Streetsboro, OH 44241Off Market
- $378,8002 bd2 ba1.9k sqft1922 Woods Dr, Streetsboro, OH 44241Off Market
- $370,9002 bd2 ba1.9k sqft1942 Fairways Dr, Streetsboro, OH 44241Off Market
Nearby schools
GreatSchools rating
- 8/10Henry Defer Intermediate Elementary SchoolGrades: 4-6Distance: 1.5 mi
- 8/10Streetsboro Middle SchoolGrades: 6-8Distance: 1.5 mi
- 6/10Streetsboro High SchoolGrades: 9-12Distance: 2.2 mi
Schools provided by the listing agent
- District: Streetsboro CSD - 6709
Source: MLS Now. This data may not be complete. We recommend contacting the local school district to confirm school assignments for this home.
Get a cash offer in 3 minutes
Find out how much your home could sell for in as little as 3 minutes with a no-obligation cash offer.
Estimated market value
$391,300
Get a cash offer in 3 minutes
Find out how much your home could sell for in as little as 3 minutes with a no-obligation cash offer.
Estimated market value
$391,300
- Ohio
- Portage County
- Streetsboro
- 44241
- 1930 Fairways Dr
Nearby cities
Nearby zip codes
Other Streetsboro Topics
