Skip main navigation
Pending
  • Price cut: $105K (6/12)
    $1,395,000

    1930 Frosted Turquoise Way, Vero Beach, FL 32963

    3beds
    2,254sqft
    : 
    Loading
    Get pre-qualified
    Single Family Residence
    Built in 2024
    5,663 Square Feet Lot
    $1,313,400 Zestimate®
    $619/sqft
    $611/mo HOA

    What's special

    Clean linesQuartz surfacesNatural texturesElevated finishes throughoutLarge-format tileVenetian plaster wallsRefined architectural detailing
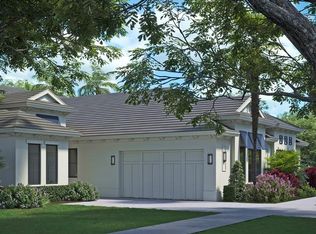
    Presenting a rare opportunity in a coveted beachside community. This newly completed 2024 villa with $500k beyond builder specifications, delivers a refined take on coastal living. Designed by Piarulli Collective, the 3BR/2.5BA residence showcases clean lines, natural textures, and elevated finishes throughout. The open interior is filled with natural light and features large-format tile, Venetian plaster walls, and custom California Closets. The kitchen is both functional and striking, offering quartz surfaces, contrasting cabinetry, GE Café' appliances, and refined architectural detailing. The primary suite is thoughtfully designed with an expansive, spa inspired his-and-her bath, fully appointed with dual vanities, double rain shower, two walk-in closets, and separate water closets. Optional furnishings package allows for a seamless transition into a turnkey residence.
    64 days
    |
    526
    |
    17
    |

    Zillow last checked:

    Listing updated:

    Listed by:

    Cindy J O'Dare 772-713-5899,

    One Sotheby's Int'l Realty

    Source: BeachesMLS,MLS#: B26025898MLS LogoOriginating MLS: BeachesMLS

      Facts & features

      Interior

      Bedrooms & bathrooms
      • Bedrooms: 3
      • Bathrooms: 3
      • Full bathrooms: 2
      • 1/2 bathrooms: 1
      • Main level bathrooms: 2
      • Main level bedrooms: 3
      Primary bedroom
      • Level: Main
      • Area: 195
      • Dimensions: 13 X 15
      Bedroom 2
      • Level: Main
      • Area: 132
      • Dimensions: 11 X 12
      Bedroom 3
      • Area: 143
      • Dimensions: 11 X 13
      Kitchen
      • Level: Main
      • Area: 160
      • Dimensions: 16 X 10
      Living room
      • Level: Main
      • Area: 432
      • Dimensions: 16 X 27
      Other
      • Description: Foyer
      • Area: 90
      • Dimensions: 6 X 15
      Heating
      • Central, Electric
      Cooling
      • Central Air, Electric
      Appliances
      • Included: Cooktop, Dryer, Dishwasher, Disposal, Gas Water Heater, Microwave, Oven, Refrigerator, Water Heater, Washer
      • Laundry: Inside
      Features
      • High Ceilings, Kitchen Island, Pantry, Separate Shower, Walk-In Closet(s)
      • Flooring: Tile
      • Windows: Blinds, Sliding
      Interior area
      • Total structure area: 2,254
      • Total interior livable area: 2,254 sqft
      Video & virtual tour

      Property

      Parking
      • Total spaces: 2
      • Parking features: Attached, Garage
      • Attached garage spaces: 2
      Accessibility
      • Accessibility features: None
      Features
      • Levels: One
      • Stories: 1
      • Patio & porch: Patio, Porch, Screened
      • Exterior features: Outdoor Living Area, Porch
      • Has private pool: Yes
      • Pool features: In Ground, Screen Enclosure
      • Has view: Yes
      • View description: Pool, Preserve
      • Waterfront features: None
      Lot
      • Size: 5,663 Square Feet
      • Dimensions: 48.0 ft x 120.0 ft
      • Features: < 1/4 Acre
      Details
      • Parcel number: 313926000480000000580
      • Zoning: RM-6
      • Special conditions: Standard

      Construction

      Type & style
      • Home type: SingleFamily
      • Property subtype: Single Family Residence
      Materials
      • Block, Concrete
      • Roof: Other
      Condition
      • Resale
      • New construction: No
      • Year built: 2024

      Utilities & green energy

      • Electric: 3 Phase
      • Sewer: Public Sewer
      • Water: Public
      • Utilities for property: Sewer Available, Water Available

      Community & HOA

      Community
      • Features: Home Owners Association, Gated
      • Security: Gated Community
      • Subdivision: SEAGLASS P. D.
      HOA
      • Has HOA: Yes
      • Amenities included: Beach Rights, Beach Access, Clubhouse, Fitness Center, Recreation Facilities
      • Services included: Common Areas, Maintenance Grounds, Recreation Facilities, Security
      • HOA fee: $611 monthly
      Location
      • Region: Vero Beach

      Financial & listing details

      • Price per square foot: $619/sqft
      • Tax assessed value: $1,395,584
      • Annual tax amount: $17,430
      • Date on market: 5/8/2026
      • Cumulative days on market: 41 days
      • Listing terms: Cash,Conventional

        Estimated market value

        $1,313,400

        $1.25M - $1.38M

        $7,423/mo

        Price history

        DateEventPrice
        6/17/2026Pending sale$1,395,000$619/sqft
        Source: BeachesMLS #B26025898 Report a problem
        6/12/2026Price change$1,395,000-7%$619/sqft
        Source: BeachesMLS #B26025898 Report a problem
        4/20/2026Price change$1,500,000-9.1%$665/sqft
        Source: BeachesMLS #R11153997 Report a problem
        3/13/2026Price change$1,650,000-12.9%$732/sqft
        Source: BeachesMLS #R11153997 Report a problem
        2/19/2026Listed for sale$1,895,000-5%$841/sqft
        Source: BeachesMLS #RX-11153997 Report a problem
        2/3/2026Listing removed$1,995,000$885/sqft
        Source: BeachesMLS #RX-11153997 Report a problem
        1/17/2026Price change$1,995,000-3.9%$885/sqft
        Source: Realtor Association of Indian River County #293929 Report a problem
        1/12/2026Listed for sale$2,075,000+23.9%$921/sqft
        Source: Realtor Association of Indian River County #293929 Report a problem
        12/10/2024Sold$1,674,600$743/sqft
        Source: Public Record Report a problem

        Public tax history

        YearProperty taxesTax assessment
        2025$17,430 +448.4%$1,241,405 +456.4%
        2024$3,178 $223,125
        Find assessor info on the county website

        Monthly payment

        Est. payment

        Payment breakdown

        Explore the cost of this home by adjusting the details. Changes won't be saved.
        All calculations are estimates and provided by Zillow, Inc. for informational purposes only. Actual amounts may vary.
        HOA fees may include property taxes on listings classified as Co-Ops. Contact the listing agent and/or owner for fee details.
        Mortgage interest rates are dependent on a number of factors, including credit score, down payment, and repayment length. Interest rate data provided by Zillow Group Marketplace, Inc. as of 1/1/1970 from various mortgage lenders with which we have lead or other similar arrangements; the Estimated Payment is an average of those rates.
        See how much you could borrow to make a competitive offer.

        Climate risks

        Neighborhood: Wabasso Beach

        Getting around

        9 / 100
        Car-Dependent
        37 / 100
        Somewhat Bikeable

        Nearby schools

        GreatSchools rating
        Schools provided by the listing agent
        • Elementary: Beachland
        • Middle: Gifford
        • High: Vero Beach

        Source: BeachesMLS. This data may not be complete. We recommend contacting the local school district to confirm school assignments for this home.

        A local agent can set up tours, give advice and negotiate with sellers.

        A local lender can help you make sure your offer is ready when you are.

        Browse local experts

        Similar homes