Looking for the perfect home on a secluded lot in the heart of central Lakewood?You just found it*Stunning,2 Sty nestled on a gorgeous .44 acre estate-style lot located on the prettiest street in "THE GLENS"*This classic home is full of quality & character including a major remodel in 2003+several other more recent remodels*Attention to detail abounds from the fabulous curb appeal to the spectacular landscaping & numerous outdoor living spaces*This home w almost 3,400 SF lives so much bigger & has timeless functionality*You will love the striking architecture w Pella windows that combines the charm of yesteryear w today's desired luxuries, along w an appealing,yet functional circle driveway&charming covered front porch*As you enter the home,the expansive foyer has extensive hdwd flrs that encompass the main flr & a beautiful staircase w striking craftsmanship*The spacious formal dining rm has a charming original fireplace w expansive windows overlooking the outdoors*Next to the dining rm is a beautiful,yet cozy den w builtin cabinetry*Adjacent to the dining rm is a custom kit.w wonderful amenities,beautiful Cherry cabinetry,granite countertops,spacious island w contrasting colored cabinetry,lg. pantry,attractive nook area & a stunning wall of windows overlooking the massive park-like yd*You will be amazed at the magnificent great room w soaring ceilings,more striking windows & french doors for access to numerous outdoor patios*Rare MnFlr bedrm w remodeled 3/4 bath is a hard feature to find*Upper flr has new designer carpeting,a sensational primary suite,dramatic spa-like bath w huge double vanity & frameless glass surround+huge custom closet*2 lg.Secondary bedrms,spacious Jack& Jill bath complete the upper flr*Grt main flr mudrm off garage w corner window,sink & tons of storage*Lower level bsmt features a laundry area,HUGE HmOffice & RecRm*Grt garage&parking spaces w room for even more expansion*This is such a special home & neighborhood*Ditch rights*RARE FIND*HURRY
Sold for $1,350,000
$1,350,000
1930 Glen Dale Drive, Lakewood, CO 80215
4beds
3,362sqft
Single Family Residence
Built in 1940
0.44 Acres Lot
$1,358,500 Zestimate®
$402/sqft
$3,572 Estimated rent
Home value
$1,358,500
$1.26M - $1.47M
$3,572/mo
Zestimate® history
Owner options
List your home for rent
$3,572/mo
Rent Zestimate®
Find your next renter with Zillow Rental Manager. Plus, with online applications, you can quickly screen prospective tenants – for free.
$3,572/mo
Rent Zestimate®
Refinance and save
$6,281/mo
Est. payment
Refinancing to a lower rate could help reduce your monthly payments and save thousands over the life of the loan.
$6,281/mo
Est. payment
Explore your selling options
Work with a Zillow partner agent
Leverage their expertise and Zillow's premium Showcase listings to get your home seen by more buyers.
Get startedList with your own agent
Get your home in front of millions of buyers by listing it on Zillow.
Learn how to do itSell it yourself
Take full control of how buyers see your home on Zillow by listing For Sale by Owner (FSBO).
List your homeWhat's special
Timeless functionalityClassic homeWonderful amenitiesStriking architectureHuge custom closetFunctional circle drivewayCustom kit
Zillow last checked:
Listing updated:
Listed by:
Nancy Kunz 303-995-6943,
Legacy 100 Real Estate Partners LLC
Bought with:
Mckinze Casey, 100065398
LIV Sotheby's International Realty
Source: REcolorado as distributed by MLS GRID,MLS#: 8993853
Facts & features
Interior
Bedrooms & bathrooms
- Bedrooms: 4
- Bathrooms: 3
- Full bathrooms: 1
- 3/4 bathrooms: 2
- Main level bathrooms: 1
- Main level bedrooms: 1
Primary bedroom
- Description: Huge Primary Suite W Expansive Window & Huge Custom Closet
- Level: Upper
Bedroom
- Description: Rare Main Floor Bedroom W 2 Windows
- Level: Main
Bedroom
- Description: Large Secondary Bedroom W Lots Of Light & Windows
- Level: Upper
Bedroom
- Description: Another Large Secondary Bedroom W Lots Of Light & Windows
- Level: Upper
Primary bathroom
- Description: Stunning Spa-Like Primary Ensuite W Incredible Frameless Glass Surround
- Level: Upper
Bathroom
- Description: Beautiful Remodeled 3/4 Next To Main Floor Bedroom
- Level: Main
Bathroom
- Description: Fantastic Jack & Jill Bath W Large Double Sink Vanity & Separate Shower & Toliet Area
- Level: Upper
Den
- Description: Cozy Main Floor Den W Custom Built-In Cabinetry
- Level: Main
Dining room
- Description: Spacious Formal Dining Room With Expansive Window
- Level: Main
Game room
- Description: Great Tv/Rec Room In Relaxing, Cozy Basement
- Level: Basement
Great room
- Description: Gorgeous Great Room With Soaring Ceilings And Cherry Wood Floors
- Level: Main
Kitchen
- Description: Stunning Custom Kitchen W Large Island & Nook Area
- Level: Main
Laundry
- Description: Laundry Area In Basement, Washer Dryer Included
- Level: Basement
Mud room
- Description: Charming Mud Room Off Garage W Window, Sink & Great Storage
- Level: Main
Office
- Description: Custom Office With Glass French Doors & Expansive Builtin Desk
- Level: Basement
Heating
- Forced Air
Cooling
- Central Air
Appliances
- Included: Convection Oven, Dishwasher, Disposal, Double Oven, Dryer, Gas Water Heater, Microwave, Range, Refrigerator, Self Cleaning Oven, Washer
- Laundry: In Unit
Features
- Built-in Features, Eat-in Kitchen, Entrance Foyer, High Ceilings, High Speed Internet, Kitchen Island, Open Floorplan, Pantry, Primary Suite, Walk-In Closet(s), Wired for Data
- Flooring: Carpet, Tile, Wood
- Windows: Double Pane Windows, Window Treatments
- Basement: Finished,Partial
- Number of fireplaces: 1
- Fireplace features: Dining Room
- Common walls with other units/homes: No Common Walls
Interior area
- Total structure area: 3,362
- Total interior livable area: 3,362 sqft
- Finished area above ground: 2,424
- Finished area below ground: 938
Property
Parking
- Total spaces: 5
- Parking features: Circular Driveway, Concrete
- Attached garage spaces: 2
- Has uncovered spaces: Yes
- Details: Off Street Spaces: 3
Features
- Levels: Two
- Stories: 2
- Patio & porch: Covered, Front Porch, Patio
- Exterior features: Fire Pit, Private Yard
- Fencing: Full
Lot
- Size: 0.44 Acres
- Features: Ditch, Irrigated, Landscaped, Level, Many Trees, Secluded, Sprinklers In Front, Sprinklers In Rear
Details
- Parcel number: 050954
- Zoning: SFR
- Special conditions: Standard
Construction
Type & style
- Home type: SingleFamily
- Property subtype: Single Family Residence
Materials
- Wood Siding
- Roof: Composition
Condition
- Updated/Remodeled
- Year built: 1940
Details
- Builder model: Stunning 2 Story w/ Basement
Utilities & green energy
- Electric: 220 Volts
- Sewer: Public Sewer
- Water: Public
- Utilities for property: Cable Available, Internet Access (Wired), Natural Gas Available, Phone Available
Community & HOA
Community
- Security: Carbon Monoxide Detector(s), Smoke Detector(s), Video Doorbell
- Subdivision: Glen Creighton/The Glens
HOA
- Has HOA: No
Location
- Region: Lakewood
Financial & listing details
- Price per square foot: $402/sqft
- Tax assessed value: $899,986
- Annual tax amount: $4,015
- Date on market: 4/5/2024
- Listing terms: Cash,Conventional
- Exclusions: Sellers Personal Property, All Staging Items, Including All Staging Drapery Panels
- Ownership: Individual
- Electric utility on property: Yes
- Road surface type: Paved
Price history
| Date | Event | Price |
|---|---|---|
| 4/23/2024 | Sold | $1,350,000+12.5%$402/sqft |
Source:  REcolorado as distributed by MLS GRID #8993853 Report a problem REcolorado as distributed by MLS GRID #8993853 Report a problem | ||
| 4/10/2024 | Pending sale | $1,200,000$357/sqft |
Source: REcolorado as distributed by MLS GRID #8993853 Report a problem | ||
| 4/5/2024 | Listed for sale | $1,200,000+860%$357/sqft |
Source: REcolorado as distributed by MLS GRID #8993853 Report a problem | ||
| 3/19/1997 | Sold | $125,000$37/sqft |
Source: Public Record Report a problem | ||
Public tax history
| Year | Property taxes | Tax assessment |
|---|---|---|
| 2025 | $4,036 +0.5% | $56,249 +26.3% |
| 2024 | $4,015 +11.8% | $44,519 |
| 2023 | $3,590 -1.4% | $44,519 +14.4% |
| 2022 | $3,641 +6.1% | $38,914 -2.8% |
| 2021 | $3,431 | $40,034 +5.7% |
| 2020 | $3,431 +1.3% | $37,888 |
| 2019 | $3,387 +6.1% | $37,888 +9.7% |
| 2018 | $3,192 | $34,542 |
| 2017 | $3,192 +8.5% | $34,542 +3.2% |
| 2016 | $2,941 | $33,462 |
| 2015 | $2,941 +13.4% | $33,462 +22.6% |
| 2014 | $2,593 -1.9% | $27,287 |
| 2013 | $2,644 +2.1% | $27,287 -2.9% |
| 2012 | $2,591 +3.7% | $28,105 |
| 2011 | $2,499 +0.2% | $28,105 +3% |
| 2010 | $2,494 +19% | $27,280 |
| 2009 | $2,096 +0.2% | $27,280 +19.3% |
| 2008 | $2,091 -18.5% | $22,870 |
| 2007 | $2,565 +2.3% | $22,870 -17.7% |
| 2006 | $2,507 -3% | $27,800 -0.8% |
| 2005 | $2,585 +26.7% | $28,020 |
| 2004 | $2,040 +74.6% | $28,020 +16.1% |
| 2003 | $1,168 +1.6% | $24,140 +77.1% |
| 2002 | $1,150 +7.7% | $13,630 +17.9% |
| 2001 | $1,068 -0.9% | $11,560 |
| 2000 | $1,078 | $11,560 |
Find assessor info on the county website
Neighborhood: Morse Park
Nearby homes
- $635,2003 bd2 ba1.2k sqft1950 Glen Dale Dr, Lakewood, CO 80215Off Market
- $830,3003 bd3 ba3.2k sqft1960 Glen Dale Dr, Lakewood, CO 80215Off Market

- $620,0003 bd1 ba1.7k sqft1951 Glen Dale Dr, Lakewood, CO 80215Off Market
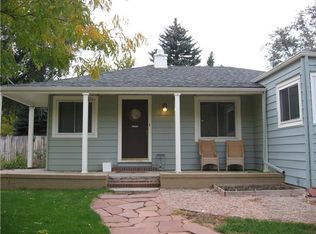
- $481,3002 bd1 ba1.1k sqft1961 Glen Dale Dr, Lakewood, CO 80215Off Market
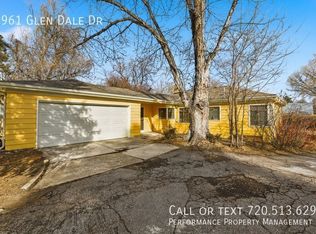
- $572,9003 bd2 ba1.3k sqft1980 Glen Dale Dr, Lakewood, CO 80215Off Market
- $988,0002 bd2 ba1.4k sqft1925 Dudley St, Lakewood, CO 80215Off Market
- $1,013,4005 bd3 ba3.1k sqft1910 Glen Dale Dr, Lakewood, CO 80215Off Market
- $719,0003 bd1 ba2k sqft1895 Glen Dale Dr, Lakewood, CO 80215Off Market
Nearby schools
GreatSchools rating
- 4/10Slater Elementary SchoolGrades: PK-5Distance: 0.4 mi
- 4/10Creighton Middle SchoolGrades: 6-8Distance: 1.9 mi
- 7/10Lakewood High SchoolGrades: 9-12Distance: 1.3 mi
Schools provided by the listing agent
- Elementary: Slater
- Middle: Creighton
- High: Lakewood
- District: Jefferson County R-1
Source: REcolorado as distributed by MLS GRID. This data may not be complete. We recommend contacting the local school district to confirm school assignments for this home.
Get a cash offer in 3 minutes
Find out how much your home could sell for in as little as 3 minutes with a no-obligation cash offer.
Estimated market value
$1,358,500
Get a cash offer in 3 minutes
Find out how much your home could sell for in as little as 3 minutes with a no-obligation cash offer.
Estimated market value
$1,358,500
- Colorado
- Jefferson County
- Lakewood
- 80215
- Morse Park
- 1930 Glen Dale Drive
