Skip main navigation
Closed
  • $500,000

    1930 Grand Ave, Saint Paul, MN 55105

    5beds
    2,000sqft
    Single Family Residence
    Built in 1912
    5,967.72 Square Feet Lot
    $526,300 Zestimate®
    $250/sqft
    $3,268 Estimated rent

    Home value

    $526,300

    $479,000 - $584,000

    $3,268/mo

    Zestimate® history
    Loading
    Loading...

    Owner options

    List your home for rent

    $3,268/mo

    Rent Zestimate®

    Find your next renter with Zillow Rental Manager. Plus, with online applications, you can quickly screen prospective tenants – for free.

    Learn more

    $3,268/mo

    Rent Zestimate®

    Refinance and save

    $3,179/mo

    Est. payment

    Refinancing to a lower rate could help reduce your monthly payments and save thousands over the life of the loan.

    See today's rates

    $3,179/mo

    Est. payment

    Explore your selling options

    Work with a Zillow partner agent

    Leverage their expertise and Zillow's premium Showcase listings to get your home seen by more buyers.

    Get started

    List with your own agent

    Get your home in front of millions of buyers by listing it on Zillow.

    Learn how to do it

    Sell it yourself

    Take full control of how buyers see your home on Zillow by listing For Sale by Owner (FSBO).

    List your home

    What's special

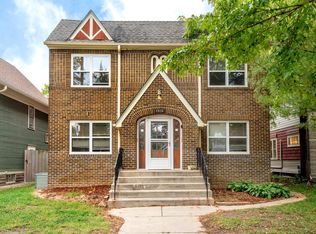
    Charming 2-Story Home in an Eco-Friendly, Walkable Neighborhood Welcome to your dream home, perfectly suited for young professionals, families, and long-time residents who value community, sustainability, and an active lifestyle. Nestled in one of the city’s most desirable neighborhoods, this charming 2-story blends historic character with modern amenities, ideal for those seeking both comfort and convenience. Step inside to experience the soaring ceilings, gleaming hardwood floors, and the warmth of natural woodwork that gives this home its unique charm. The spacious, open floor plan is perfect for entertaining, and the kitchen serves as the heart of the home. With a tasteful combination of sleek black cabinets and original woodwork, the kitchen features a large center island and peninsula, perfect for prepping meals or gathering with loved ones. Upstairs, you’ll find three generously sized bedrooms, including a stunning primary suite with vaulted ceilings, a large walk-in closet, and a spa-like ensuite with a double vanity and a spacious walk-in shower. Unlike many older homes in the area, our second story features full-height ceilings throughout, meaning no need to duck! Open the patio doors to your private deck, where you can savor your morning coffee from the neighborhood café down the street, surrounded by serene treetop views. The lower level offers bonus space with a workshop, craft/hobby room, or music room—perfect for creative projects. The large, deep lot is a gardener’s dream, with ample space for planting and cultivating your own vegetable or flower garden. The backyard also features a party-sized deck and privacy fencing, making it an ideal space for outdoor entertaining, relaxation, and sustainable living. You’ll love the location: close enough to walk to Grand Ol’ Day and enjoy the festivities, yet far enough from the crowds to relax in peace at home. It’s a short walk or bike ride to local coffee shops, restaurants, Grandview Theater, and scenic strolls down Summit Ave. With top-rated schools, nearby colleges, parks, and local shops just steps away, this home offers the perfect blend of urban convenience and peaceful, sustainable living. This home is ready for you to create lasting memories in a place you’ll love to call home! 2024 Updates: Ducted mini split AC, new stove, new top of the line refrigerator, deep freezer, new washer and dryer, fresh paint throughout main floor, bedrooms upstairs, balcony and deck. Privacy fence.

    Zillow last checked:

    Listing updated:

    Listed by:

    Travis L Erickson 612-729-7130,

    RE/MAX Results

    Bought with:

    Cory D. Ehlert

    Central MN Realty LLC

    Source: NorthstarMLS as distributed by MLS GRID,MLS#: 6604687MLS Logo

    Facts & features

    Interior

    Bedrooms & bathrooms
    • Bedrooms: 5
    • Bathrooms: 3
    • Full bathrooms: 2
    • 3/4 bathrooms: 1
    Bedroom
    • Level: Main
    • Area: 117 Square Feet
    • Dimensions: 9x13
    Bedroom 2
    • Level: Main
    • Area: 72 Square Feet
    • Dimensions: 9x8
    Bedroom 3
    • Level: Upper
    • Area: 168 Square Feet
    • Dimensions: 12x14
    Bedroom 4
    • Level: Upper
    • Area: 150 Square Feet
    • Dimensions: 15x10
    Bedroom 5
    • Level: Upper
    • Area: 225 Square Feet
    • Dimensions: 15x15
    Deck
    • Level: Main
    • Area: 400 Square Feet
    • Dimensions: 25x16
    Deck
    • Level: Upper
    • Area: 72 Square Feet
    • Dimensions: 9x8
    Dining room
    • Level: Main
    • Area: 132 Square Feet
    • Dimensions: 11x12
    Foyer
    • Level: Main
    • Area: 20 Square Feet
    • Dimensions: 5x4
    Other
    • Level: Lower
    • Area: 162 Square Feet
    • Dimensions: 9x18
    Kitchen
    • Level: Main
    • Area: 156 Square Feet
    • Dimensions: 12x13
    Living room
    • Level: Main
    • Area: 231 Square Feet
    • Dimensions: 21x11
    Porch
    • Level: Main
    • Area: 80 Square Feet
    • Dimensions: 8x10
    Heating
    • Hot Water
    Cooling
    • Ductless Mini-Split
    Appliances
    • Included: Dishwasher, Dryer, Microwave, Range, Refrigerator, Washer
    • Laundry: In Basement
    Features
    • Basement: Daylight,Full
    Interior area
    • Total structure area: 2,000
    • Total interior livable area: 2,000 sqft
    • Finished area above ground: 2,000
    • Finished area below ground: 0

    Property

    Parking
    • Total spaces: 1
    • Parking features: Detached Garage
    • Garage spaces: 1
    • Details: Garage Dimensions (19x14), Garage Door Height (7), Garage Door Width (9)
    Accessibility
    • Accessibility features: None
    Features
    • Levels: Two
    • Stories: 2
    • Patio & porch: Deck, Front Porch
    • Fencing: Privacy,Wood
    Lot
    • Size: 5,967 sqft
    • Dimensions: 40 x 150
    Details
    • Foundation area: 1000
    • Parcel number: 042823310048
    • Zoning description: Residential-Single Family

    Construction

    Type & style
    • Home type: SingleFamily
    • Property subtype: Single Family Residence
    Materials
    • Roof: Asphalt
    Condition
    • New construction: No
    • Year built: 1912

    Utilities & green energy

    • Gas: Natural Gas
    • Sewer: City Sewer/Connected
    • Water: City Water/Connected

    Community & neighborhood

    Location
    • Region: Saint Paul
    • Subdivision: Rosedale Park

    HOA & financial

    HOA
    • Has HOA: No

    Price history

    DateEventPrice
    2/10/2025Listing removed$4,000$2/sqft
    Source: Zillow Rentals Report a problem
    12/30/2024Listed for rent$4,000$2/sqft
    Source: Zillow Rentals Report a problem
    12/20/2024Sold$500,000+0%$250/sqft
    Source: NorthstarMLS as distributed by MLS GRID #6604687 Report a problem
    10/28/2024Pending sale$499,900$250/sqft
    Source: NorthstarMLS as distributed by MLS GRID #6604687 Report a problem
    9/18/2024Listed for sale$499,900-4.8%$250/sqft
    Source: NorthstarMLS as distributed by MLS GRID #6604687 Report a problem
    9/8/2024Listing removed$525,000$263/sqft
    Source: NorthstarMLS as distributed by MLS GRID #6586224 Report a problem
    8/17/2024Listed for sale$525,000+8.2%$263/sqft
    Source: NorthstarMLS as distributed by MLS GRID #6586224 Report a problem
    11/18/2021Sold$485,000-2%$243/sqft
    Source: NorthstarMLS as distributed by MLS GRID #6089335 Report a problem
    10/25/2021Pending sale$495,000$248/sqft
    Source: NorthstarMLS as distributed by MLS GRID #6089335 Report a problem
    9/27/2021Price change$495,000-3.9%$248/sqft
    Source: NorthstarMLS as distributed by MLS GRID #6089335 Report a problem
    9/17/2021Listed for sale$515,000+63%$258/sqft
    Source: NorthstarMLS as distributed by MLS GRID #6089335 Report a problem
    7/7/2010Sold$316,000-17.9%$158/sqft
    Source: Lake Superior Area Realtors as distributed by MLS GRID #1514528 Report a problem
    3/12/2010Listing removed$385,000$193/sqft
    Source: Edina Realty #3864396 Report a problem
    12/22/2009Listed for sale$385,000$193/sqft
    Source: Edina Realty #3864396 Report a problem

    Public tax history

    YearProperty taxesTax assessment
    2025$9,394 +11.3%$587,800 +9.4%
    2024$8,438 +1.8%$537,200 +2.7%
    2023$8,288 +13.6%$522,900 +3.6%
    2022$7,294 +2.3%$504,600 +11.9%
    2021$7,128 -5.3%$451,100 -1.4%
    2020$7,529 +14.4%$457,400 +5.1%
    2019$6,583 $435,200
    2018$6,583 -1.2%$435,200 +7.7%
    2017$6,666 $404,000
    2016$6,666 +8.1%--
    2015$6,166 +8.5%$374,600
    2014$5,684 +0.7%--
    2013$5,642 +2.4%--
    2012$5,510 +9.6%--
    2011$5,028 --
    2010-- --
    2009$2,576 +1.3%--
    2008$2,542 +7.3%--
    2007$2,370 +15.6%--
    2006$2,050 +30.7%--
    2005$1,568 -1%--
    2004$1,584 +9.8%--
    2003$1,442 +14.8%--
    2002$1,256 -12.4%--
    2001$1,434 +22.5%--
    2000$1,170 --

    Find assessor info on the county website

    Neighborhood: Macalester-Groveland

    Nearby schools

    GreatSchools rating
    Get a cash offer in 3 minutes
    Find out how much your home could sell for in as little as 3 minutes with a no-obligation cash offer.
    Estimated market value
    $526,300
    Get a cash offer in 3 minutes
    Find out how much your home could sell for in as little as 3 minutes with a no-obligation cash offer.
    Estimated market value
    $526,300