Skip main navigation
Closed
  • $170,000

    1930 Guilford St, Huntington, IN 46750

    3beds
    1,190sqft
    Single Family Residence
    Built in 1979
    0.32 Acres Lot
    $199,000 Zestimate®
    $--/sqft
    $1,354 Estimated rent

    Home value

    $199,000

    $189,000 - $209,000

    $1,354/mo

    Zestimate® history
    Loading
    Loading...

    Owner options

    List your home for rent

    $1,354/mo

    Rent Zestimate®

    Find your next renter with Zillow Rental Manager. Plus, with online applications, you can quickly screen prospective tenants – for free.

    Learn more

    $1,354/mo

    Rent Zestimate®

    Refinance and save

    $1,081/mo

    Est. payment

    Refinancing to a lower rate could help reduce your monthly payments and save thousands over the life of the loan.

    See today's rates

    $1,081/mo

    Est. payment

    Explore your selling options

    Work with a Zillow partner agent

    Leverage their expertise and Zillow's premium Showcase listings to get your home seen by more buyers.

    Get started

    List with your own agent

    Get your home in front of millions of buyers by listing it on Zillow.

    Learn how to do it

    Sell it yourself

    Take full control of how buyers see your home on Zillow by listing For Sale by Owner (FSBO).

    List your home

    What's special

    Open-flow layoutMature shade treesExpansive backyardGenerous storage options
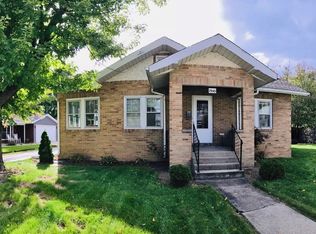

    **Charming One-Story Home: A Rare Gem in a Prime Location** Welcome to a meticulously maintained single-story residence that encompasses comfort, convenience, and charm. Nestled in a sought-after neighborhood, this enchanting 3-bedroom, 1.5-bathroom home is perfect for its new owner. **Key Features:** - **Spacious Living:** Enjoy the ease of single-story living with an open-flow layout, seamlessly connecting the kitchen and dining room ideal for both daily life and entertaining guests. - **Attached 2-Car Garage plus Extra Parking:** The attached 2-car garage provides ample space for vehicles and storage, while additional parking ensures convenience for guests. - **Expansive Backyard:** The large backyard is your personal oasis, perfect for gatherings or tranquil evenings. Mature shade trees provide a serene backdrop and refreshing shade during warm summer days. - **Retractable Awning:** Extend your living space with the retractable awning over the back patio, offering a versatile outdoor area for relaxation and entertainment regardless of the weather. - **Well-Maintained Systems:** With a 10-year-old roof expertly replaced by Terry Harrell and a 7-year-old furnace, this home promises peace of mind and efficiency. Receipts and booklets for almost everything are available, ensuring transparency and straightforward home management. - **Ample Storage:** Generous storage options throughout the home make it easy to keep everything organized, from seasonal decor to those larger Costco hauls. - **Arlo Security System:** Safety is paramount, and the included Arlo security system ensures you and your loved ones can rest easy. - **Prime Location:** Ideally located close to the university and an array of shopping options, this home offers proximity to education and entertainment, making it a convenient base for every lifestyle. - **Single Ownership:** With only one owner, this home has been lovingly cared for and is ready to welcome its new chapter with you. Don't miss this rare opportunity to own a unicorn of a home that perfectly balances practicality, and charm. Schedule your private tour today and experience all this exceptional property has to offer!

    Zillow last checked:

    Listing updated:

    Listed by:

    Jennifer Arivett Cell:260-224-0997,

    CENTURY 21 Bradley Realty, Inc

    Bought with:

    Derek Crosson, RB16001036

    Twin Pines Realty, LLC

    Source: IRMLS,MLS#: 202503205MLS Logo

    Facts & features

    Interior

    Bedrooms & bathrooms
    • Bedrooms: 3
    • Bathrooms: 2
    • Full bathrooms: 1
    • 1/2 bathrooms: 1
    • Main level bedrooms: 3
    Bedroom 1
    • Level: Main
    Bedroom 2
    • Level: Main
    Dining room
    • Level: Main
    • Area: 216
    • Dimensions: 12 x 18
    Kitchen
    • Level: Main
    • Area: 156
    • Dimensions: 13 x 12
    Living room
    • Area: 182
    • Dimensions: 14 x 13
    Heating
    • Natural Gas
    Cooling
    • Central Air
    Appliances
    • Included: Dishwasher, Microwave, Refrigerator, Washer, Dryer-Gas, Gas Oven, Gas Water Heater
    Features
    • Windows: Window Treatments
    • Has basement: No
    • Has fireplace: No
    Interior area
    • Total structure area: 1,190
    • Total interior livable area: 1,190 sqft
    • Finished area above ground: 1,190
    • Finished area below ground: 0

    Property

    Parking
    • Total spaces: 2
    • Parking features: Attached
    • Attached garage spaces: 2
    Features
    • Levels: One
    • Stories: 1
    Lot
    • Size: 0.32 Acres
    • Dimensions: 56X229
    • Features: Corner Lot, Level
    Details
    • Parcel number: 350510300435.200005

    Construction

    Type & style
    • Home type: SingleFamily
    • Property subtype: Single Family Residence
    Materials
    • Vinyl Siding
    • Foundation: Slab
    • Roof: Asphalt
    Condition
    • New construction: No
    • Year built: 1979

    Utilities & green energy

    • Sewer: City
    • Water: City

    Community & neighborhood

    Location
    • Region: Huntington
    • Subdivision: None

    Other

    Other facts
    • Listing terms: Cash,Conventional,FHA,USDA Loan,VA Loan

    Price history

    DateEventPrice
    3/21/2025Sold$170,000-10.1%
    Source: IRMLS #202503205 Report a problem
    2/25/2025Pending sale$189,000
    Source: IRMLS #202503205 Report a problem
    2/13/2025Price change$189,000-4.5%
    Source: IRMLS #202503205 Report a problem
    2/1/2025Listed for sale$198,000
    Source: IRMLS #202503205 Report a problem

    Public tax history

    YearProperty taxesTax assessment
    2025$1,395 +14.3%$161,100 +15.5%
    2024$1,221 +9.8%$139,500 +14.8%
    2023$1,112 +5.8%$121,500 +9.9%
    2022$1,051 +6.8%$110,600 +5.8%
    2021$984 +12.5%$104,500 +6.9%
    2020$875 +5.7%$97,800 +12.5%
    2019$828 -32.8%$86,900 +7%
    2017$1,233 +53.5%$81,200 +0.9%
    2016$803 +7.1%$80,500 +3.2%
    2014$750 +0.1%$78,000 -1.8%
    2013$749 -3.8%$79,400 -0.5%
    2012$779 -1.2%$79,800 +1.9%
    2011$788 +0.3%$78,300
    2010$786 +12.2%$78,300
    2009$700 +34%$78,300 -7.9%
    2007$522 -53.5%$85,000 -0.8%
    2006$1,123 $85,700

    Find assessor info on the county website

    Neighborhood: 46750

    Nearby schools

    GreatSchools rating
    Schools provided by the listing agent
    • Elementary: Flint Springs
    • Middle: Crestview
    • High: Huntington North
    • District: Huntington County Community

    Source: IRMLS. This data may not be complete. We recommend contacting the local school district to confirm school assignments for this home.

    Get pre-qualified for a loan
    At Zillow Home Loans, we can pre-qualify you in as little as 5 minutes with no impact to your credit score.

    An equal housing lender. NMLS #10287.

    Sell for more on Zillow
    Get a Zillow Showcase℠ listing at no additional cost and you could sell for .
    $199,000
    2% more
    +$3,980
    With Zillow Showcase(estimated)
    $202,980