Experience the perfect blend of traditional charm and modern scale in this meticulously maintained residence located in the highly sought-after and established community of Meadow Branch South. The striking exterior, framed by a beautifully manicured lawn and mature landscaping, welcomes you into a soaring two-story foyer anchored by gleaming hardwood floors. The main level is designed for effortless living, featuring a formal living room accented by classic columns and an inviting open-concept layout. The gourmet kitchen is a showstopper, boasting vaulted ceilings, a center island with breakfast bar seating, elegant stone counters, and a custom tile backsplash. This space flows seamlessly into an expansive family room that serves as the true centerpiece of the home; with its cozy fireplace, impressive high ceilings, and wall of windows, it offers a sun-drenched space perfect for quiet evenings or lively gatherings. Retreat to the rare main-level primary suite, a private haven defined by high ceilings and oversized windows that flood the room with natural light. The ensuite bath is a spa-like escape, featuring a dual-sink vanity, a separate shower, and a large soaking tub tucked under a corner window. Functional needs are met with a dedicated main-level laundry room and a convenient half bath, while the upper level hosts two generously sized guest bedrooms and a full bath. For those needing extra room, the massive walk-up basement provides tons of storage space and offers a clean slate ready to be finished into a home gym, workshop, or recreation hub. The outdoor living spaces are truly the crown jewel of this property. The fabulous screened-in porch is an entertainer’s dream, featuring a ceiling fan and ample room for sipping morning coffee or enjoying al fresco dinners while overlooking the lush, fenced-in backyard. Beyond the porch, an additional deck leads down to the verdant lawn, which is bordered by a charming picket fence and privacy-enhancing mature greenery. Complete with an attached two-car garage, this Winchester gem offers a peaceful suburban lifestyle without sacrificing proximity to local amenities.
Sold for $549,000
$549,000
1930 Harvest Dr, Winchester, VA 22601
3beds
2,450sqft
Single Family Residence
Built in 2003
7,623 Square Feet Lot
$549,600 Zestimate®
$224/sqft
$2,740 Estimated rent
Home value
$549,600
Estimated sales range
Not available
$2,740/mo
Zestimate® history
Owner options
List your home for rent
$2,740/mo
Rent Zestimate®
Find your next renter with Zillow Rental Manager. Plus, with online applications, you can quickly screen prospective tenants – for free.
$2,740/mo
Rent Zestimate®
Refinance and save
$3,524/mo
Est. payment
Refinancing to a lower rate could help reduce your monthly payments and save thousands over the life of the loan.
$3,524/mo
Est. payment
Explore your selling options
Work with a Zillow partner agent
Leverage their expertise and Zillow's premium Showcase listings to get your home seen by more buyers.
Get startedList with your own agent
Get your home in front of millions of buyers by listing it on Zillow.
Learn how to do itSell it yourself
Take full control of how buyers see your home on Zillow by listing For Sale by Owner (FSBO).
List your homeWhat's special
Cozy fireplaceStriking exteriorRare main-level primary suiteDedicated main-level laundry roomHigh ceilingsPrivate havenAttached two-car garage
Zillow last checked:
Listing updated:
Listed by:
Dan Whitacre 540-327-6718,
Colony Realty
Bought with:
Angie Tanner, 0225187347
Samson Properties
Source: Bright MLS,MLS#: VAWI2010468
Facts & features
Interior
Bedrooms & bathrooms
- Bedrooms: 3
- Bathrooms: 3
- Full bathrooms: 2
- 1/2 bathrooms: 1
- Main level bathrooms: 2
- Main level bedrooms: 1
Rooms
- Room types: Living Room, Primary Bedroom, Bedroom 2, Bedroom 3, Kitchen, Family Room, Basement, Foyer, Laundry, Primary Bathroom, Full Bath, Half Bath
Primary bedroom
- Features: Flooring - Carpet, Ceiling Fan(s), Cathedral/Vaulted Ceiling, Attached Bathroom
- Level: Main
Bedroom 2
- Features: Flooring - Carpet, Ceiling Fan(s)
- Level: Upper
Bedroom 3
- Features: Flooring - Carpet, Ceiling Fan(s)
- Level: Upper
Primary bathroom
- Features: Double Sink, Bathroom - Walk-In Shower, Soaking Tub
- Level: Main
Basement
- Features: Basement - Unfinished
- Level: Lower
Family room
- Features: Flooring - HardWood, Cathedral/Vaulted Ceiling, Fireplace - Gas
- Level: Main
Foyer
- Features: Cathedral/Vaulted Ceiling, Flooring - HardWood
- Level: Main
Other
- Features: Bathroom - Tub Shower
- Level: Upper
Half bath
- Level: Main
Kitchen
- Features: Kitchen Island, Cathedral/Vaulted Ceiling, Flooring - HardWood
- Level: Main
Laundry
- Level: Main
Living room
- Features: Flooring - HardWood, Chair Rail, Crown Molding
- Level: Main
Screened porch
- Features: Ceiling Fan(s)
- Level: Main
Heating
- Forced Air, Natural Gas
Cooling
- Central Air, Electric
Appliances
- Included: Oven/Range - Gas, Microwave, Refrigerator, Dishwasher, Washer, Dryer, Gas Water Heater
- Laundry: Main Level, Laundry Room
Features
- Soaking Tub, Bathroom - Tub Shower, Bathroom - Walk-In Shower, Ceiling Fan(s), Chair Railings, Combination Kitchen/Dining, Crown Molding, Dining Area, Entry Level Bedroom, Family Room Off Kitchen, Eat-in Kitchen, Kitchen Island, Kitchen - Table Space, Primary Bath(s), Recessed Lighting, Upgraded Countertops, Vaulted Ceiling(s)
- Flooring: Hardwood, Carpet, Wood
- Basement: Full,Connecting Stairway,Unfinished,Interior Entry,Walk-Out Access
- Number of fireplaces: 1
- Fireplace features: Gas/Propane
Interior area
- Total structure area: 4,129
- Total interior livable area: 2,450 sqft
- Finished area above ground: 2,450
- Finished area below ground: 0
Property
Parking
- Total spaces: 2
- Parking features: Garage Faces Front, Inside Entrance, Attached, Driveway, Off Street
- Attached garage spaces: 2
- Has uncovered spaces: Yes
Accessibility
- Accessibility features: None
Features
- Levels: Two and One Half
- Stories: 2.5
- Patio & porch: Deck, Porch, Screened, Screened Porch
- Pool features: None
- Fencing: Back Yard
Lot
- Size: 7,623 Square Feet
- Features: Landscaped
Details
- Additional structures: Above Grade, Below Grade
- Parcel number: 25004B71
- Zoning: HR
- Special conditions: Standard
Construction
Type & style
- Home type: SingleFamily
- Architectural style: Traditional
- Property subtype: Single Family Residence
Materials
- Vinyl Siding
- Foundation: Concrete Perimeter
Condition
- New construction: No
- Year built: 2003
Utilities & green energy
- Sewer: Public Sewer
- Water: Public
Community & HOA
Community
- Subdivision: Meadow Branch South
HOA
- Has HOA: Yes
- HOA fee: $188 annually
Location
- Region: Winchester
Financial & listing details
- Price per square foot: $224/sqft
- Tax assessed value: $554,900
- Annual tax amount: $4,411
- Date on market: 4/23/2026
- Listing agreement: Exclusive Right To Sell
- Ownership: Fee Simple
Price history
| Date | Event | Price |
|---|---|---|
| 6/26/2026 | Sold | $549,000$224/sqft |
Source:  Bright MLS #VAWI2010468 Report a problem Bright MLS #VAWI2010468 Report a problem | ||
| 6/16/2026 | Pending sale | $549,000$224/sqft |
Source: Bright MLS #VAWI2010468 Report a problem | ||
| 5/31/2026 | Contingent | $549,000$224/sqft |
Source: Bright MLS #VAWI2010468 Report a problem | ||
| 5/27/2026 | Price change | $549,000-3.7%$224/sqft |
Source: Bright MLS #VAWI2010468 Report a problem | ||
| 4/23/2026 | Listed for sale | $569,900$233/sqft |
Source: Bright MLS #VAWI2010468 Report a problem | ||
Public tax history
| Year | Property taxes | Tax assessment |
|---|---|---|
| 2025 | $4,411 +8.7% | $554,900 +13.5% |
| 2024 | $4,058 | $488,900 |
| 2023 | $4,058 +20.4% | $488,900 +34.9% |
| 2022 | $3,371 | $362,500 |
| 2021 | $3,371 +5.6% | $362,500 +3.4% |
| 2020 | $3,191 | $350,700 |
| 2019 | $3,191 +3.5% | $350,700 +3.5% |
| 2018 | $3,085 +11.6% | $339,000 |
| 2017 | $2,764 | $339,000 +11.6% |
| 2016 | $2,764 | $303,700 |
| 2015 | $2,764 +3% | $303,700 +7.5% |
| 2014 | $2,684 | $282,500 |
| 2013 | -- | $282,500 |
| 2012 | -- | $282,500 |
| 2011 | -- | $282,500 -11.2% |
| 2010 | -- | $318,100 |
| 2009 | -- | $318,100 -27.8% |
| 2008 | -- | $440,400 -6.3% |
| 2007 | -- | $469,900 +35.1% |
| 2006 | -- | $347,700 +2.2% |
| 2005 | -- | $340,300 +22.4% |
| 2004 | -- | $278,100 +415% |
| 2003 | -- | $54,000 +20% |
| 2002 | -- | $45,000 |
| 2001 | -- | $45,000 |
Find assessor info on the county website
Neighborhood: 22601
Nearby homes
- $539,8003 bd2 ba2.4k sqft1934 Harvest Dr, Winchester, VA 22601Off Market
- $570,8004 bd3 ba2.3k sqft1933 Sully Ct, Winchester, VA 22601Off Market
- $580,6004 bd3 ba4.2k sqft1925 Sully Ct, Winchester, VA 22601Off Market
- $547,2005 bd3 ba3.4k sqft1921 Sully Ct, Winchester, VA 22601Off Market
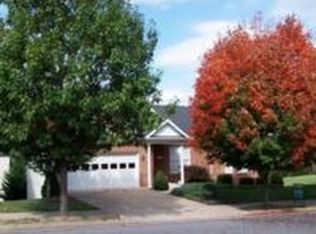
- $509,5003 bd3 ba1.8k sqft1937 Sully Ct, Winchester, VA 22601Off Market
- $571,0004 bd2 ba2.6k sqft818 Chelsea Dr, Winchester, VA 22601Off Market
- $585,1004 bd3 ba2.8k sqft1925 Harvest Dr, Winchester, VA 22601Off Market
- $557,3004 bd4 ba2.4k sqft1929 Harvest Dr, Winchester, VA 22601Off Market
Nearby schools
GreatSchools rating
- 5/10Garland R. Quarles Elementary SchoolGrades: PK-4Distance: 1.1 mi
- 4/10Daniel Morgan Middle SchoolGrades: 7-8Distance: 2.1 mi
- 3/10John Handley High SchoolGrades: 9-12Distance: 0.9 mi
Schools provided by the listing agent
- Middle: Daniel Morgan
- High: John Handley
- District: Winchester City Public Schools
Source: Bright MLS. This data may not be complete. We recommend contacting the local school district to confirm school assignments for this home.
Get a cash offer in 3 minutes
Find out how much your home could sell for in as little as 3 minutes with a no-obligation cash offer.
Estimated market value
$549,600
Get a cash offer in 3 minutes
Find out how much your home could sell for in as little as 3 minutes with a no-obligation cash offer.
Estimated market value
$549,600
- Virginia
- Winchester City
- Winchester
- 22601
- 1930 Harvest Dr
Nearby cities
Nearby zip codes
Other Winchester Topics
