Discover one of the most compelling value opportunities in Mount Dora—a spacious, extensively upgraded home offering flexibility, function, and peace of mind, just minutes from the charm and waterfront of Downtown Mount Dora. This home has been thoughtfully improved inside and out, combining generous living space with major system upgrades that today’s buyers are actively looking for. From the moment you enter, you’ll notice the updated interiors, including remodeled living spaces, redesigned kitchen, updated bedrooms and bathrooms, and new hardwood flooring upstairs and new LVP downstairs. The home continues to impress with a fully finished lower level, ideal for a playroom, guest suite, media room, or multi-generational living. Recent upgrades provide both comfort and long-term value, including - Hurricane-impact windows (2024) and impact patio door (2022); Roof replacement (2020) with lightning protection system; HVAC system (2019) and electrical service upgrade (2017/2019); New water heater (2024); New flooring downstairs (2026). Outdoor and structural improvements enhance both lifestyle and usability, with a new large screened-in lanai, partial fenced yard, and a dedicated outdoor area perfect for a fire pit or entertaining space. The three-car garage has been fully upgraded with added insulation, new door and opener, cabinetry, EV charging capability, and its own AC—creating a versatile space for storage, hobbies, golfcarts, or a workshop. Generous corner lot with plenty of parking front and back with room for a boat, RV, pool, or accessory building. Additional highlights include dual laundry areas (upstairs and downstairs), updated fixtures throughout, and a layout designed to adapt to a variety of living needs. This is a rare opportunity to own a move-in ready home with substantial square footage, great value, modern updates, and true versatility—all in one of Central Florida’s most desirable communities Prime Location: Just a 2-minute drive or a 15-minute walk to downtown Mount Dora’s vibrant shops, restaurants, lakes, and festivals—with quick access to the 429 for easy commutes to Orlando, theme parks or the beach. This home is move-in ready and offers the flexibility to fit your lifestyle—Homes offering this combination of space, upgrades, value, and location are hard to find—schedule your private showing today.
Sold for $625,000
Street View
$625,000
1930 HILLTOP DRIVE, MOUNT DORA, FL 32757
3beds
3,169sqft
Single Family Residence
Built in 1974
0.43 Acres Lot
$625,400 Zestimate®
$197/sqft
$3,165 Estimated rent
Home value
$625,400
$582,000 - $669,000
$3,165/mo
Zestimate® history
Owner options
List your home for rent
$3,165/mo
Rent Zestimate®
Find your next renter with Zillow Rental Manager. Plus, with online applications, you can quickly screen prospective tenants – for free.
$3,165/mo
Rent Zestimate®
Refinance and save
$4,181/mo
Est. payment
Refinancing to a lower rate could help reduce your monthly payments and save thousands over the life of the loan.
$4,181/mo
Est. payment
Explore your selling options
Work with a Zillow partner agent
Leverage their expertise and Zillow's premium Showcase listings to get your home seen by more buyers.
Get startedList with your own agent
Get your home in front of millions of buyers by listing it on Zillow.
Learn how to do itSell it yourself
Take full control of how buyers see your home on Zillow by listing For Sale by Owner (FSBO).
List your homeWhat's special
Partial fenced yardUpdated bedrooms and bathroomsUpdated fixtures throughoutFully finished lower levelUpdated interiorsLarge screened-in lanaiRemodeled living spaces
Zillow last checked:
Listing updated:
Listed by:
Cindy Sonne 352-978-2686,
SONNE REAL ESTATE INC 352-516-3150,
Marvin Sonne 352-516-3150,
SONNE REAL ESTATE INC
Bought with:
Corey Van Dyke, 678478
HOMEVEST REALTY
Source: Stellar MLS,MLS#: G5110672 Originating MLS: Orlando Regional
Originating MLS: Orlando Regional
Facts & features
Interior
Bedrooms & bathrooms
- Bedrooms: 3
- Bathrooms: 3
- Full bathrooms: 3
Rooms
- Room types: Bonus Room, Den/Library/Office, Great Room, Utility Room, Storage Rooms
Primary bedroom
- Features: Ceiling Fan(s), En Suite Bathroom, Walk-In Closet(s)
- Level: First
- Area: 304 Square Feet
- Dimensions: 19x16
Bedroom 2
- Features: Ceiling Fan(s), Dual Sinks, Tub With Shower, Built-in Closet
- Level: First
Bedroom 3
- Features: Ceiling Fan(s), En Suite Bathroom, Built-in Closet
- Level: Second
- Area: 368 Square Feet
- Dimensions: 16x23
Primary bathroom
- Features: Built-In Shelving, Built-In Shower Bench, Dual Sinks, En Suite Bathroom, Shower No Tub, Built-in Closet
- Level: First
Bathroom 2
- Level: First
Bathroom 3
- Features: En Suite Bathroom, Shower No Tub, Single Vanity, Built-in Closet
- Level: Second
Balcony porch lanai
- Features: Ceiling Fan(s)
- Level: First
- Area: 491.41 Square Feet
- Dimensions: 15.7x31.3
Bonus room
- Features: Storage Closet
- Level: Second
- Area: 600 Square Feet
- Dimensions: 25x24
Dining room
- Level: First
- Area: 162.5 Square Feet
- Dimensions: 13x12.5
Family room
- Features: Ceiling Fan(s)
- Level: First
- Area: 385.22 Square Feet
- Dimensions: 18.7x20.6
Kitchen
- Features: Breakfast Bar, Kitchen Island, Pantry, Stone Counters
- Level: First
- Area: 150 Square Feet
- Dimensions: 12x12.5
Living room
- Level: First
- Area: 345 Square Feet
- Dimensions: 15x23
Heating
- Central
Cooling
- Central Air
Appliances
- Included: Dishwasher, Disposal, Dryer, Electric Water Heater, Microwave, Range, Refrigerator, Washer
- Laundry: Inside, Laundry Closet, Laundry Room
Features
- Built-in Features, Ceiling Fan(s), Eating Space In Kitchen, Open Floorplan, Primary Bedroom Main Floor, Solid Wood Cabinets, Stone Counters, Walk-In Closet(s), In-Law Floorplan
- Flooring: Ceramic Tile, Vinyl, Hardwood
- Windows: Blinds, Window Treatments
- Has fireplace: No
Interior area
- Total structure area: 4,198
- Total interior livable area: 3,169 sqft
Property
Parking
- Total spaces: 3
- Parking features: Boat, Circular Driveway, Driveway, Electric Vehicle Charging Station(s), Garage Door Opener, Garage Faces Rear, Golf Cart Parking, Ground Level, Guest, Off Street, Oversized, RV Access/Parking, Workshop in Garage
- Attached garage spaces: 3
- Has uncovered spaces: Yes
- Details: Garage Dimensions: 25X37
Features
- Levels: Two
- Stories: 2
- Patio & porch: Covered, Deck, Enclosed, Front Porch, Patio, Porch, Screened
- Exterior features: Irrigation System, Private Mailbox, Rain Gutters
- Fencing: Vinyl
- Has view: Yes
- View description: Park/Greenbelt
Lot
- Size: 0.43 Acres
- Dimensions: 101 x 140
- Features: Corner Lot, City Lot
Details
- Parcel number: 301927100000002800
- Zoning: R-1A
- Special conditions: None
Construction
Type & style
- Home type: SingleFamily
- Property subtype: Single Family Residence
Materials
- Block, Wood Frame, Wood Siding
- Foundation: Block, Slab
- Roof: Shingle
Condition
- New construction: No
- Year built: 1974
Utilities & green energy
- Sewer: Septic Tank
- Water: Public
- Utilities for property: BB/HS Internet Available, Cable Available, Electricity Connected, Phone Available, Public, Water Connected
Green energy
- Indoor air quality: HVAC UV/Elec. Filtration
Community & HOA
Community
- Features: Park
- Security: Security System
- Pet fee: $0 monthly
- Subdivision: MOUNT DORA PT REP PINE CREST UNIT 02
HOA
- Has HOA: No
Location
- Region: Mount Dora
Financial & listing details
- Price per square foot: $197/sqft
- Tax assessed value: $444,868
- Annual tax amount: $5,162
- Date on market: 4/7/2026
- Cumulative days on market: 3 days
- Listing terms: Cash,Conventional,FHA,VA Loan
- Ownership: Fee Simple
- Total actual rent: 0
- Electric utility on property: Yes
- Road surface type: Paved
Price history
| Date | Event | Price |
|---|---|---|
| 5/1/2026 | Sold | $625,000-3.8%$197/sqft |
Source:  Stellar MLS #G5110672 Report a problem Stellar MLS #G5110672 Report a problem | ||
| 4/12/2026 | Pending sale | $649,997$205/sqft |
Source: Stellar MLS #G5110672 Report a problem | ||
| 4/8/2026 | Listed for sale | $649,997-7.1%$205/sqft |
Source: Stellar MLS #G5110672 Report a problem | ||
| 2/11/2026 | Listing removed | $699,999$221/sqft |
Source: Stellar MLS #G5093494 Report a problem | ||
| 2/5/2026 | Pending sale | $699,999$221/sqft |
Source: Stellar MLS #G5093494 Report a problem | ||
| 11/5/2025 | Price change | $699,999-5.4%$221/sqft |
Source: Stellar MLS #G5093494 Report a problem | ||
| 8/22/2025 | Price change | $739,999-3.9%$234/sqft |
Source: Stellar MLS #G5093494 Report a problem | ||
| 7/4/2025 | Price change | $769,900-3.6%$243/sqft |
Source: Stellar MLS #G5093494 Report a problem | ||
| 6/6/2025 | Price change | $799,000-5.4%$252/sqft |
Source: Stellar MLS #G5093494 Report a problem | ||
| 3/3/2025 | Listed for sale | $844,900+220%$267/sqft |
Source: Stellar MLS #G5093494 Report a problem | ||
| 6/3/2019 | Sold | $264,000-5.7%$83/sqft |
Source: Public Record Report a problem | ||
| 4/1/2019 | Price change | $279,900-3.4%$88/sqft |
Source: DAVE LOWE REALTY, INC. #G5011935 Report a problem | ||
| 3/9/2019 | Price change | $289,900-8%$91/sqft |
Source: DAVE LOWE REALTY, INC. #G5011935 Report a problem | ||
| 2/15/2019 | Listed for sale | $315,000+5.4%$99/sqft |
Source: DAVE LOWE REALTY, INC. #G5011935 Report a problem | ||
| 3/9/2018 | Listing removed | $1,700$1/sqft |
Source: DAVE LOWE REALTY, INC. #G4853313 Report a problem | ||
| 2/23/2018 | Listed for rent | $1,700+6.3%$1/sqft |
Source: DAVE LOWE REALTY, INC. #G4853313 Report a problem | ||
| 2/8/2018 | Listing removed | $299,000$94/sqft |
Source: VANGIE BERRY SIGNATURE REALTY #G4849796 Report a problem | ||
| 12/28/2017 | Listed for sale | $299,000+22%$94/sqft |
Source: Owner Report a problem | ||
| 12/20/2015 | Listing removed | $1,600$1/sqft |
Source: Keller Williams - Clermont #G4819792 Report a problem | ||
| 11/7/2015 | Listed for rent | $1,600$1/sqft |
Source: Keller Williams Classic VI Realty Report a problem | ||
| 10/20/2015 | Sold | $245,000-2%$77/sqft |
Source: Stellar MLS #G4814388 Report a problem | ||
| 9/16/2015 | Price change | $249,900-3.4%$79/sqft |
Source: HARLIN TEAM LLC #G4814388 Report a problem | ||
| 8/26/2015 | Price change | $258,700-0.4%$82/sqft |
Source: HARLIN TEAM LLC #G4814388 Report a problem | ||
| 7/28/2015 | Price change | $259,700-1.9%$82/sqft |
Source: HARLIN TEAM LLC #G4814388 Report a problem | ||
| 7/8/2015 | Listed for sale | $264,700+13.1%$84/sqft |
Source: HARLIN TEAM LLC #G4814388 Report a problem | ||
| 9/25/2013 | Sold | $234,000-2.5%$74/sqft |
Source: Public Record Report a problem | ||
| 6/22/2013 | Listing removed | $239,900$76/sqft |
Source: Coldwell Banker Camelot Realty #G4695457 Report a problem | ||
Public tax history
| Year | Property taxes | Tax assessment |
|---|---|---|
| 2025 | $5,163 +3% | $304,680 +2.9% |
| 2024 | $5,012 +6% | $296,100 +3% |
| 2023 | $4,729 +3.1% | $287,480 +4.8% |
| 2022 | $4,585 +3.7% | $274,390 +3% |
| 2021 | $4,421 -3.5% | $266,400 +1.4% |
| 2020 | $4,583 -20.5% | $262,722 -2.3% |
| 2019 | $5,765 +8.2% | $268,802 +10% |
| 2018 | $5,329 | $244,365 -12.1% |
| 2017 | $5,329 +8.8% | $278,129 +37.7% |
| 2016 | $4,899 +18.9% | $201,955 +2.5% |
| 2015 | $4,119 +49.2% | $197,121 +0.8% |
| 2014 | $2,762 +34.5% | $195,557 +18.1% |
| 2013 | $2,053 +1.7% | $165,621 +1.7% |
| 2012 | $2,019 +6% | $162,853 +3% |
| 2011 | $1,906 +2.7% | $158,110 +1.5% |
| 2010 | $1,856 +4.6% | $155,774 +2.7% |
| 2009 | $1,775 +0.3% | $151,679 +0.1% |
| 2008 | $1,770 -13.2% | $151,528 +3% |
| 2007 | $2,039 -10.8% | $147,115 +2.5% |
| 2006 | $2,287 -9.9% | $143,527 +3% |
| 2005 | $2,540 +3% | $139,347 |
| 2004 | $2,466 -0.2% | -- |
| 2003 | $2,472 +2.8% | $135,953 +4.9% |
| 2002 | $2,404 +6.5% | $129,656 +1.6% |
| 2001 | $2,257 +1.6% | $127,615 +0.3% |
| 2000 | $2,221 | $127,244 |
Find assessor info on the county website
Neighborhood: 32757
Nearby homes
- $632,4004 bd3 ba2.8k sqft2020 Hilltop Dr, Mount Dora, FL 32757Off Market

- $577,1004 bd2 ba2.6k sqft2001 Hillside Dr, Mount Dora, FL 32757Off Market
- $397,0003 bd2 ba2.9k sqft1960 Hillside Dr, Mount Dora, FL 32757Sold
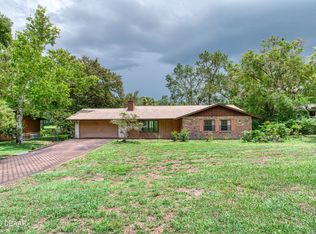
- $616,9003 bd2 ba2.3k sqft1970 Hillside Dr, Mount Dora, FL 32757Off Market
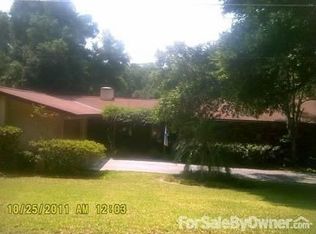
- $389,3003 bd2 ba1.4k sqft1925 Hilltop Dr, Mount Dora, FL 32757Off Market
- $536,3003 bd3 ba2.2k sqft1912 Hilltop Dr, Mount Dora, FL 32757Off Market
- $393,4002 bd2 ba1.6k sqft2050 Normandy Dr, Mount Dora, FL 32757Off Market
- $482,7003 bd2 ba1.6k sqft1965 Normandy Dr, Mount Dora, FL 32757Off Market
Nearby schools
GreatSchools rating
- 2/10Triangle Elementary SchoolGrades: PK-5Distance: 1.5 mi
- 4/10Mt. Dora Middle SchoolGrades: 6-8Distance: 1.3 mi
- 5/10Mt. Dora High SchoolGrades: 9-12Distance: 1.2 mi
Schools provided by the listing agent
- Elementary: Triangle Elem
- Middle: Mount Dora Middle
- High: Mount Dora High
Source: Stellar MLS. This data may not be complete. We recommend contacting the local school district to confirm school assignments for this home.
Get a cash offer in 3 minutes
Find out how much your home could sell for in as little as 3 minutes with a no-obligation cash offer.
Estimated market value
$625,400
Get a cash offer in 3 minutes
Find out how much your home could sell for in as little as 3 minutes with a no-obligation cash offer.
Estimated market value
$625,400
- Florida
- Lake County
- Mount Dora
- 32757
- 1930 HILLTOP DRIVE
Nearby cities
Nearby zip codes
Other Mount Dora Topics
