Skip main navigation
Closed
  • $1,100,000

    1930 Madrona Street, Napa, CA 94559

    3beds
    1,917sqft
    Single Family Residence
    Built in 2000
    5,005.04 Square Feet Lot
    $1,124,900 Zestimate®
    $574/sqft
    $3,909 Estimated rent

    Home value

    $1,124,900

    $1.07M - $1.19M

    $3,909/mo

    Zestimate® history
    Loading
    Loading...

    Owner options

    List your home for rent

    $3,909/mo

    Rent Zestimate®

    Find your next renter with Zillow Rental Manager. Plus, with online applications, you can quickly screen prospective tenants – for free.

    Learn more

    $3,909/mo

    Rent Zestimate®

    Refinance and save

    $6,817/mo

    Est. payment

    Refinancing to a lower rate could help reduce your monthly payments and save thousands over the life of the loan.

    See today's rates

    $6,817/mo

    Est. payment

    Explore your selling options

    Work with a Zillow partner agent

    Leverage their expertise and Zillow's premium Showcase listings to get your home seen by more buyers.

    Get started

    List with your own agent

    Get your home in front of millions of buyers by listing it on Zillow.

    Learn how to do it

    Sell it yourself

    Take full control of how buyers see your home on Zillow by listing For Sale by Owner (FSBO).

    List your home

    What's special

    Private cul-de-sacDouble sinksFolding doorsPlantation shuttersAbundant cabinetryFull capacity lg washer
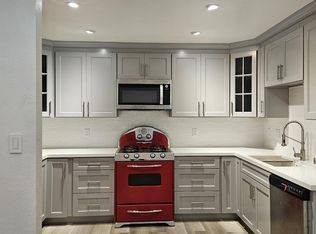
    Situated on a private cul-de-sac, a beautifully maintained home with detached garage beckons you to central Napa providing a short walk to nearby Fuller Park or a leisurely stroll to Napa's historic downtown. This two-story home engenders a pied-a-terre feel with its eat-in-kitchen island surrounded by abundant cabinetry and shelving. Classic hardwood floors sparkle throughout the public spaces, the warmth of a fireplace in the living and dining area provides a cozy retreat. The first floor also boasts a full capacity LG washer and dryer tucked quietly behind folding doors, across from a convenient powder room. The primary bedroom has an en suite bath plus closet and a walk-in storage area. Included on the first floor is a private dedicated office with lovely french doors. All this is enhanced by 9' ceilings and recessed lighting. The L shaped, spindled and carpeted stairwell and landing leads to 2 generous upstairs bedrooms with a shared full bath and double sinks. This upstairs space is embellished with plantation shutters and provides a quite ambience.

    Zillow last checked:

    Listing updated:

    Listed by:

    Connie&Jamie Johnson Team DRE #00915198 707-480-5557,

    Golden Gate Sotheby's 707-255-0845,

    Jamie R Cook DRE #01708133 707-337-0676,

    Golden Gate Sotheby's

    Bought with:

    Chelse R Rinehart

    KW Advisors

    Source: BAREIS,MLS#: 323028062MLS LogoOriginating MLS: Napa

    Facts & features

    Interior

    Bedrooms & bathrooms
    • Bedrooms: 3
    • Bathrooms: 3
    • Full bathrooms: 2
    • 1/2 bathrooms: 1
    Primary bedroom
    • Features: Closet, Ground Floor, Outside Access
    Bedroom
    • Level: Main,Upper
    Primary bathroom
    • Features: Closet, Shower Stall(s), Tile, Window
    Bathroom
    • Features: Double Vanity, Tile, Tub w/Shower Over, Window
    • Level: Main,Upper
    Dining room
    • Features: Dining/Living Combo, Formal Area, Formal Room
    Kitchen
    • Features: Kitchen Island, Pantry Closet, Tile Counters
    • Level: Main
    Living room
    • Features: Other
    • Level: Main
    Heating
    • Central, Fireplace(s)
    Cooling
    • Central Air
    Appliances
    • Included: Built-In Electric Oven, Dishwasher, Disposal, Free-Standing Refrigerator, Gas Cooktop, Microwave, Dryer, Washer
    • Laundry: Cabinets, Electric, Inside Room, Laundry Closet
    Features
    • Formal Entry
    • Flooring: Carpet, Tile, Wood
    • Windows: Dual Pane Full, Window Coverings, Screens
    • Has basement: No
    • Number of fireplaces: 1
    • Fireplace features: Gas Piped, Living Room
    Interior area
    • Total structure area: 1,917
    • Total interior livable area: 1,917 sqft

    Property

    Parking
    • Total spaces: 2
    • Parking features: Detached, Enclosed, Garage Door Opener, Garage Faces Front, Guest, Paved
    • Garage spaces: 1
    • Has uncovered spaces: Yes
    Features
    • Levels: Two
    • Stories: 2
    • Patio & porch: Rear Porch, Patio, Front Porch, Wrap Around
    • Fencing: Full,Wood
    Lot
    • Size: 5,005 sqft
    • Features: Auto Sprinkler F&R, Sprinklers In Front, Corner Lot, Landscaped, Landscape Front, Shape Regular
    Details
    • Parcel number: 004301001000
    • Special conditions: Offer As Is

    Construction

    Type & style
    • Home type: SingleFamily
    • Architectural style: Traditional
    • Property subtype: Single Family Residence
    Materials
    • Stucco, Wood
    • Foundation: Concrete Perimeter
    • Roof: Composition
    Condition
    • Year built: 2000

    Utilities & green energy

    • Electric: 220 Volts in Laundry
    • Sewer: Public Sewer
    • Water: Public
    • Utilities for property: Public
    Green energy
    • Energy efficient items: Insulation, Windows

    Community & neighborhood

    Security
    • Security features: Carbon Monoxide Detector(s), Double Strapped Water Heater, Smoke Detector(s)
    Location
    • Region: Napa
    • Subdivision: Sonoma Park

    HOA & financial

    HOA
    • Has HOA: No

    Other

    Other facts
    • Road surface type: Paved

    Price history

    DateEventPrice
    8/28/2023Sold$1,100,000$574/sqft
    Source: BAREIS #323028062 Report a problem
    8/23/2023Pending sale$1,100,000$574/sqft
    Source: BAREIS #323028062 Report a problem
    8/8/2023Contingent$1,100,000$574/sqft
    Source: BAREIS #323028062 Report a problem
    5/3/2023Listed for sale$1,100,000+198.1%$574/sqft
    Source: BAREIS #323028062 Report a problem
    1/31/2001Sold$369,000+570.9%$192/sqft
    Source: Public Record Report a problem
    11/24/1998Sold$55,000$29/sqft
    Source: Public Record Report a problem

    Public tax history

    YearProperty taxesTax assessment
    2025$13,441 +3.4%$1,122,000 +2%
    2024$12,994 +93%$1,100,000 +105.8%
    2023$6,732 +1.3%$534,419 +2%
    2022$6,643 +1.4%$523,941 +2%
    2021$6,553 +0.7%$513,669 +1%
    2020$6,506 +2.1%$508,403 +2%
    2019$6,371 +1.4%$498,435 +2%
    2018$6,283 +2.1%$488,663 +2%
    2017$6,154 +2.1%$479,082 +2%
    2016$6,027 +6.9%$469,689 +1.5%
    2015$5,638 +1.5%$462,634 +2%
    2014$5,553 +0.4%$453,573 +0.5%
    2013$5,532 +2.7%$451,524 +2%
    2012$5,387 +1.5%$442,672 +2%
    2011$5,307 +2.4%$433,993 +0.8%
    2010$5,180 -1.8%$430,750 -0.2%
    2009$5,273 +3.5%$431,772 +2%
    2008$5,097 +2.4%$423,307 +2%
    2007$4,979 +5.4%$415,008 +2%
    2006$4,725 $406,871 +2%
    2005-- $398,894 +2%
    2004-- $391,073 +1.9%
    2003-- $383,907 +2%
    2002-- $376,380 +17%
    2001$3,579 $321,600 +302%
    2000-- $80,000

    Find assessor info on the county website

    Neighborhood: Fuller Park

    Nearby schools

    GreatSchools rating
    Schools provided by the listing agent
    • District: Napa Valley Unified

    Source: BAREIS. This data may not be complete. We recommend contacting the local school district to confirm school assignments for this home.

    Get a cash offer in 3 minutes
    Find out how much your home could sell for in as little as 3 minutes with a no-obligation cash offer.
    Estimated market value
    $1,124,900
    Get a cash offer in 3 minutes
    Find out how much your home could sell for in as little as 3 minutes with a no-obligation cash offer.
    Estimated market value
    $1,124,900