Skip main navigation
Closed
  • $990,900

    1930 Maple Hills Ln, Loudon, TN 37774

    4beds
    5,301sqft
    Single Family Residence, Residential
    Built in 2007
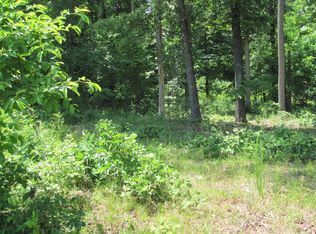
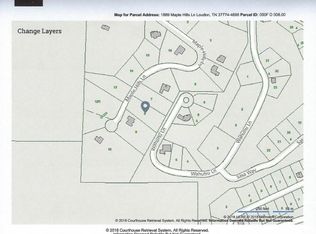
    1.95 Acres Lot
    $991,200 Zestimate®
    $187/sqft
    $4,566 Estimated rent

    Home value

    $991,200

    $942,000 - $1.04M

    $4,566/mo

    Zestimate® history
    Loading
    Loading...

    Owner options

    List your home for rent

    $4,566/mo

    Rent Zestimate®

    Find your next renter with Zillow Rental Manager. Plus, with online applications, you can quickly screen prospective tenants – for free.

    Learn more

    $4,566/mo

    Rent Zestimate®

    Refinance and save

    $5,673/mo

    Est. payment

    Refinancing to a lower rate could help reduce your monthly payments and save thousands over the life of the loan.

    See today's rates

    $5,673/mo

    Est. payment

    Explore your selling options

    Work with a Zillow partner agent

    Leverage their expertise and Zillow's premium Showcase listings to get your home seen by more buyers.

    Get started

    List with your own agent

    Get your home in front of millions of buyers by listing it on Zillow.

    Learn how to do it

    Sell it yourself

    Take full control of how buyers see your home on Zillow by listing For Sale by Owner (FSBO).

    List your home

    What's special

    Inviting wraparound front porchDedicated office spaceBreakfast nookNatural cherry craft-made cabinetry
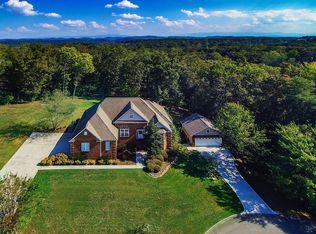
    Situated on a beautifully maintained 1.95-acre lot, this exceptional 5301 sq ft Cape Cod-style home blends timeless architecture with the comfort and space of classic country living. Offering 4 bedrooms, 4.5 bathrooms, an attached 2-car garage, and a detached 3-car garage, this property delivers both character and versatility. The inviting wraparound front porch sets the tone for the entire home--offering the perfect place to take in peaceful East Tennessee sunrises, enjoy quiet mornings with coffee, and soak in the natural beauty that surrounds the property. It's a space designed for slowing down and appreciating the setting, while still offering a warm and welcoming entrance for guests. Inside, solid white oak flooring with custom walnut inlay creates a striking first impression, defining the formal living spaces and adding a level of craftsmanship that carries throughout the home. The formal living room and dining area are thoughtfully positioned for gatherings, with the living room featuring a cozy gas fireplace that enhances the space with warmth and character. The kitchen showcases natural cherry Craft-Made cabinetry, Kenmore Elite stainless steel appliances, and flows seamlessly into the breakfast nook and main living area. The primary living room is anchored by a wood-burning stacked stone fireplace and offers direct access to the rear deck and patio, creating an ideal space for entertaining or everyday living. The main-level primary suite is a true retreat, showcasing the same beautiful walnut inlay detail, a cozy gas fireplace, private access to the rear deck, and a seamless connection to a dedicated office space. The ensuite bath offers dual walk-in closets, dual vanities, and a spa-like layout with a jetted tub and a separate custom-tiled shower that stands out as its own beautifully finished space.

    Zillow last checked:

    Listing updated:

    Listing Provided by:

    Tonya Bledsoe 865-643-0644,

    Smoky Mountain Realty LLC,

    Devvin Howard,

    Smoky Mountain Realty LLC

    Bought with:

    Alex Martin, 361253

    Realty Executives Associates

    Source: RealTracs MLS as distributed by MLS GRID,MLS#: 3183328MLS Logo

    Facts & features

    Interior

    Bedrooms & bathrooms
    • Bedrooms: 4
    • Bathrooms: 5
    • Full bathrooms: 4
    • 1/2 bathrooms: 1
    Bedroom 1
    • Features: Walk-In Closet(s)
    • Level: Walk-In Closet(s)
    Dining room
    • Features: Formal
    • Level: Formal
    Kitchen
    • Features: Eat-in Kitchen
    • Level: Eat-in Kitchen
    Other
    • Features: Breakfast Room
    • Level: Breakfast Room
    Other
    • Features: Office
    • Level: Office
    Heating
    • Central, Electric, Natural Gas
    Cooling
    • Central Air, Ceiling Fan(s)
    Appliances
    • Included: Dishwasher, Microwave, Range, Refrigerator
    • Laundry: Washer Hookup, Electric Dryer Hookup
    Features
    • Walk-In Closet(s), Wet Bar, Ceiling Fan(s)
    • Flooring: Carpet, Wood, Tile
    • Basement: Finished
    • Number of fireplaces: 3
    Interior area
    • Total structure area: 5,301
    • Total interior livable area: 5,301 sqft
    • Finished area above ground: 3,792
    • Finished area below ground: 1,509

    Property

    Parking
    • Total spaces: 5
    • Parking features: Garage Faces Side
    • Garage spaces: 5
    Features
    • Levels: Three Or More
    • Patio & porch: Deck, Porch, Covered
    Lot
    • Size: 1.95 Acres
    • Features: Cul-De-Sac, Private, Level
    • Topography: Cul-De-Sac,Private,Level
    Details
    • Parcel number: 050F D 01200 000
    • Special conditions: Standard

    Construction

    Type & style
    • Home type: SingleFamily
    • Architectural style: Cape Cod
    • Property subtype: Single Family Residence, Residential
    Materials
    • Frame, Stone, Vinyl Siding
    Condition
    • New construction: No
    • Year built: 2007

    Utilities & green energy

    • Sewer: Septic Tank
    • Water: Public
    • Utilities for property: Electricity Available, Natural Gas Available, Water Available

    Community & neighborhood

    Location
    • Region: Loudon
    • Subdivision: Maple Hill Heights

    Price history

    DateEventPrice
    6/16/2026Sold$990,900$187/sqft
    Source: RealTracs MLS as distributed by MLS GRID #3183328 Report a problem
    5/1/2026Contingent$990,900$187/sqft
    Source: RealTracs MLS as distributed by MLS GRID #3183328 Report a problem
    5/1/2026Pending sale$990,900$187/sqft
    Source: East Tennessee Realtors #1338516 Report a problem
    4/27/2026Listed for sale$990,900+65.2%$187/sqft
    Source: East Tennessee Realtors #1338516 Report a problem
    10/31/2012Listing removed$599,900$113/sqft
    Source: Pamela Woods Sheehan #798005 Report a problem
    7/8/2011Price change$599,900-1.6%$113/sqft
    Source: Listhub #751017 Report a problem
    3/19/2011Price change$609,900-6.2%$115/sqft
    Source: Coldwell Banker Wallace & Wallace, Realtors #751017 Report a problem
    7/17/2010Listed for sale$649,900+1199.8%$123/sqft
    Source: Keystone Select Properties #723294 Report a problem
    9/21/2004Sold$50,000$9/sqft
    Source: Public Record Report a problem

    Public tax history

    YearProperty taxesTax assessment
    2025$2,207 $124,825
    2024$2,207 +16.5%$124,825
    2023$1,895 $124,825
    2022$1,895 $124,825
    2021-- $124,825 +17.6%
    2020$1,914 $106,150
    2019$1,914 $106,150
    2018$1,914 +0%$106,150
    2017$1,914 -2.8%$106,150 +0.2%
    2016$1,970 +0%$105,975
    2015$1,970 $105,975
    2014$1,970 $105,975
    2013-- $105,975
    2012$2,056 $105,975 -7.9%
    2011$2,056 +12.6%$115,050
    2010$1,826 $115,050
    2009$1,826 -17.3%$115,050
    2008$2,209 +860.4%$115,050 +820.4%
    2007$230 +66.7%$12,500 +66.7%
    2006$138 $7,500
    2005$138 +3.4%$7,500
    2004$134 $7,500

    Find assessor info on the county website

    Neighborhood: 37774

    Nearby schools

    GreatSchools rating
    Get a cash offer in 3 minutes
    Find out how much your home could sell for in as little as 3 minutes with a no-obligation cash offer.
    Estimated market value
    $991,200
    Get a cash offer in 3 minutes
    Find out how much your home could sell for in as little as 3 minutes with a no-obligation cash offer.
    Estimated market value
    $991,200