Skip main navigation
Closed
  • $830,000

    1930 Marina Way, Buford, GA 30518

    4beds
    3,980sqft
    Single Family Residence, Residential
    Built in 2003
    0.76 Acres Lot
    $828,900 Zestimate®
    $209/sqft
    $3,479 Estimated rent

    Home value

    $828,900

    $771,000 - $895,000

    $3,479/mo

    Zestimate® history
    Loading
    Loading...

    Owner options

    List your home for rent

    $3,479/mo

    Rent Zestimate®

    Find your next renter with Zillow Rental Manager. Plus, with online applications, you can quickly screen prospective tenants – for free.

    Learn more

    $3,479/mo

    Rent Zestimate®

    Refinance and save

    $5,410/mo

    Est. payment

    Refinancing to a lower rate could help reduce your monthly payments and save thousands over the life of the loan.

    See today's rates

    $5,410/mo

    Est. payment

    Explore your selling options

    Work with a Zillow partner agent

    Leverage their expertise and Zillow's premium Showcase listings to get your home seen by more buyers.

    Get started

    List with your own agent

    Get your home in front of millions of buyers by listing it on Zillow.

    Learn how to do it

    Sell it yourself

    Take full control of how buyers see your home on Zillow by listing For Sale by Owner (FSBO).

    List your home

    What's special

    Three-sided brick constructionFlex roomTwo-story entry foyerGenerous walk-in closetSeparate showerQuartz countertopsDouble convection ovens
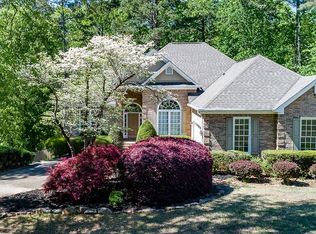
    Brand new interior paint throughout this gorgeous home which is zoned within the prestigious Buford City School district and has been lovingly cared for by the original homeowners. This multi-generational, custom-built home delivers the kind of craftsmanship and scale that is genuinely hard to find and moments from Lake Lanier. Hardwood flooring runs through the main and upper levels, crown molding frames every room, and the two-story entry foyer sets a tone that carries throughout. The turret dining room — a true architectural centerpiece — seats twelve comfortably and announces from the moment you walk in that this home was built with intention. The kitchen is outfitted with custom cabinetry, quartz countertops, a farm sink, an island with a wine refrigerator, double convection ovens, warming drawer, and an arched pass-through breakfast bar that opens to the great room. Morning light pours into the breakfast room, which connects directly to the screened-in back porch overlooking a private, wooded backyard. The main level also includes a full bedroom and bathroom — ideal for long-stay guests or a dedicated home office. Upstairs, the primary suite offers treetop views, heated bathroom floors, a soaking tub, separate shower, double vanity, and a generous walk-in closet. Two additional bedrooms, two secondary full baths, and a flex room complete the upper level. The fully unfinished basement — 2,053 square feet with daylight, boat door, separate driveway access to a third garage bay, and two bathroom rough-ins plus a kitchen stub-out — is ready for whatever you need it to be, including a fully independent living space. Three-sided brick construction, a tankless water heater, central vacuum, whole-home surround sound, irrigation system, and polyaspartic garage floors round out a home that was built to last and maintained to show it. 2.5 miles from boat launch at Shoal Creek Park, and minutes from lively downtown Buford, parks, shopping and dining options.

    Zillow last checked:

    Listing updated:

    Listed by:

    Angie Smart,

    Keller Williams Lanier Partners 770-503-7070

    Bought with:

    Corey Ricks, 304358

    Virtual Properties Realty.com

    Source: FMLS GA,MLS#: 7754034MLS Logo

    Facts & features

    Interior

    Bedrooms & bathrooms
    • Bedrooms: 4
    • Bathrooms: 4
    • Full bathrooms: 4
    • Main level bathrooms: 1
    • Main level bedrooms: 1
    Rooms
    • Room types: Bonus Room, Living Room
    Primary bedroom
    • Features: Oversized Master
    • Level: Oversized Master
    Bedroom
    • Features: Oversized Master
    Primary bathroom
    • Features: Double Vanity, Separate Tub/Shower, Soaking Tub
    Dining room
    • Features: Seats 12+, Separate Dining Room
    Kitchen
    • Features: Breakfast Bar, Breakfast Room, Cabinets Other, Kitchen Island, Pantry, Stone Counters, View to Family Room, Wine Rack
    Heating
    • Forced Air, Natural Gas
    Cooling
    • Central Air, Heat Pump
    Appliances
    • Included: Dishwasher, Disposal, Double Oven, Dryer, Electric Oven, Gas Range, Microwave, Tankless Water Heater, Washer
    • Laundry: Laundry Room, Main Level, Mud Room, Sink
    Features
    • Bookcases, Central Vacuum, Crown Molding, Double Vanity, Entrance Foyer 2 Story, High Ceilings, High Ceilings 10 ft Main, Recessed Lighting, Sound System, Tray Ceiling(s), Walk-In Closet(s)
    • Flooring: Ceramic Tile, Hardwood
    • Windows: Double Pane Windows, Insulated Windows
    • Basement: Bath/Stubbed,Boat Door,Daylight,Driveway Access,Full,Unfinished
    • Attic: Pull Down Stairs
    • Number of fireplaces: 1
    • Fireplace features: Family Room, Gas Log
    • Common walls with other units/homes: No Common Walls
    Interior area
    • Total structure area: 3,980
    • Total interior livable area: 3,980 sqft
    • Finished area above ground: 3,980
    • Finished area below ground: 0

    Property

    Parking
    • Total spaces: 3
    • Parking features: Attached, Garage, Garage Door Opener, Garage Faces Side, Kitchen Level
    • Attached garage spaces: 3
    Accessibility
    • Accessibility features: None
    Features
    • Levels: Two
    • Stories: 2
    • Patio & porch: Covered, Deck, Enclosed, Front Porch, Patio, Rear Porch, Screened
    • Exterior features: Garden, Private Yard, Rear Stairs, No Dock
    • Pool features: None
    • Spa features: None
    • Fencing: Wrought Iron
    • Has view: Yes
    • View description: Trees/Woods
    • Waterfront features: None
    • Body of water: None
    Lot
    • Size: 0.76 Acres
    • Features: Back Yard, Front Yard, Landscaped, Private, Sloped, Sprinklers In Front
    Details
    • Additional structures: None
    • Parcel number: R7334 244
    • Other equipment: Irrigation Equipment
    • Horse amenities: None

    Construction

    Type & style
    • Home type: SingleFamily
    • Architectural style: Traditional
    • Property subtype: Single Family Residence, Residential
    Materials
    • Brick 3 Sides, Cement Siding, Stone
    • Foundation: Concrete Perimeter
    • Roof: Composition
    Condition
    • Resale
    • New construction: No
    • Year built: 2003

    Utilities & green energy

    • Electric: 110 Volts
    • Sewer: Septic Tank
    • Water: Public
    • Utilities for property: Electricity Available, Natural Gas Available, Underground Utilities, Water Available
    Green energy
    • Energy efficient items: None
    • Energy generation: None

    Community & HOA

    Community
    • Features: Homeowners Assoc, Street Lights
    • Security: Security System Owned, Smoke Detector(s)
    • Subdivision: Harbor Ridge
    HOA
    • Has HOA: Yes
    • HOA fee: $275 annually
    Location
    • Region: Buford

    Financial & listing details

    • Price per square foot: $209/sqft
    • Tax assessed value: $841,400
    • Annual tax amount: $1,908
    • Date on market: 4/17/2026
    • Cumulative days on market: 150 days
    • Electric utility on property: Yes
    • Road surface type: Asphalt

    Price history

    DateEventPrice
    5/13/2026Sold$830,000-0.6%$209/sqft
    Source: FMLS GA #7754034 Report a problem
    4/30/2026Pending sale$835,000$210/sqft
    Source: FMLS GA #7754034 Report a problem
    4/17/2026Listed for sale$835,000$210/sqft
    Source: FMLS GA #7754034 Report a problem
    4/1/2026Listing removed$835,000$210/sqft
    Source: FMLS GA #7712407 Report a problem
    2/20/2026Price change$835,000-1.8%$210/sqft
    Source: GAMLS #10682843 Report a problem
    2/1/2026Listed for sale$850,000$214/sqft
    Source: FMLS GA #7712407 Report a problem
    2/1/2026Listing removed$850,000$214/sqft
    Source: GAMLS #10638791 Report a problem
    11/6/2025Listed for sale$850,000+49.4%$214/sqft
    Source: FMLS GA #7677006 Report a problem
    6/2/2009Listing removed$569,000$143/sqft
    Source: Keller Williams Realty #3844195 Report a problem
    1/24/2009Price change$569,000-3.5%$143/sqft
    Source: Keller Williams Realty #3844195 Report a problem
    8/12/2008Listed for sale$589,900+30%$148/sqft
    Source: Keller Williams Realty #3844195 Report a problem
    7/31/2003Sold$453,700$114/sqft
    Source: Public Record Report a problem

    Public tax history

    YearProperty taxesTax assessment
    2025$1,908 $336,560 +61.6%
    2024$1,908 +8.1%$208,240
    2023$1,765 -7.5%$208,240
    2022$1,908 +0.8%$208,240 +6.9%
    2021$1,893 $194,760
    2020$1,893 +10.7%$194,760 +19.8%
    2019$1,710 $162,560
    2018$1,710 +0.8%$162,560 +8.3%
    2016$1,697 -9.3%$150,080
    2015$1,870 $150,080
    2014$1,870 -1.2%$150,080
    2013$1,893 $150,080 -5%
    2012-- $158,000 -14.3%
    2011-- $184,280
    2010-- $184,280
    2009-- $184,280
    2007-- $184,280
    2006-- $184,280 +28%
    2005-- $144,000
    2004-- $144,000 +469.6%
    2003$447 -31.9%$25,280 +40.8%
    2002$657 -0.8%$17,960
    2001$662 $17,960
    Find assessor info on the county website

    Neighborhood: 30518

    Nearby schools

    GreatSchools rating
    Schools provided by the listing agent
    • Elementary: Buford
    • Middle: Buford
    • High: Buford

    Source: FMLS GA. This data may not be complete. We recommend contacting the local school district to confirm school assignments for this home.

    Get a cash offer in 3 minutes
    Find out how much your home could sell for in as little as 3 minutes with a no-obligation cash offer.
    Estimated market value
    $828,900
    Get a cash offer in 3 minutes
    Find out how much your home could sell for in as little as 3 minutes with a no-obligation cash offer.
    Estimated market value
    $828,900