Welcome to this stunning Craftsman-style ranch, where timeless charm meets modern comfort. The inviting stone facade is beautifully complemented by updated vertical siding and a spacious front porch perfect for morning coffee or evening relaxation.
Step inside to discover an open-concept floor plan with a thoughtful divided-bedroom layout, offering both privacy and functionality. The great room flows effortlessly onto a covered patio 16'x12', ideal for entertaining or enjoying serene views of the beautifully landscaped backyard filled with vibrant flowers and curated garden accents.
The kitchen is a true standout, featuring custom cabinetry with elegant crown molding, 42" upper cabinets, a generous pantry, and plenty of prep space—making it a dream for any home chef. Warm hardwood floors run throughout the main living areas, creating a cozy and inviting atmosphere.
Downstairs, the finished lower level adds even more living space with a fourth bedroom and a third full bath—perfect for guests, a home office, or a private retreat.
This home combines classic craftsmanship with thoughtful upgrades and is ready to welcome you home.
Closed
Listed by: RE/MAX Best Choice • Rhonda S Overberg • 314-650-3003
Bought with: Coldwell Banker Realty - Gundaker
Price Unknown
1930 Masters Dr, Festus, MO 63028
4beds
1,790sqft
Single Family Residence
Built in 2016
7,405 Square Feet Lot
$388,400 Zestimate®
$--/sqft
$2,426 Estimated rent
Home value
$388,400
$346,000 - $439,000
$2,426/mo
Zestimate® history
Owner options
List your home for rent
$2,426/mo
Rent Zestimate®
Find your next renter with Zillow Rental Manager. Plus, with online applications, you can quickly screen prospective tenants – for free.
$2,426/mo
Rent Zestimate®
Refinance and save
$175/mo
Est. payment
Refinancing to a lower rate could help reduce your monthly payments and save thousands over the life of the loan.
$175/mo
Est. payment
Explore your selling options
Work with a Zillow partner agent
Leverage their expertise and Zillow's premium Showcase listings to get your home seen by more buyers.
Get startedList with your own agent
Get your home in front of millions of buyers by listing it on Zillow.
Learn how to do itSell it yourself
Take full control of how buyers see your home on Zillow by listing For Sale by Owner (FSBO).
List your homeWhat's special
Zillow last checked:
Listing updated:
Listed by:
Rhonda S Overberg 314-650-3003,
RE/MAX Best Choice
Bought with:
Tara L Hebenstreit, 2016017093
Coldwell Banker Realty - Gundaker
Source: MARIS,MLS#: 25035468 Originating MLS: St. Louis Association of REALTORS
Originating MLS: St. Louis Association of REALTORSFacts & features
Interior
Bedrooms & bathrooms
- Bedrooms: 4
- Bathrooms: 3
- Full bathrooms: 3
- Main level bathrooms: 2
- Main level bedrooms: 3
Bedroom
- Level: Main
- Area: 260
- Dimensions: 20x13
Bedroom 2
- Level: Main
- Area: 143
- Dimensions: 13x11
Bedroom 3
- Level: Main
- Area: 130
- Dimensions: 13x10
Great room
- Features: Floor Covering: Wood
- Level: Main
- Area: 308
- Dimensions: 22x14
Kitchen
- Features: Floor Covering: Wood
- Level: Main
- Area: 195
- Dimensions: 15x13
Heating
- Forced Air
Cooling
- Ceiling Fan(s), Central Air
Appliances
- Included: Stainless Steel Appliance(s), Dishwasher, Disposal, Microwave, Free-Standing Electric Range
- Laundry: Electric Dryer Hookup, Laundry Room
Features
- Breakfast Bar, Breakfast Room, Ceiling Fan(s), Entrance Foyer, Granite Counters, Kitchen Island, Open Floorplan, Walk-In Closet(s)
- Flooring: Wood
- Doors: Atrium Door(s), Panel Door(s)
- Windows: Tilt-In Windows
- Basement: Full
- Number of fireplaces: 1
- Fireplace features: Blower Fan, Circulating, Gas Log
Interior area
- Total structure area: 1,790
- Total interior livable area: 1,790 sqft
- Finished area above ground: 1,590
- Finished area below ground: 200
Property
Parking
- Total spaces: 2
- Parking features: Garage, Garage Door Opener, Garage Faces Front
- Attached garage spaces: 2
Features
- Levels: One
- Patio & porch: Covered, Patio
- Exterior features: Private Yard
- Frontage length: 50
Lot
- Size: 7,405 Square Feet
- Dimensions: 50 x 120
Details
- Parcel number: 181.012.00005114
- Special conditions: Standard
Construction
Type & style
- Home type: SingleFamily
- Architectural style: Craftsman
- Property subtype: Single Family Residence
Materials
- Stone Veneer, Vinyl Siding
- Foundation: Concrete Perimeter
- Roof: Architectural Shingle
Condition
- New construction: No
- Year built: 2016
Utilities & green energy
- Electric: Ameren
- Sewer: Public Sewer
- Water: Public
- Utilities for property: Electricity Available
Community & HOA
Community
- Subdivision: Tanglewood Estates 03
HOA
- Amenities included: None
- Services included: Common Area Maintenance
- HOA fee: $175 annually
- HOA name: Tanglewood Phase 3 HOA
Location
- Region: Festus
Financial & listing details
- Tax assessed value: $275,100
- Annual tax amount: $2,650
- Date on market: 5/30/2025
- Cumulative days on market: 5 days
- Listing terms: Conventional,FHA,VA Loan
- Ownership: Private
- Electric utility on property: Yes
- Road surface type: Concrete
Price history
| Date | Event | Price |
|---|---|---|
| 8/5/2025 | Sold | -- |
Source:  MARIS #25035468 Report a problem MARIS #25035468 Report a problem | ||
| 6/5/2025 | Pending sale | $374,900$209/sqft |
Source: MARIS #25035468 Report a problem | ||
| 5/30/2025 | Listed for sale | $374,900$209/sqft |
Source: MARIS #25035468 Report a problem | ||
Public tax history
| Year | Property taxes | Tax assessment |
|---|---|---|
| 2025 | $2,871 +8.4% | $52,300 +11.8% |
| 2024 | $2,650 +0.5% | $46,800 |
| 2023 | $2,636 +14.5% | $46,800 +14.4% |
| 2022 | $2,303 -7.6% | $40,900 |
| 2021 | $2,492 +4.7% | $40,900 +12.1% |
| 2020 | $2,380 +0% | $36,500 |
| 2019 | $2,380 | $36,500 |
| 2018 | $2,380 +10% | $36,500 |
| 2017 | $2,164 | $36,500 +88.1% |
| 2016 | $2,164 +494.1% | $19,400 +470.6% |
| 2015 | $364 | $3,400 |
| 2013 | $364 | $3,400 |
Find assessor info on the county website
Neighborhood: 63028
Nearby homes
- $290,5003 bd2 ba1.3k sqft1932 Masters Dr, Festus, MO 63028Off Market
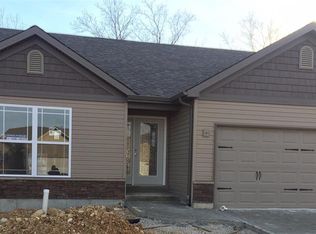
- $359,700-- bd-- ba1.5k sqft1928 Masters Dr, Festus, MO 63028Off Market
- $18,000-- bd-- ba-- sqft1926 Masters Dr, Festus, MO 63028Off Market
- $431,700-- bd-- ba1.5k sqft1934 Masters Dr, Festus, MO 63028Off Market
- $405,8003 bd3 ba2k sqft1924 Masters Dr, Festus, MO 63028Off Market
- $338,6003 bd2 ba1.5k sqft1928 Masters Dr., Festus, MO 63028Off Market
- $--3 bd2 ba1.7k sqft1943 Masters Dr, Festus, MO 63028Sold
- $315,0002 bd2 ba1.3k sqft1949 Masters Dr, Festus, MO 63028Off Market
Nearby schools
GreatSchools rating
- 10/10Festus Elementary SchoolGrades: K-3Distance: 1.2 mi
- 8/10Festus Middle SchoolGrades: 7-8Distance: 1 mi
- 8/10Festus Sr. High SchoolGrades: 9-12Distance: 1.4 mi
Schools provided by the listing agent
- Elementary: Festus Elem.
- Middle: Festus Middle
- High: Festus Sr. High
Source: MARIS. This data may not be complete. We recommend contacting the local school district to confirm school assignments for this home.
Get a cash offer in 3 minutes
Find out how much your home could sell for in as little as 3 minutes with a no-obligation cash offer.
Estimated market value
$388,400
Get a cash offer in 3 minutes
Find out how much your home could sell for in as little as 3 minutes with a no-obligation cash offer.
Estimated market value
$388,400
- Missouri
- Jefferson County
- Festus
- 63028
- 1930 Masters Dr
