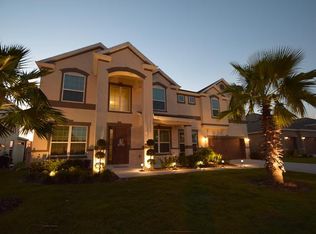
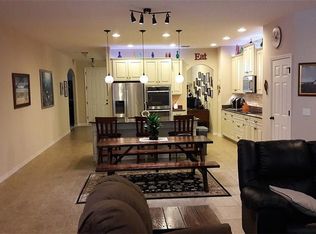
Back on the Market! Welcome to this stunning house for sale in the beautiful Lester Ridge community. With 4 bedrooms, 3 bathrooms, an office, and a 3-car garage, this home offers plenty of space for family and entertaining. From the moment you step inside, you'll be greeted by an inviting atmosphere, with tall ceilings, plenty of light, and an open floor-plan. The elegant kitchen has stainless steel appliances, granite counter tops and open to the family/great room. This house offers both formal living and dining rooms combined, perfect for hosting guests. French doors lead to a screened in porch, gazebo and pool for a peaceful and private space to enjoy the outdoors. The private master bedroom leads into the master bathroom which boasts double vanities, a walk-in closet, a spa tub, and a huge shower, designed to be your own personal oasis. The many upgrades in this home include: A whole house natural gas generator, solar powered electric, Queen size murphy bed, pocket office, storage shed, upgraded irrigation, window blinds, dual attic access with heavy duty metal ladders, and security cameras. The 3 car garage provides built in cabinetry, AC unit, car lift, and ample space for any project you may have. This community is close to schools, shopping, restaurants, the 429 with easy access to downtown and attractions. Schedule a showing today!
Sold for $590,000
$590,000
1930 MEADOW CREST DRIVE, APOPKA, FL 32712
4beds
2,732sqft
Single Family Residence
Built in 2016
0.26 Acres Lot
$584,700 Zestimate®
$216/sqft
$2,997 Estimated rent
Home value
$584,700
$555,000 - $614,000
$2,997/mo
Zestimate® history
Owner options
List your home for rent
$2,997/mo
Rent Zestimate®
Find your next renter with Zillow Rental Manager. Plus, with online applications, you can quickly screen prospective tenants – for free.
$2,997/mo
Rent Zestimate®
Refinance and save
$4,284/mo
Est. payment
Refinancing to a lower rate could help reduce your monthly payments and save thousands over the life of the loan.
$4,284/mo
Est. payment
Explore your selling options
Work with a Zillow partner agent
Leverage their expertise and Zillow's premium Showcase listings to get your home seen by more buyers.
Get startedList with your own agent
Get your home in front of millions of buyers by listing it on Zillow.
Learn how to do itSell it yourself
Take full control of how buyers see your home on Zillow by listing For Sale by Owner (FSBO).
List your homeWhat's special
Storage shedCar liftHuge showerSolar powered electricPocket officeClose to schoolsDual attic access
Zillow last checked:
Listing updated:
Listed by:
Linda Derfuss 407-929-3215,
LAROCQUE & CO., REALTORS 321-631-3715
Bought with:
Dana Lincoln, PA
REALTY HUB
Source: Stellar MLS,MLS#: O6126600 Originating MLS: Osceola
Originating MLS: Osceola
Facts & features
Interior
Bedrooms & bathrooms
- Bedrooms: 4
- Bathrooms: 3
- Full bathrooms: 3
Rooms
- Room types: Dining Room, Living Room
Primary bedroom
- Features: Walk-In Closet(s)
- Level: First
- Dimensions: 13x16
Bedroom 2
- Features: Built-in Closet
- Level: First
- Dimensions: 11.5x12.5
Bedroom 3
- Features: Built-in Closet
- Level: First
- Dimensions: 10.5x11.5
Bedroom 4
- Features: Built-in Closet
- Level: First
- Dimensions: 11x12
Bathroom 2
- Level: First
- Dimensions: 11x12
Bathroom 3
- Level: First
- Dimensions: 17x22
Dining room
- Level: First
- Dimensions: 10x13
Great room
- Level: First
- Dimensions: 22x18
Kitchen
- Features: Granite Counters
- Level: First
- Dimensions: 14x14
Office
- Features: Built-in Features
- Level: First
- Dimensions: 11x13
Heating
- Central, Solar
Cooling
- Central Air
Appliances
- Included: Oven, Dishwasher, Disposal, Dryer, Electric Water Heater, Microwave, Refrigerator, Solar Hot Water Owned, Washer, Water Purifier, Water Softener
- Laundry: Inside, Laundry Room
Features
- Ceiling Fan(s), Eating Space In Kitchen, High Ceilings, Primary Bedroom Main Floor, Stone Counters, Walk-In Closet(s)
- Flooring: Ceramic Tile, Tile
- Windows: Blinds, Double Pane Windows
- Has fireplace: No
Interior area
- Total structure area: 3,922
- Total interior livable area: 2,732 sqft
Property
Parking
- Total spaces: 3
- Parking features: Other, Workshop in Garage
- Attached garage spaces: 3
Features
- Levels: One
- Stories: 1
- Patio & porch: Front Porch, Rear Porch
- Exterior features: Irrigation System, Rain Gutters
- Has private pool: Yes
- Pool features: In Ground, Screen Enclosure
- Fencing: Vinyl
Lot
- Size: 0.26 Acres
- Features: Corner Lot
- Residential vegetation: Mature Landscaping, Trees/Landscaped
Details
- Additional structures: Gazebo, Shed(s)
- Parcel number: 292028475000060
- Zoning: RSF-1B
- Special conditions: None
Construction
Type & style
- Home type: SingleFamily
- Architectural style: Traditional
- Property subtype: Single Family Residence
Materials
- Block
- Foundation: Slab
- Roof: Shingle
Condition
- Completed
- New construction: No
- Year built: 2016
Utilities & green energy
- Sewer: Public Sewer
- Water: Public
- Utilities for property: Cable Available, Electricity Available, Public, Sewer Connected, Solar
Green energy
- Energy generation: Solar
- Water conservation: Low-Flow Fixtures, Whole House Water Purification
Community & HOA
Community
- Security: Security System, Security System Owned, Smoke Detector(s)
- Pet fee: $0 monthly
- Subdivision: LESTER RDG
HOA
- Has HOA: Yes
- HOA fee: $63 monthly
- HOA name: Ed Hayden
Location
- Region: Apopka
Financial & listing details
- Price per square foot: $216/sqft
- Tax assessed value: $460,474
- Annual tax amount: $4,818
- Date on market: 7/21/2023
- Cumulative days on market: 7 days
- Listing terms: Cash,Conventional,FHA
- Ownership: Fee Simple
- Total actual rent: 0
- Electric utility on property: Yes
- Road surface type: Paved
Price history
| Date | Event | Price |
|---|---|---|
| 8/31/2023 | Sold | $590,000-1.3%$216/sqft |
Source:  Stellar MLS #O6126600 Report a problem Stellar MLS #O6126600 Report a problem | ||
| 8/3/2023 | Pending sale | $597,486$219/sqft |
Source: Stellar MLS #O6126600 Report a problem | ||
| 8/1/2023 | Listed for sale | $597,486$219/sqft |
Source: Stellar MLS #O6126600 Report a problem | ||
| 7/25/2023 | Pending sale | $597,486$219/sqft |
Source: Stellar MLS #O6126600 Report a problem | ||
| 7/21/2023 | Listed for sale | $597,486+57.2%$219/sqft |
Source: Stellar MLS #O6126600 Report a problem | ||
| 5/20/2016 | Sold | $380,200+2.1%$139/sqft |
Source: Public Record Report a problem | ||
| 5/8/2016 | Pending sale | $372,373$136/sqft |
Source: MERITAGE HOMES OF FL REALTY #O5421701 Report a problem | ||
| 5/8/2016 | Listed for sale | $372,373$136/sqft |
Source: MERITAGE HOMES OF FL REALTY #O5421701 Report a problem | ||
Public tax history
| Year | Property taxes | Tax assessment |
|---|---|---|
| 2024 | $6,852 +37.1% | $460,474 +29.3% |
| 2023 | $4,996 +3.7% | $356,200 +3% |
| 2022 | $4,818 +1.4% | $345,825 +3% |
| 2021 | $4,752 +0.1% | $335,752 +1.4% |
| 2020 | $4,746 -0.9% | $331,116 -0.6% |
| 2019 | $4,789 +0.8% | $333,173 +1.9% |
| 2018 | $4,751 -8.9% | $326,986 -8.6% |
| 2017 | $5,217 -0.5% | $357,856 +922.4% |
| 2016 | $5,242 +1078% | $35,000 +133.3% |
| 2015 | $445 +26.2% | $15,000 -25% |
| 2014 | $353 +116.7% | $20,000 +108.5% |
| 2013 | $163 | $9,591 |
Find assessor info on the county website
Neighborhood: 32712
Nearby homes
- $653,2005 bd4 ba4.2k sqft1924 Meadow Crest Dr, Apopka, FL 32712Off Market
- $659,2004 bd3 ba2.9k sqft1942 Meadow Crest Dr, Apopka, FL 32712Off Market
- $531,5004 bd3 ba2.7k sqft1955 Meadow Crest Dr, Apopka, FL 32712Off Market
- $687,4007 bd4 ba4.1k sqft1918 Meadow Crest Dr, Apopka, FL 32712Off Market
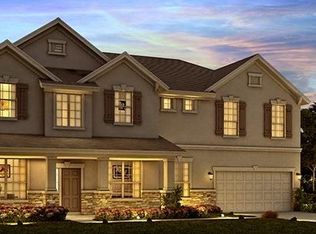
- $689,3007 bd4 ba4.7k sqft1931 Meadow Crest Dr, Apopka, FL 32712Off Market
- $631,2006 bd4 ba3.2k sqft1948 Meadow Crest Dr, Apopka, FL 32712Off Market
- $790,3007 bd4 ba4.7k sqft1943 Meadow Crest Dr, Apopka, FL 32712Off Market
- $632,3005 bd4 ba4.3k sqft1961 Meadow Crest Dr, Apopka, FL 32712Off Market
Nearby schools
GreatSchools rating
- 8/10Wolf Lake Elementary SchoolGrades: PK-5Distance: 1.1 mi
- 6/10Wolf Lake Middle SchoolGrades: 6-8Distance: 1 mi
- 4/10Apopka High SchoolGrades: 9-12Distance: 1.7 mi
Schools provided by the listing agent
- Elementary: Wolf Lake Elem
- Middle: Wolf Lake Middle
- High: Apopka High
Source: Stellar MLS. This data may not be complete. We recommend contacting the local school district to confirm school assignments for this home.
Get a cash offer in 3 minutes
Find out how much your home could sell for in as little as 3 minutes with a no-obligation cash offer.
Estimated market value
$584,700
Get a cash offer in 3 minutes
Find out how much your home could sell for in as little as 3 minutes with a no-obligation cash offer.
Estimated market value
$584,700
- Florida
- Orange County
- Apopka
- 32712
- 1930 MEADOW CREST DRIVE
Nearby cities
Nearby neighborhoods
Nearby zip codes
Other Apopka Topics
